Live the Highland Lifestyle You've Been Waiting For! Opportunities like this are rare in one of Highland's most sought-after neighborhoods where luxury, convenience, and outdoor living come together effortlessly. This location isn't just beautiful it's active. Just steps from your front door, you'll find everything you need to enjoy the Utah lifestyle to its fullest: nearby parks, a basketball court, soccer fields, disc golf, and an extensive network of walking, hiking, and mountain biking trails. Whether it's morning walks, weekend games, or evening rides, this home makes it easy to stay connected, social, and outdoors. Inside, this custom-built home has been meticulously maintained and thoughtfully upgraded, offering true pride of ownership and peace of mind. The open-concept layout, soaring vaulted ceilings, and expansive windows fill the home with natural light while showcasing your private backyard retreat. A stunning rock fireplace anchors the spacious family room perfect for gathering and unwinding. Enjoy an elevated living experience with a built-in surround sound system extending through the deck, kitchen, great room, primary bathroom, and office creating the perfect atmosphere whether you're entertaining guests or enjoying quiet moments at home. The chef's kitchen is designed to elevate both daily living and entertaining, featuring double ovens, stainless steel appliances, granite countertops, and custom cabinetry. Your primary suite offers a true escape, complete with a spacious walk-in closet, cozy fireplace, spa-like ensuite with a jetted tub and walk in shower all for your own private retreat at the end of the day. The walkout basement expands your possibilities with a full second kitchen, large family room, theater room, exercise space, and flexible rooms to fit your lifestyle whether hosting, working, or relaxing. Step outside to your backyard oasis designed for both fun and effortless entertaining. Enjoy evenings around the fire pit, a built-in underground trampoline for added recreation, and a gas line on the deck for seamless BBQs without the hassle of propane. The heated saltwater pool with slide, automatic cover, and robotic cleaner creates a truly low-maintenance, resort-style experience right at home. Beyond the visible upgrades, this home is equipped with high-efficiency, comfort-focused systems that enhance everyday living featuring two furnaces for balanced climate control, a humidifier for year-round air quality, a tankless water heater for endless hot water, and a water softener for added comfort and longevity of fixtures. These behind-the-scenes improvements provide both convenience and long-term value. An oversized, extra-deep four-car garage ensures you have room for everything vehicles, gear, and all the extras that come with an active lifestyle. For added convenience, all furniture is negotiable offering a turnkey, move-in-ready opportunity if desired. This is more than a home it's a rare combination of location, lifestyle, upgrades, and condition in a market where homes like this are hard to find. Schedule your private showing today and experience it for yourself. All information deemed reliable but not guaranteed. Buyer to verify all information, including square footage and acreage, to their satisfaction.
For sale
Price cut: $149.9K (7/8)
$1,999,999
12513 N Timberline Dr W, American Fork, UT 84003
5beds
6,671sqft
:
Get pre-qualified$11,267/mo
Single Family Residence
Built in 2006
0.4 Acres Lot
$1,928,600 Zestimate®
$300/sqft
$-- HOA
What's special
Private backyard retreatFire pitOversized extra-deep four-car garageCustom-built homeStainless steel appliancesCustom cabinetryGranite countertops
- 133 days |
- 618 |
- 34 |
Zillow last checked:
Listing updated:
Listed by:
Cassie A. Belnap 801-836-0341,
Presidio Real Estate
Source: UtahRealEstate.com,MLS#: 2145096
Facts & features
Interior
Bedrooms & bathrooms
- Bedrooms: 5
- Bathrooms: 6
- Full bathrooms: 4
- 1/2 bathrooms: 2
- Partial bathrooms: 2
Rooms
- Room types: Master Bathroom, Den/Office, Great Room, Second Kitchen, Theater Room
Primary bedroom
- Level: Second
Heating
- Forced Air, Central
Cooling
- Central Air, Ceiling Fan(s)
Appliances
- Included: Dryer, Range Hood, Refrigerator, Washer, Water Softener Owned, Disposal, Double Oven, Oven, Countertop Range, Gas Range, Instant Hot Water, Humidifier
Features
- Dry Bar, Separate Bath/Shower, Central Vacuum, Walk-In Closet(s), Floor Drains, Vaulted Ceiling(s), Granite Counters
- Flooring: Carpet, Tile, Slate, Travertine
- Doors: French Doors
- Windows: Blinds, Plantation Shutters, Double Pane Windows
- Basement: Daylight,Full,Walk-Out Access,Basement Entrance
- Number of fireplaces: 3
- Fireplace features: Fireplace Insert, Insert, Gas Log
Interior area
- Total structure area: 6,671
- Total interior livable area: 6,671 sqft
- Finished area above ground: 3,935
- Finished area below ground: 2,736
Video & virtual tour
Property
Parking
- Total spaces: 4
- Parking features: Open
- Attached garage spaces: 4
- Has uncovered spaces: Yes
Features
- Levels: Two
- Stories: 3
- Patio & porch: Covered, Covered Deck, Covered Patio
- Exterior features: Balcony, Entry (Foyer), Lighting, Trampoline
- Has private pool: Yes
- Pool features: Gunite, Fenced, Heated, In Ground, Pool Cover
- Has spa: Yes
- Spa features: Jetted Tub
- Fencing: Partial
- Has view: Yes
- View description: Lake, Mountain(s)
- Has water view: Yes
- Water view: Lake
Lot
- Size: 0.4 Acres
- Features: Curb & Gutter, Sprinkler: Auto-Full, Drip Irrigation: Auto-Part, Private, Waterfall
- Residential vegetation: Fruit Trees, Landscaping: Full, Mature Trees, Vegetable Garden
Details
- Parcel number: 354850060
- Zoning description: Single-Family
- Other equipment: Projector
Construction
Type & style
- Home type: SingleFamily
- Property subtype: Single Family Residence
Materials
- Brick, Stone, Stucco
- Roof: Asphalt
Condition
- Blt./Standing
- New construction: No
- Year built: 2006
Utilities & green energy
- Sewer: Public Sewer, Sewer: Public
- Water: Culinary, Secondary
- Utilities for property: Natural Gas Connected, Electricity Connected, Sewer Connected, Water Connected
Community & HOA
Community
- Security: Alarm System
- Subdivision: Twin Bridges
HOA
- Has HOA: No
Location
- Region: American Fork
Financial & listing details
- Price per square foot: $300/sqft
- Annual tax amount: $7,219
- Date on market: 3/21/2026
- Listing terms: Cash,Conventional
- Inclusions: Alarm System, Ceiling Fan, Dryer, Fireplace Insert, Humidifier, Range Hood, Refrigerator, Washer, Water Softener: Own, Projector, Trampoline, Video Door Bell(s)
- Acres allowed for irrigation: 0
- Electric utility on property: Yes
Estimated market value
$1,928,600
$1.83M - $2.03M
$5,784/mo
Price history
| Date | Event | Price |
|---|---|---|
| 7/8/2026 | Price change | $1,999,999-7%$300/sqft |
Source:  UtahRealEstate.com #2145096 Report a problem UtahRealEstate.com #2145096 Report a problem | ||
| 5/9/2026 | Price change | $2,149,900-6.5%$322/sqft |
Source: UtahRealEstate.com #2145096 Report a problem | ||
| 3/22/2026 | Listed for sale | $2,299,900+80.4%$345/sqft |
Source: UtahRealEstate.com #2145096 Report a problem | ||
| 1/20/2021 | Listing removed | -- |
Source: UtahRealEstate.com #1709162 Report a problem | ||
| 12/23/2020 | Pending sale | $1,275,000$191/sqft |
Source: UtahRealEstate.com #1709162 Report a problem | ||
Public tax history
Tax history is unavailable.
Monthly payment
Est. payment
Payment breakdown
Explore the cost of this home by adjusting the details. Changes won't be saved.Climate risks
Neighborhood: 84003
Nearby schools
GreatSchools rating
- 6/10Westfield SchoolGrades: PK-6Distance: 0.9 mi
- 8/10Timberline Middle SchoolGrades: 7-9Distance: 0.8 mi
- 7/10Lone Peak High SchoolGrades: 10-12Distance: 3.1 mi
Schools provided by the listing agent
- Elementary: Westfield
- Middle: Timberline
- High: Lone Peak
- District: Alpine
Source: UtahRealEstate.com. This data may not be complete. We recommend contacting the local school district to confirm school assignments for this home.
- $1,909,0005 bd6 ba6.7k sqft12513 N Timberline Dr, Highland, UT 84003Off Market
- $2,147,5005 bd6 ba6.6k sqft12513 N Timberline Dr, American Fork, UT 84003Off Market
- $1,729,4007 bd4 ba5.8k sqft12501 N Timberline Dr, Highland, UT 84003Off Market
- $1,370,8005 bd5 ba6.2k sqft5851 W Timber Ridge Ln, Highland, UT 84003Off Market
- $1,716,2008 bd5 ba6.1k sqft5871 W Timber Ridge Ln, Highland, UT 84003Off Market
- $777,6004 bd3 ba6.3k sqft12512 Timberline Dr, American Fork, UT 84003Off Market
- $1,617,3004 bd3 ba4k sqft12512 N Timberline Dr, Highland, UT 84003Off Market
- $1,559,9005 bd4 ba4.1k sqft12532 N Timberline Dr, Highland, UT 84003Off Market
A local agent can set up tours, give advice and negotiate with sellers.
Similar homes
- $2,749,0006 bd7 ba7.1k sqft12527 N Wildflower Ln, Highland, UT 84003For Sale
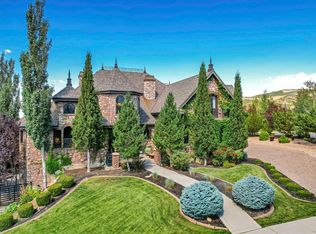
 MLS ID #2171459, John Woodley, Woodley Real Estate. UtahRealEstate.com
 - $1,850,0005 bd4 ba6.2k sqft634 E Draper Woods Way, Draper, UT 84020For Sale
 MLS ID #2175827, Steve Schoonover, Century 21 Everest. UtahRealEstate.com
 - $1,750,0005 bd4 ba6.3k sqft5105 W Old Oak Ln, Highland, UT 84003For Sale
 MLS ID #2148998, Alen Kantarevic, Signature Group Real Estate. UtahRealEstate.com
 - $2,375,0006 bd5 ba8.2k sqft6541 W Avery Ave, Highland, UT 84003For Sale
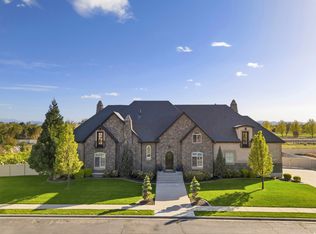 MLS ID #2152665, Marissa Burdett, Regal Homes Realty. UtahRealEstate.com
 - $2,375,0005 bd4 ba6.9k sqft684 N Summit Way, Alpine, UT 84004For SaleMLS ID #2147360, Will S Jones, Pine Valley Realty. UtahRealEstate.com
- $1,249,0005 bd4 ba3.9k sqft11493 N Flowering Plum Ln, Highland, UT 84003For SaleMLS ID #2165830, Ryan Ashworth, G. UtahRealEstate.com
- $1,395,0007 bd5 ba4.3k sqft11952 N Harvest Moon Ln, Highland, UT 84003For SaleMLS ID #2146382, Leanna Deherrera, Windermere Real Estate (Draper). UtahRealEstate.com
- $2,550,0007 bd8 ba6.9k sqft4966 Old Oak Ln, Highland, UT 84003For SaleMLS ID #2165304, Wendy Shirley, Avenues Realty Group LLC. UtahRealEstate.com
- $1,770,0007 bd5 ba6.1k sqft127 W Bordeaux Ln, Alpine, UT 84004For SaleMLS ID #2168661, Breezy Anson, Pine Valley Realty. UtahRealEstate.com
- $1,575,0004 bd4 ba6.7k sqft1178 E 580th Cir N, American Fork, UT 84003For SaleMLS ID #2166537, Aimee Lott, Equity Real Estate (Advantage). UtahRealEstate.com
- $1,399,0007 bd4 ba4.6k sqft5843 W Avonmore Cir, Highland, UT 84003For SaleMLS ID #2143621, Teri T Jerman, Pine Valley Realty. UtahRealEstate.com
- $1,599,0006 bd4 ba5.2k sqft731 W 700th St N, American Fork, UT 84003For SaleMLS ID #2167399, Jennifer Call, ERA Brokers Consolidated (Utah County). UtahRealEstate.com
- $1,495,0007 bd6 ba6.7k sqft1263 E Wild Maple Ct, Draper, UT 84020For SaleMLS ID #2175683, Amy Volcic, Summit Sotheby's International Realty. UtahRealEstate.com
- $1,689,0007 bd4 ba5.4k sqft15117 S 2700 W, Riverton, UT 84065For SaleMLS ID #26-274653, Jaimi Payne, RED ROCK REAL ESTATE CENTRAL. WCBR
- $2,000,0006 bd6 ba9.2k sqft861 N 1100 E, Pleasant Grove, UT 84062For SaleMLS ID #2134867, Rodney B Moser, NextHome Navigator. UtahRealEstate.com
- $1,100,0006 bd4 ba3.8k sqft10685 N Jerling Dr, Highland, UT 84003For SaleMLS ID #2151404, Devin Mackay, Century 21 Everest. UtahRealEstate.com
- $1,775,0005 bd4 ba5k sqft1926 E Gray Fox Dr, Draper, UT 84020For SaleMLS ID #2168483, Daniel C. Griffee, Time Real Estate & Development Inc. UtahRealEstate.com
- $2,248,0007 bd6 ba8k sqft1503 Meadow Bluff Ln, Draper, UT 84020For SaleMLS ID #2155101, John Armstrong, Ari Realty and Investments. UtahRealEstate.com
- $2,099,0007 bd7 ba7.8k sqft513 Southfork Dr, Draper, UT 84020For SaleMLS ID #2157659, Nancy Coccimiglio, Realtypath LLC. UtahRealEstate.com
- $1,687,0006 bd5 ba7.7k sqft1261 W Alta Creek Cir, South Jordan, UT 84095For SaleMLS ID #2175918, Tiani Shoemaker, Real Estate Essentials. UtahRealEstate.com
