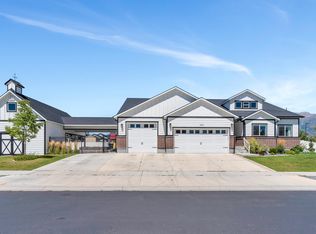
Welcome to Sunset Drive in the heart of Vineyard, where breathtaking mountain views to the east and stunning lake sunsets to the west create an unforgettable setting. This exceptional property combines luxury, recreation, and functionality, offering a lifestyle unlike any other. The north side of the property features an extra-deep 3-car garage with extended RV parking, while the south side offers an additional extra-deep driveway ideal for RV parking or convenient basement-level access. The backyard is truly the centerpiece of the home. Enjoy an in-ground trampoline, a resort-style swimming pool complete with a slide, cliff-jumping feature, and a 10-foot-deep end. The large concrete sport court includes a custom-built half pipe and dedicated space for basketball and pickleball. Just beyond the back fence, the scenic lakeview walking trail provides easy access to outdoor recreation and incredible views. Inside, the home is an entertainer's dream. The main level features dual kitchens, perfect for hosting gatherings of any size, while the basement includes a third kitchen, theater room, home gym, additional bedrooms, and abundant flexible living space. The second floor offers exceptional everyday living. The spacious primary suite features a cozy double-sided fireplace and a generous walk-in closet. The adjacent bedroom is currently being utilized as an impressive secondary dressing room with custom closet organizers, creating an expansive boutique-style closet experience. Because the organizers are not permanently attached, the space can easily be converted back into a traditional bedroom if desired. A custom-designed walk-in laundry room includes double washers, double dryers, extensive cabinetry, and ample storage. Additional custom-built cabinets throughout the home provide even more organization and functionality. With incredible views, resort-style amenities, abundant parking, and versatile living spaces designed for entertaining and everyday comfort, this Vineyard home offers a truly one-of-a-kind opportunity.
For sale
Price cut: $25K (6/30)
$1,825,000
76 N Sunset Dr, Vineyard, UT 84059
7beds
6,205sqft
:
Get pre-qualified$10,281/mo
Single Family Residence
Built in 2014
0.44 Acres Lot
$1,768,600 Zestimate®
$294/sqft
$-- HOA
What's special
In-ground trampolineSpacious primary suiteCustom-built half pipeCozy double-sided fireplaceGenerous walk-in closetTheater roomAdditional bedrooms
- 48 days |
- 1,608 |
- 99 |
Zillow last checked:
Listing updated:
Listed by:
Aaron Arrington 801-709-1756,
UPT Real Estate
Source: UtahRealEstate.com,MLS#: 2163005
Facts & features
Interior
Bedrooms & bathrooms
- Bedrooms: 7
- Bathrooms: 4
- Full bathrooms: 3
- 1/2 bathrooms: 1
- Partial bathrooms: 1
- Main level bedrooms: 1
Rooms
- Room types: Master Bathroom, Den/Office, Second Kitchen, Updated Kitchen, Theater Room
Primary bedroom
- Level: Second
Heating
- Forced Air, Central
Cooling
- Central Air, Ceiling Fan(s)
Appliances
- Included: Dryer, Microwave, Refrigerator, Washer, Water Softener Owned, Double Oven, Gas Oven, Countertop Range, Gas Range, Built-In Range, Free-Standing Range
- Laundry: Electric Dryer Hookup, Gas Dryer Hookup
Features
- Separate Bath/Shower, Walk-In Closet(s), Vaulted Ceiling(s)
- Flooring: Carpet, Tile
- Windows: Blinds, Plantation Shutters, Window Coverings, Double Pane Windows
- Basement: Entrance,Full,Basement Entrance
- Number of fireplaces: 4
Interior area
- Total structure area: 6,205
- Total interior livable area: 6,205 sqft
- Finished area above ground: 3,189
- Finished area below ground: 3,016
Video & virtual tour
Property
Parking
- Total spaces: 12
- Parking features: RV Access/Parking
- Garage spaces: 4
- Uncovered spaces: 8
Features
- Levels: Two
- Stories: 3
- Patio & porch: Covered Deck
- Exterior features: Entry (Foyer), Lighting, Basketball Standard, Trampoline
- Has private pool: Yes
- Pool features: Heated, In Ground, Pool/Spa Combo
- Fencing: Full
- Has view: Yes
- View description: Lake, Mountain(s)
- Has water view: Yes
- Water view: Lake
Lot
- Size: 0.44 Acres
- Features: Curb & Gutter, Secluded, Sprinkler: Auto-Full, Private
- Topography: Terrain
- Residential vegetation: Landscaping: Full
Details
- Parcel number: 662500016
- Zoning description: Single-Family
Construction
Type & style
- Home type: SingleFamily
- Property subtype: Single Family Residence
Materials
- Stone, Cement Siding
- Roof: Asphalt
Condition
- Blt./Standing
- New construction: No
- Year built: 2014
- Major remodel year: 2022
Utilities & green energy
- Sewer: Public Sewer, Sewer: Public
- Water: Culinary
- Utilities for property: Natural Gas Connected, Electricity Connected, Sewer Connected, Water Connected
Community & HOA
Community
- Features: Sidewalks
- Subdivision: The Shores Phase 1
HOA
- Has HOA: No
Location
- Region: Vineyard
Financial & listing details
- Price per square foot: $294/sqft
- Tax assessed value: $1,612,700
- Annual tax amount: $9,747
- Date on market: 6/4/2026
- Listing terms: Cash,Conventional,VA Loan
- Inclusions: Basketball Standard, Ceiling Fan, Dryer, Microwave, Range, Refrigerator, Washer, Water Softener: Own, Window Coverings, Trampoline, Video Door Bell(s), Smart Thermostat(s)
- Acres allowed for irrigation: 0
- Electric utility on property: Yes
- Road surface type: Paved
Visit our professional directory to find an agent in your area that can help with your home search.
Visit professional directoryEstimated market value
$1,768,600
$1.68M - $1.86M
$5,483/mo
Price history
| Date | Event | Price |
|---|---|---|
| 6/30/2026 | Price change | $1,825,000-1.4%$294/sqft |
Source:  UtahRealEstate.com #2163005 Report a problem UtahRealEstate.com #2163005 Report a problem | ||
| 6/12/2026 | Price change | $1,850,000-2.6%$298/sqft |
Source: UtahRealEstate.com #2163005 Report a problem | ||
| 6/4/2026 | Listed for sale | $1,900,000$306/sqft |
Source: UtahRealEstate.com #2163005 Report a problem | ||
Public tax history
| Year | Property taxes | Tax assessment |
|---|---|---|
| 2025 | $9,747 +29.5% | $1,612,700 +25.7% |
| 2024 | $7,524 +11.7% | $1,283,300 |
| 2023 | $6,734 -9.7% | $1,283,300 -7.2% |
| 2022 | $7,461 +17.9% | $1,382,300 +154.2% |
| 2021 | $6,329 +6.5% | $543,730 -41.4% |
| 2020 | $5,943 +5.2% | $927,500 +85.6% |
| 2019 | $5,651 +12.3% | $499,785 -37.7% |
| 2018 | $5,032 +4% | $801,600 +100% |
| 2017 | $4,839 | $400,895 +4.5% |
| 2016 | $4,839 +48% | $383,680 +47.4% |
| 2015 | $3,270 | $260,370 |
Find assessor info on the county website
Monthly payment
Est. payment
Payment breakdown
Explore the cost of this home by adjusting the details. Changes won't be saved.Climate risks
Neighborhood: 84059
Nearby schools
GreatSchools rating
- 7/10Trailside ElementaryGrades: PK-6Distance: 0.9 mi
- 3/10Orem Jr High SchoolGrades: 7-9Distance: 2.7 mi
- 4/10Mountain View High SchoolGrades: 10-12Distance: 2.7 mi
Schools provided by the listing agent
- Elementary: Vineyard
- Middle: Lakeridge
- High: Mountain View
- District: Alpine
Source: UtahRealEstate.com. This data may not be complete. We recommend contacting the local school district to confirm school assignments for this home.
- $2,013,5006 bd4 ba5.8k sqft64 N Sunset Dr, Vineyard, UT 84059Off Market
- $1,217,7004 bd2 ba2.6k sqft96 N Sunset Dr, Vineyard, UT 84059Off Market
- $978,1005 bd3 ba3k sqft83 N Sunset Dr, Vineyard, UT 84059Off Market
- $1,196,5005 bd2 ba2.9k sqft48 N Sunset Dr, Vineyard, UT 84059Off Market
- $965,4005 bd4 ba2.9k sqft346 W Twilight Ct, Vineyard, UT 84059Off Market
- $994,1004 bd3 ba2.3k sqft368 W Serenity Ct, Vineyard, UT 84059Off Market
- $866,5004 bd2 ba2.5k sqft337 W Serenity Ct, Vineyard, UT 84059Off Market
- $1,354,8007 bd6 ba5.7k sqft34 N Sunset Dr, Vineyard, UT 84059Off Market
Similar homes
- $1,190,0007 bd5 ba6k sqft583 E Parker Pl, Vineyard, UT 84059For Sale
 MLS ID #2134501, Tanen Bodell, KW WESTFIELD. UtahRealEstate.com
 - $1,990,0006 bd4 ba7.4k sqft1824 N 230 E, Pleasant Grove, UT 84062For Sale
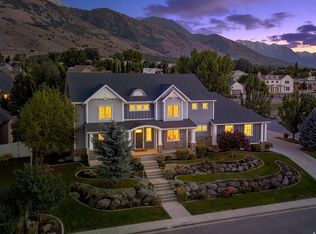 MLS ID #2168878, Tiffany Rueckert, Berkshire Hathaway HomeServices Elite Real Estate. UtahRealEstate.com
 - $1,750,0006 bd5 ba6.2k sqft342 W Millcreek Cir, Pleasant Grove, UT 84062For Sale
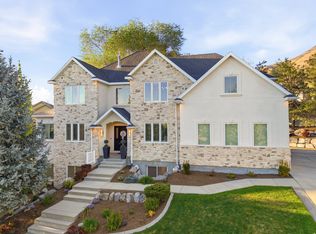 MLS ID #2144888, Stephanie Vincent, Berkshire Hathaway HomeServices Elite Real Estate. UtahRealEstate.com
 - $1,700,0008 bd6 ba5.9k sqft192 E Lakeside Ct, Saratoga Springs, UT 84045For Sale
 MLS ID #2158008, Ecaterina Bird, Real Broker, LLC. UtahRealEstate.com
 - $1,850,0006 bd4 ba5.7k sqft12517 N Minots Ledge Dr, Highland, UT 84003For Sale
 MLS ID #12602695, Justin M. Acheson, Engel & Volkers Park City. PCBR
 - $1,599,0006 bd4 ba5.2k sqft731 W 700th St N, American Fork, UT 84003For SaleMLS ID #2167399, Jennifer Call, ERA Brokers Consolidated (Utah County). UtahRealEstate.com
- $1,825,0006 bd6 ba5.1k sqft1476 W Elk View Cir, Mapleton, UT 84664For SaleMLS ID #2165989, Kerry Oman, Summit Sotheby's International Realty. UtahRealEstate.com
- $1,770,0007 bd5 ba6.1k sqft127 W Bordeaux Ln, Alpine, UT 84004For SaleMLS ID #2168661, Breezy Anson, Pine Valley Realty. UtahRealEstate.com
- $1,598,0006 bd6 ba6.3k sqft1872 S Country Ln W, Lehi, UT 84043For SaleMLS ID #2156352, Samuel Newell, KW Utah Realtors Keller Williams (Brickyard). UtahRealEstate.com
- $1,749,0006 bd4 ba5k sqft5843 W Century Heights Dr, Highland, UT 84003For SaleMLS ID #2148477, John Woodley, Woodley Real Estate. UtahRealEstate.com
- $919,9005 bd4 ba4.6k sqft16 W Stillwater St S #150, Vineyard, UT 84059New ConstructionMLS ID #2170535, Christina R Homolik, Lotus Real Estate. UtahRealEstate.com
- $2,100,0008 bd6 ba6.2k sqft4739 W Snowflake Dr, Highland, UT 84003For SaleMLS ID #2153813, Brett R Sellick, Summit Sotheby's International Realty. UtahRealEstate.com
- $1,695,0006 bd5 ba5.5k sqft12044 S Milona Dr, Draper, UT 84020For SaleMLS ID #2163992, Jonathan Day, Homie. UtahRealEstate.com
- $1,950,0007 bd6 ba7.1k sqft1355 W 1000 S, Mapleton, UT 84664For SaleMLS ID #2152551, Cindy Pennington, Coldwell Banker Realty (Provo-Orem-Sundance). UtahRealEstate.com
- $1,249,9007 bd4 ba4.8k sqft1286 W 1980 N, Provo, UT 84604For SaleMLS ID #2168040, Cameron Purles, Equity Real Estate (Solid). UtahRealEstate.com
- $1,500,0007 bd4 ba6.9k sqft550 E Blackhawk Ln, Alpine, UT 84004For SaleMLS ID #2154134, Justin Udy, Century 21 Everest. UtahRealEstate.com
- $1,699,0006 bd6 ba5.5k sqft2112 E Tuscany Creek Way, Draper, UT 84020For SaleMLS ID #2168225, Andrea Summerhays, Chapman-Richards & Associates, Inc.. UtahRealEstate.com
- $1,780,0006 bd5 ba7.1k sqft10868 Prescott Dr, Sandy, UT 84092For SaleMLS ID #2140648, Stephanie Hudson, Distinction Real Estate. UtahRealEstate.com
- $1,399,0006 bd6 ba6.3k sqft1757 N 710 E, Orem, UT 84097For SaleMLS ID #2155699, Janelle Hanson, RE/MAX Associates. UtahRealEstate.com
- $1,360,0006 bd5 ba5.3k sqft868 S Braddock Ln, Alpine, UT 84004For SaleMLS ID #2170331, Teri T Jerman, Pine Valley Realty. UtahRealEstate.com
