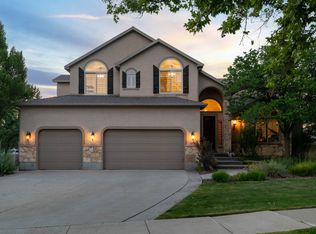
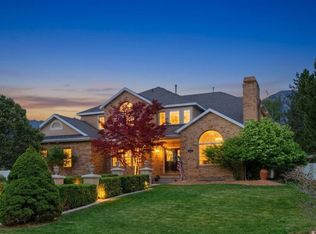
Located in one of Sandy's most desirable areas, this inviting home offers comfortable living on a quiet street with easy access to skiing, hiking, and horseback riding. A large front porch sets the tone for the home's warm and gracious atmosphere. Inside, expansive windows fill the interior with natural light, highlighting wood floors and custom woodwork. The generous floor plan includes ensuite bathrooms, multiple gathering areas for both everyday living and entertaining, and a well-appointed primary suite with ample room to relax. The fully finished walkout basement features an oversized family room and wet bar, well suited for both daily living and hosting. The private backyard includes a covered deck for dining, a swimming pool, spa, and sauna, along with an expansive poolside patio with plenty of space for outdoor living and lounging. Just beyond the property line, neighborhood equestrian trails provide direct access to Dimple Dell Park. Visit the property website!
For sale
Price cut: $40.1K (4/22)
$1,849,900
10868 Prescott Dr, Sandy, UT 84092
6beds
7,146sqft
Single Family Residence
Built in 2000
0.46 Acres Lot
$1,802,500 Zestimate®
$259/sqft
$21/mo HOA
What's special
Swimming poolPrivate backyardWood floorsFully finished walkout basementCovered deck for diningAmple room to relaxExpansive poolside patio
- 116 days |
- 363 |
- 27 |
Zillow last checked:
Listing updated:
Listed by:
Stephanie Hudson 801-810-0101,
Distinction Real Estate
Source: UtahRealEstate.com,MLS#: 2140648
Loading...
Facts & features
Interior
Bedrooms & bathrooms
- Bedrooms: 6
- Bathrooms: 5
- Full bathrooms: 4
- 3/4 bathrooms: 1
- Main level bedrooms: 1
Rooms
- Room types: Master Bathroom, Den/Office, Great Room
Primary bedroom
- Level: First
Heating
- Central
Cooling
- Central Air, Ceiling Fan(s)
Appliances
- Included: Gas Grill/BBQ, Microwave, Range Hood, Refrigerator, Water Softener Owned, Disposal, Double Oven, Countertop Range, Gas Range
- Laundry: Electric Dryer Hookup
Features
- Wet Bar, Separate Bath/Shower, Central Vacuum, Walk-In Closet(s), Vaulted Ceiling(s), Granite Counters
- Flooring: Carpet, Hardwood, Tile
- Doors: French Doors, Sliding Doors, Storm Door(s)
- Windows: Blinds, Plantation Shutters, Shades, Window Coverings, Skylight(s)
- Basement: Daylight,Walk-Out Access
- Number of fireplaces: 6
- Fireplace features: Gas Log
Interior area
- Total structure area: 7,146
- Total interior livable area: 7,146 sqft
- Finished area above ground: 4,138
- Finished area below ground: 2,977
Video & virtual tour
Property
Parking
- Total spaces: 3
- Parking features: Open, RV Access/Parking
- Attached garage spaces: 3
- Has uncovered spaces: Yes
Features
- Levels: Two
- Stories: 3
- Patio & porch: Porch, Patio, Covered Deck, Open Porch, Open Patio
- Exterior features: Lighting
- Has private pool: Yes
- Pool features: Gunite, In Ground, Pool/Spa Combo, Pool Cover
- Fencing: Full
- Has view: Yes
- View description: Mountain(s), Water
- Has water view: Yes
- Water view: Water
Lot
- Size: 0.46 Acres
- Features: Curb & Gutter, Secluded, Sprinkler: Auto-Full, Gentle Sloping, Waterfall
- Topography: Terrain Grad Slope
- Residential vegetation: Landscaping: Full, Mature Trees
Details
- Parcel number: 2816376051
- Zoning: 1120
- Zoning description: Single-Family
Construction
Type & style
- Home type: SingleFamily
- Property subtype: Single Family Residence
Materials
- Brick, Stucco
- Roof: Asphalt
Condition
- Blt./Standing
- New construction: No
- Year built: 2000
- Major remodel year: 2013
Utilities & green energy
- Sewer: Public Sewer, Sewer: Public
- Water: Culinary
- Utilities for property: Natural Gas Connected, Electricity Connected, Sewer Connected, Water Connected
Community & HOA
Community
- Security: Alarm System
- Subdivision: Willow View Cove
HOA
- Has HOA: Yes
- HOA fee: $250 annually
- HOA name: Chris M
- HOA phone: 801-597-4575
Location
- Region: Sandy
Financial & listing details
- Price per square foot: $259/sqft
- Annual tax amount: $10,276
- Date on market: 2/13/2026
- Listing terms: Cash,Conventional
- Inclusions: Alarm System, Ceiling Fan, Gas Grill/BBQ, Microwave, Range, Range Hood, Refrigerator, Water Softener: Own, Window Coverings, Video Door Bell(s)
- Exclusions: Dryer, Washer
- Acres allowed for irrigation: 0
- Electric utility on property: Yes
Estimated market value
$1,802,500
$1.71M - $1.89M
$5,823/mo
Price history
| Date | Event | Price |
|---|---|---|
| 4/22/2026 | Price change | $1,849,900-2.1%$259/sqft |
Source:  UtahRealEstate.com #2140648 Report a problem UtahRealEstate.com #2140648 Report a problem | ||
| 4/3/2026 | Price change | $1,890,000-2.6%$264/sqft |
Source: UtahRealEstate.com #2140648 Report a problem | ||
| 3/26/2026 | Price change | $1,940,000-1%$271/sqft |
Source: UtahRealEstate.com #2140648 Report a problem | ||
| 3/16/2026 | Listed for sale | $1,960,000$274/sqft |
Source: UtahRealEstate.com #2140648 Report a problem | ||
| 3/5/2026 | Pending sale | $1,960,000$274/sqft |
Source: UtahRealEstate.com #2140648 Report a problem | ||
| 3/4/2026 | Listed for sale | $1,960,000+3.7%$274/sqft |
Source: UtahRealEstate.com #2140648 Report a problem | ||
| 12/31/2025 | Listing removed | $1,890,000$264/sqft |
Source: UtahRealEstate.com #2085010 Report a problem | ||
| 11/13/2025 | Price change | $1,890,000-5.5%$264/sqft |
Source: UtahRealEstate.com #2085010 Report a problem | ||
| 8/12/2025 | Price change | $1,999,999-6.5%$280/sqft |
Source: UtahRealEstate.com #2085010 Report a problem | ||
| 6/23/2025 | Price change | $2,140,000-2.3%$299/sqft |
Source: UtahRealEstate.com #2085010 Report a problem | ||
| 5/15/2025 | Listed for sale | $2,190,000$306/sqft |
Source: UtahRealEstate.com #2085010 Report a problem | ||
Public tax history
Tax history is unavailable.
Monthly payment
Est. payment$--/mo
Payment breakdown
Explore the cost of this home by adjusting the details. Changes won't be saved.All calculations are estimates and provided by Zillow, Inc. for informational purposes only. Actual amounts may vary.
HOA fees may include property taxes on listings classified as Co-Ops. Contact the listing agent and/or owner for fee details.
Mortgage interest rates are dependent on a number of factors, including credit score, down payment, and repayment length. Interest rate data provided by Zillow Group Marketplace, Inc. as of 1/1/1970 from various mortgage lenders with which we have lead or other similar arrangements; the Estimated Payment is an average of those rates.
See how much you could borrow to make a competitive offer.
Climate risks
Neighborhood: 84092
Nearby schools
GreatSchools rating
- 6/10Sunrise SchoolGrades: K-5Distance: 0.5 mi
- 5/10Alta High SchoolGrades: 8-12Distance: 0.8 mi
- 4/10Indian Hills Middle SchoolGrades: 6-8Distance: 1.2 mi
Schools provided by the listing agent
- Elementary: Sunrise
- Middle: Indian Hills
- High: Alta
- District: Canyons
Source: UtahRealEstate.com. This data may not be complete. We recommend contacting the local school district to confirm school assignments for this home.
A local agent can set up tours, give advice and negotiate with sellers.



- Utah
- Salt Lake County
- Sandy
- 84092
- 10868 Prescott Dr
Nearby cities
Nearby zip codes
Other Sandy Topics
