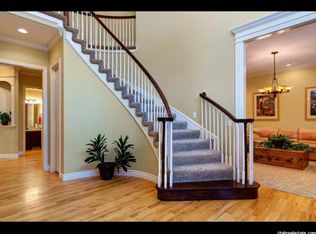
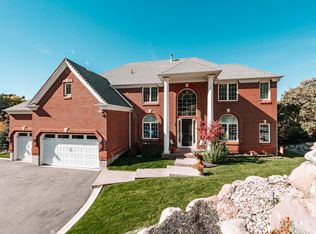
Settle in and enjoy the views. Thoughtful updates throughout breathe new life into this two story traditional on nearly two wooded acres. Atop a long sloping drive, the house sits just above the tree line providing unobstructed views of both the Wasatch Front and the Salt Lake Valley below. The homes light filled interior strikes just the right balance between classic elegance and modern comfort - from formal entertaining spaces to spacious bedroom suites awash in neutral tones with an emphasis on natural materials. A sweeping grand staircase greets guests as they enter the foyer and pass through the homes public spaces. Just beyond the grand staircase, a short hall opens up to the great room and eat-in kitchen. Through one set of French doors you'll find a private den and through another an expansive outdoor deck. Back inside, the homes large updated kitchen takes center stage with two islands featuring waterfall countertops, an expansive breakfast bar, separate dining nook with bay window, and a walk in pantry. A fully renovated main floor laundry room features floor to ceiling cabinetry and classic checkerboard floors. American White Oak floors soaked in natural light from walls of windows are featured throughout the main floor, second floor hallway, and primary suite. On the homes second level are four en suite bedrooms including a show stopping primary suite with separate sitting area. Built-ins frame a fireplace on one wall while French doors lead onto a private deck with views of the mountains and the valley below. A fully renovated spa-like bathroom begs you to relax and again take in the view through a nearly floor to ceiling picture window located in the oversized two person walk-in shower. Dual walk-in closets, one with en suite laundry round out the generous amenities in the primary suite. Three additional en suite bedrooms each with their own fully renovated bathrooms featuring new fixtures and glass wall tiles in individual colors. Two additional bedrooms and one additional bathroom are located on the homes lower level along with a second kitchen and living area. In addition to this mother-in-law suite, extensive storage and a large covered patio can also be found on the lower level. An uncovered portion of the patio has been configured for a hot tub. The walk out basement provides direct access to the backyard with its wood burning fire pit encircled by the thicket of native scrub oak that frames the property.
For sale
$2,499,000
99 E Lone Hollow Cv, Sandy, UT 84092
6beds
6,359sqft
Single Family Residence
Built in 1998
1.83 Acres Lot
$2,340,200 Zestimate®
$393/sqft
$204/mo HOA
What's special
Sweeping grand staircaseExpansive outdoor deckEat-in kitchenWalk in pantryLarge updated kitchenExpansive breakfast barGreat room
- 71 days |
- 350 |
- 12 |
Zillow last checked:
Listing updated:
Listed by:
Cody Phelps 310-921-7989,
The Agency Salt Lake City
Source: UtahRealEstate.com,MLS#: 2154892
Loading...
Facts & features
Interior
Bedrooms & bathrooms
- Bedrooms: 6
- Bathrooms: 6
- Full bathrooms: 2
- 3/4 bathrooms: 3
- 1/2 bathrooms: 1
- Partial bathrooms: 1
Rooms
- Room types: Master Bathroom, Den/Office, Second Kitchen, Updated Kitchen
Primary bedroom
- Level: Second
Heating
- Forced Air, Central
Cooling
- Central Air
Appliances
- Included: Dryer, Microwave, Refrigerator, Washer, Disposal, Countertop Range, Gas Range
Features
- Separate Bath/Shower, Walk-In Closet(s), In-Law Floorplan, Vaulted Ceiling(s)
- Flooring: Hardwood, Marble, Tile
- Windows: Drapes, Plantation Shutters, Shades, Double Pane Windows
- Basement: Full,Walk-Out Access,Basement Entrance
- Number of fireplaces: 2
- Fireplace features: Gas Log
Interior area
- Total structure area: 6,359
- Total interior livable area: 6,359 sqft
- Finished area above ground: 4,265
- Finished area below ground: 1,989
Property
Parking
- Total spaces: 7
- Parking features: Garage - Attached
- Attached garage spaces: 3
- Uncovered spaces: 4
Features
- Levels: Two
- Stories: 3
- Patio & porch: Covered, Patio, Covered Patio, Open Patio
- Exterior features: Balcony, Entry (Foyer), Lighting
- Pool features: Association
- Has view: Yes
- View description: Mountain(s), Valley
Lot
- Size: 1.83 Acres
- Features: Corner Lot, Secluded, Sprinkler: Auto-Full, Terrain: Hilly, Wooded
- Topography: Terrain Hilly
- Residential vegetation: Landscaping: Full, Mature Trees, Scrub Oak, Terraced Yard
Details
- Parcel number: 2822252014
- Zoning: 1120
- Zoning description: Single-Family
Construction
Type & style
- Home type: SingleFamily
- Property subtype: Single Family Residence
Materials
- Brick, Stucco
- Roof: Asphalt
Condition
- Blt./Standing
- New construction: No
- Year built: 1998
- Major remodel year: 2022
Utilities & green energy
- Sewer: Public Sewer, Sewer: Public
- Water: Culinary
- Utilities for property: Natural Gas Connected, Electricity Connected, Sewer Connected, Water Connected
Community & HOA
Community
- Features: Clubhouse
- Security: Video Door Bell(s)
- Subdivision: Pepperwood Ph 9
HOA
- Has HOA: Yes
- Amenities included: Barbecue, Biking Trails, Clubhouse, Controlled Access, Gated, On Site Security, Management, Picnic Area, Playground, Pool, Security, Snow Removal, Spa/Hot Tub, Tennis Court(s)
- HOA fee: $204 monthly
- HOA name: Dave Teerlink
- HOA phone: 801-572-3620
Location
- Region: Sandy
Financial & listing details
- Price per square foot: $393/sqft
- Annual tax amount: $9,055
- Date on market: 4/15/2026
- Listing terms: Cash,Conventional,VA Loan
- Inclusions: Dryer, Microwave, Range, Refrigerator, Washer, Video Door Bell(s)
- Exclusions: Hot Tub
- Acres allowed for irrigation: 0
- Electric utility on property: Yes
- Road surface type: Paved
Estimated market value
$2,340,200
$2.22M - $2.46M
$6,276/mo
Price history
| Date | Event | Price |
|---|---|---|
| 5/1/2026 | Listed for sale | $2,499,000$393/sqft |
Source:  UtahRealEstate.com #2154892 Report a problem UtahRealEstate.com #2154892 Report a problem | ||
Public tax history
Tax history is unavailable.
Monthly payment
Est. payment$--/mo
Payment breakdown
Explore the cost of this home by adjusting the details. Changes won't be saved.All calculations are estimates and provided by Zillow, Inc. for informational purposes only. Actual amounts may vary.
HOA fees may include property taxes on listings classified as Co-Ops. Contact the listing agent and/or owner for fee details.
Mortgage interest rates are dependent on a number of factors, including credit score, down payment, and repayment length. Interest rate data provided by Zillow Group Marketplace, Inc. as of 1/1/1970 from various mortgage lenders with which we have lead or other similar arrangements; the Estimated Payment is an average of those rates.
See how much you could borrow to make a competitive offer.
Climate risks
Neighborhood: 84092
Nearby schools
GreatSchools rating
- 5/10Lone Peak Elementary SchoolGrades: K-5Distance: 0.4 mi
- 4/10Indian Hills Middle SchoolGrades: 6-8Distance: 2 mi
- 5/10Alta High SchoolGrades: 8-12Distance: 2.1 mi
Schools provided by the listing agent
- Elementary: Lone Peak
- Middle: Indian Hills
- High: Alta
- District: Canyons
Source: UtahRealEstate.com. This data may not be complete. We recommend contacting the local school district to confirm school assignments for this home.
- $1,763,1006 bd6 ba6.2k sqft99 E Lone Holw, Sandy, UT 84092Off Market
- $1,539,4006 bd6 ba-- sqft99 Lone Holw, Sandy, UT 84092Off Market
- $1,732,2006 bd3 ba4.5k sqft7 S Mountain Wood Ln, Sandy, UT 84092Off Market
- $1,713,7006 bd6 ba6.3k sqft99 Lone Hollow Dr, Sandy, UT 84092Off Market
- $1,147,7004 bd3 ba2.5k sqft27 E Lone Holw, Sandy, UT 84092Off Market
- $2,948,0006 bd3 ba7.6k sqft26 E Lone Holw, Sandy, UT 84092Off Market
- $60,000-- bd-- ba-- sqft26 E Lone Holw, Sandy, UT 84092Off Market
- $1,391,6006 bd2 ba4.6k sqft8 S Mountain Wood Ln, Sandy, UT 84092Off Market
A local agent can set up tours, give advice and negotiate with sellers.
Similar homes
- $2,000,0005 bd4 ba4.3k sqft5 S Apple Hill Cir E, Sandy, UT 84092For Sale
 MLS ID #2164913, Jessica Williams, Real Broker, LLC. UtahRealEstate.com
 - $2,495,0007 bd6 ba6.3k sqft9577 S Hidden Pine Ln, Sandy, UT 84092For Sale
 MLS ID #2160286, Thomas Schriever, Elite Property Management & Real Estate. UtahRealEstate.com
 - $1,899,0005 bd5 ba4.9k sqft16 Gatehouse Ln, Sandy, UT 84092For Sale
 MLS ID #12601873, Linda Secrist, BHHS UP (Salt Lake). PCBR
 - $1,780,0006 bd5 ba7.1k sqft10868 Prescott Dr, Sandy, UT 84092For Sale
 MLS ID #2140648, Stephanie Hudson, Distinction Real Estate. UtahRealEstate.com
 - $1,675,0008 bd5 ba5.4k sqft10664 S Trailridge Cir, Sandy, UT 84092For SaleMLS ID #2166621, C. Tyler Quinn, Chapman-Richards & Associates (Park City). UtahRealEstate.com
- $2,499,0007 bd5 ba6.3k sqft11666 S Gold Dust Dr, South Jordan, UT 84095For SaleMLS ID #2121191, Emilee McGregor, Real Estate Essentials. UtahRealEstate.com
- $2,899,9997 bd5 ba6.1k sqft3667 E Little Cottonwood Rd #1, Sandy, UT 84092For SaleMLS ID #2157157, Miles Keller, Keller Development Co. UtahRealEstate.com
- $1,497,0006 bd4 ba4.4k sqft2035 E Quartzridge Dr, Sandy, UT 84092For SaleMLS ID #2168849, Eunice G Lane, Windermere Real Estate (Draper). UtahRealEstate.com
- $2,750,0005 bd5 ba7.5k sqft12838 Hickory Ridge Ln, Draper, UT 84020For SaleMLS ID #2149669, Darren Mansell, Mansell Real Estate Inc. UtahRealEstate.com
- $2,795,0006 bd6 ba5.8k sqft11729 S River Front Pkwy, South Jordan, UT 84095For SaleMLS ID #2167835, Joel Hair, Ulrich REALTORS, Inc.. UtahRealEstate.com
- $2,100,0006 bd5 ba6.1k sqft12664 S Carraway Ln, Draper, UT 84020For SaleMLS ID #2159267, Dan Evans, Summit Realty, Inc.. UtahRealEstate.com
- $2,799,0006 bd6 ba6.2k sqft13417 S Banbury Park Ln, Draper, UT 84020For SaleMLS ID #2165056, Robin Jensen, Team Jensen Real Estate. UtahRealEstate.com
- $1,499,0007 bd5 ba4.7k sqft2749 S Glenn Abbey Cir E, Sandy, UT 84093For SaleMLS ID #2169964, Kimi Fry, EXP Realty, LLC. UtahRealEstate.com
- $2,599,0006 bd4 ba5.1k sqft2073 E Pheasant Way S, Salt Lake City, UT 84121For SaleMLS ID #2157635, Ryan Bierman, Skyline Real Estate Group. UtahRealEstate.com
- $1,700,0006 bd4 ba5.6k sqft1894 E Bear Creek Dr, Draper, UT 84020For SaleMLS ID #2169414, Michael D Gabel, KW Utah Realtors Keller Williams. UtahRealEstate.com
- $2,375,0005 bd4 ba6.9k sqft684 N Summit Way, Alpine, UT 84004For SaleMLS ID #2147360, Will S Jones, Pine Valley Realty. UtahRealEstate.com
- $2,299,0006 bd6 ba5.5k sqft14358 S Heritage View Cv W, Riverton, UT 84065For SaleMLS ID #2157435, Mark Haaga, Found It LLC. UtahRealEstate.com
- $1,995,0006 bd7 ba6.4k sqft2420 E Royal Pine Cv, Cottonwood Heights, UT 84093For SaleMLS ID #2145600, Cynthia Poole, Presidio Real Estate (South Valley). UtahRealEstate.com
- $2,495,0008 bd6 ba8.4k sqft5886 W Timber Ridge Ln, Highland, UT 84003For SaleMLS ID #2131170, John Woodley, Woodley Real Estate. UtahRealEstate.com
- $2,849,0006 bd7 ba7.2k sqft8122 S Willow Creek Cv, Cottonwood Heights, UT 84093For SaleMLS ID #2127035, Brad Ford, Realtypath LLC (Advantage). UtahRealEstate.com
- Utah
- Salt Lake County
- Sandy
- 84092
- 99 E Lone Hollow Cv
Nearby cities
Nearby zip codes
Other Sandy Topics
