Experience elevated living in this exceptional 2023 PARADE HOME built by Aspen Lane Homes, perfectly situated on a premium .54-acre lot in one of Draper's most sought-after streets. Designed with luxury, recreation, and comfort in mind, this stunning 6-bedroom, 6-bathroom residence offers an unmatched lifestyle with HIGH-END FINISHES and RESORT-STYLE amenities throughout. The thoughtfully designed floor plan showcases a luxurious main-level primary suite featuring a cozy fireplace, custom closet built-ins, and a spa-inspired primary bathroom designed for ultimate relaxation. Entertain effortlessly in the GOURMET KITCHEN, complete with premium Wolf appliances and exceptional craftsmanship throughout the home. Designed for year-round enjoyment, the property features a huge PRIVATE GYM, professional PICKLEBALL COURT, SAUNA, HOT TUB and COLD PLUNGE-bringing a true wellness retreat home. Golf enthusiasts will love the custom GOLF SIMULATOR room, complete with a wet bar, beverage fridge, multiple TV's and is adjacent to the back patio for perfect indoor/outdoor entertaining. Step outside to enjoy the covered patio with breathtaking MOUNTAIN VIEWS and no backyard neighbors, offering exceptional privacy. The canal trail running directly behind the home provides easy access to outdoor recreation and scenic walks. The WEST-FACING orientation delivers one of Draper's most desirable features-cool summer evenings with premium backyard shade. Additional highlights include an OVERSIZED GARAGE with hanging storage, EV-HOOK-UPS (2), abundant parking, and dedicated space for an RV or BOAT. This rare luxury property seamlessly blends sophistication, recreation, and everyday comfort in an unbeatable Draper location. Square footage figures are provided as a courtesy estimate only and were obtained from an independent appraisal . Buyer is advised to obtain an independent measurement. All information is deemed accurate and reliable. Buyer and buyer's agent to verify all.
For sale
Price cut: $50K (7/24)
$2,749,000
13417 S Banbury Park Ln, Draper, UT 84020
6beds
6,270sqft
:
Get pre-qualified$16,949/mo
Single Family Residence
Built in 2022
0.54 Acres Lot
$2,647,600 Zestimate®
$438/sqft
$250/mo HOA
What's special
Hot tubPremium wolf appliancesCustom golf simulator roomAbundant parkingResort-style amenitiesProfessional pickleball courtCold plunge
- 43 days |
- 744 |
- 48 |
Zillow last checked:
Listing updated:
Listed by:
Robin Jensen 801-888-8553,
Team Jensen Real Estate,
Stewart Jensen 208-954-2553,
Team Jensen Real Estate
Source: UtahRealEstate.com,MLS#: 2165056
Facts & features
Interior
Bedrooms & bathrooms
- Bedrooms: 6
- Bathrooms: 6
- Full bathrooms: 4
- 1/2 bathrooms: 2
- Partial bathrooms: 2
- Main level bedrooms: 1
Rooms
- Room types: Great Room, Second Kitchen
Primary bedroom
- Level: First
Heating
- Central
Cooling
- Central Air
Appliances
- Included: Microwave, Refrigerator, Water Softener Owned, Oven
- Laundry: Electric Dryer Hookup, Gas Dryer Hookup
Features
- Wet Bar, Walk-In Closet(s), Smart Thermostat
- Flooring: Carpet, Hardwood, Tile
- Doors: Sliding Doors
- Windows: Blinds, Drapes, Full, Window Coverings, Double Pane Windows
- Basement: Full
- Number of fireplaces: 2
- Fireplace features: Gas Log
Interior area
- Total structure area: 6,270
- Total interior livable area: 6,270 sqft
- Finished area above ground: 3,718
- Finished area below ground: 2,500
Property
Parking
- Total spaces: 12
- Parking features: Covered, RV Access/Parking
- Attached garage spaces: 4
- Uncovered spaces: 8
Accessibility
- Accessibility features: Accessible Hallway(s), Single Level Living
Features
- Levels: Two
- Stories: 3
- Patio & porch: Covered, Covered Patio
- Exterior features: Entry (Foyer), Lighting, Basketball Standard, Trampoline
- Spa features: Hot Tub
- Fencing: Full
- Has view: Yes
- View description: Mountain(s)
Lot
- Size: 0.54 Acres
- Features: Corner Lot, Sprinkler: Auto-Full, Drip Irrigation: Auto-Full
- Topography: Terrain
- Residential vegetation: Landscaping: Full
Details
- Parcel number: 3405228013
- Zoning: 1122
- Zoning description: Single-Family
- Other equipment: Workbench, Projector
Construction
Type & style
- Home type: SingleFamily
- Property subtype: Single Family Residence
Materials
- Stone, Stucco
- Roof: Composition
Condition
- Blt./Standing
- New construction: No
- Year built: 2022
- Major remodel year: 2022
Utilities & green energy
- Sewer: Public Sewer, Sewer: Public
- Water: Culinary, Secondary
- Utilities for property: Natural Gas Connected, Electricity Connected, Sewer Connected, Water Connected
Community & HOA
Community
- Security: Security Alarm, Video Door Bell(s), Security System
- Subdivision: Park
HOA
- Has HOA: Yes
- Amenities included: Snow Removal
- HOA fee: $250 monthly
- HOA name: Faraze Kukaswadia
- HOA phone: 801-502-0322
Location
- Region: Draper
Financial & listing details
- Price per square foot: $438/sqft
- Tax assessed value: $1,518,500
- Annual tax amount: $7,807
- Date on market: 6/12/2026
- Listing terms: Cash,Conventional
- Inclusions: Basketball Standard, Hot Tub, Microwave, Refrigerator, Water Softener: Own, Window Coverings, Workbench, Projector, Trampoline, Video Door Bell(s), Smart Thermostat(s)
- Acres allowed for irrigation: 0
- Electric utility on property: Yes
- Road surface type: Paved
Estimated market value
$2,647,600
$2.52M - $2.78M
$6,483/mo
Price history
| Date | Event | Price |
|---|---|---|
| 7/24/2026 | Price change | $2,749,000-1.8%$438/sqft |
Source:  UtahRealEstate.com #2165056 Report a problem UtahRealEstate.com #2165056 Report a problem | ||
| 6/12/2026 | Listed for sale | $2,799,000+522%$446/sqft |
Source: UtahRealEstate.com #2165056 Report a problem | ||
| 8/27/2020 | Sold | -- |
Source: Agent Provided Report a problem | ||
| 7/20/2020 | Pending sale | $450,000$72/sqft |
Source: RE/MAX Masters #1688782 Report a problem | ||
| 7/20/2020 | Listed for sale | $450,000$72/sqft |
Source: RE/MAX Masters #1688782 Report a problem | ||
Public tax history
| Year | Property taxes | Tax assessment |
|---|---|---|
| 2025 | $7,807 +7.8% | $835,175 +9.8% |
| 2024 | $7,241 +63.3% | $760,815 +64.5% |
| 2023 | $4,434 +6.6% | $462,495 +10.4% |
| 2022 | $4,160 -17.2% | $419,100 -3% |
| 2021 | $5,023 -5.2% | $432,200 |
| 2020 | $5,298 -2.3% | $432,200 |
| 2019 | $5,422 | $432,200 |
Find assessor info on the county website
Monthly payment
Est. payment
Payment breakdown
Explore the cost of this home by adjusting the details. Changes won't be saved.Climate risks
Neighborhood: 84020
Nearby schools
GreatSchools rating
- 6/10Draper Elementary SchoolGrades: K-5Distance: 1 mi
- 6/10Draper Park Middle SchoolGrades: 6-8Distance: 0.4 mi
- 8/10Corner Canyon HighGrades: 8-12Distance: 1.1 mi
Schools provided by the listing agent
- Elementary: Draper
- Middle: Draper Park
- High: Corner Canyon
- District: Canyons
Source: UtahRealEstate.com. This data may not be complete. We recommend contacting the local school district to confirm school assignments for this home.
- $366,100-- bd-- ba-- sqft1290 E 13400 S, Draper, UT 84020Off Market
- $1,226,4003 bd3 ba3.2k sqft13416 S Banbury Park Ln, Draper, UT 84020Off Market
- $1,5000.48 Acres13430 S 1300 E, Draper, UT 84020Off Market
- $745,400-- bd-- ba-- sqft13428 S 1300 E, Draper, UT 84020Off Market
- $626,400-- bd-- ba-- sqft13428 S 1300 E, Draper, UT 84020Off Market
- $17,300-- bd-- ba-- sqft13428 S 1300 E, Draper, UT 84020Off Market
- $60,500-- bd-- ba-- sqft13428 S 1300 E, Draper, UT 84020Off Market
- $---- bd-- ba-- sqft1266 E 13400 S, Draper, UT 84020Off Market
A local agent can set up tours, give advice and negotiate with sellers.
Similar homes
- $2,199,9006 bd4 ba5.4k sqft782 E Ivy Manor Ln, Draper, UT 84020For Sale

 MLS ID #2168285, Trent Beesley, Tab Real Estate Inc.. UtahRealEstate.com
 - $2,100,0006 bd5 ba6.1k sqft12664 S Carraway Ln, Draper, UT 84020For Sale
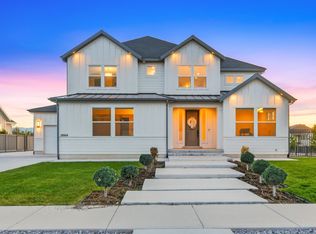 MLS ID #2159267, Dan Evans, Summit Realty, Inc.. UtahRealEstate.com
 - $2,350,0006 bd5 ba5k sqft1306 E Victor Ln, Draper, UT 84020For Sale
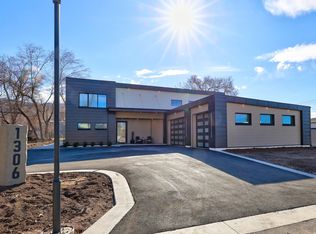 MLS ID #2135787, Ryan Fawson, Utah Realty. UtahRealEstate.com
 - $2,695,0006 bd6 ba5.8k sqft11729 S River Front Pkwy, South Jordan, UT 84095For Sale
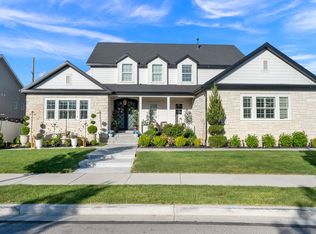 MLS ID #2167835, Joel Hair, Ulrich REALTORS, Inc.. UtahRealEstate.com
 - $1,690,0006 bd4 ba5.6k sqft1894 E Bear Creek Dr, Draper, UT 84020For SaleMLS ID #2169414, Michael D Gabel, KW Utah Realtors Keller Williams. UtahRealEstate.com
- $1,699,9006 bd3 ba5.1k sqft1548 E June Cir, Draper, UT 84020For SaleMLS ID #2157870, Abigail Martinez, C-Squared Real Estate. UtahRealEstate.com
- $1,699,0006 bd6 ba5.5k sqft2112 E Tuscany Creek Way, Draper, UT 84020For SaleMLS ID #2168225, Andrea Summerhays, Chapman-Richards & Associates, Inc.. UtahRealEstate.com
- $1,895,0005 bd4 ba4.1k sqft469 E 12000 S, Draper, UT 84020For SaleMLS ID #2163642, C. Tyler Quinn, Chapman-Richards & Associates (Park City). UtahRealEstate.com
- $2,499,0006 bd6 ba6.3k sqft99 E Lone Hollow Cv, Sandy, UT 84092For SaleMLS ID #2154892, Cody Phelps, The Agency Salt Lake City. UtahRealEstate.com
- $1,700,0006 bd5 ba6.1k sqft507 W Windmill Gate Cv, Draper, UT 84020For SaleMLS ID #2153981, Bradley Byington, Skyline Real Estate Group. UtahRealEstate.com
- $1,599,8006 bd4 ba5.4k sqft13202 S Sunset Glen Way, Draper, UT 84020For SaleMLS ID #2146388, Raphael Oliveira, West Real Estate LLC. UtahRealEstate.com
- $2,749,9006 bd6 ba5k sqft969 E 700 S, Salt Lake City, UT 84102For SaleMLS ID #2167480, Douglas Redding, Equity Real Estate (South Valley). UtahRealEstate.com
- $2,849,0006 bd7 ba7.2k sqft8122 S Willow Creek Cv, Cottonwood Heights, UT 84093For SaleMLS ID #2127035, Brad Ford, Realtypath LLC (Advantage). UtahRealEstate.com
- $2,299,0006 bd6 ba5.5k sqft14358 S Heritage View Cv W, Riverton, UT 84065For SaleMLS ID #2157435, Mark Haaga, Found It LLC. UtahRealEstate.com
- $2,400,0006 bd8 ba6.2k sqft4489 N Solstice Dr, Lehi, UT 84043For Sale
 MLS ID #12602496, Cindy Lee Corbin, BHHS Utah Promontory. PCBR
 - $2,550,0007 bd8 ba6.9k sqft4966 Old Oak Ln, Highland, UT 84003For SaleMLS ID #2165304, Wendy Shirley, Avenues Realty Group LLC. UtahRealEstate.com
- $2,995,0006 bd6 ba6.3k sqft4854 N Soleggiato Cir E, Lehi, UT 84043For SaleMLS ID #2154791, John Woodley, Woodley Real Estate. UtahRealEstate.com
- $2,500,0006 bd6 ba8.1k sqft4606 N Autumn View Dr, Lehi, UT 84043For SaleMLS ID #2165440, Jason P. Turner, Realtypath LLC (Innovate). UtahRealEstate.com
- $2,600,0006 bd6 ba8.1k sqft10872 S Reta View Ct, South Jordan, UT 84095For SaleMLS ID #2146039, Hyrum Rosquist, KW South Valley Keller Williams. UtahRealEstate.com
- $2,495,0007 bd6 ba6.3k sqft9577 S Hidden Pine Ln, Sandy, UT 84092For SaleMLS ID #2160286, Thomas Schriever, Elite Property Management & Real Estate. UtahRealEstate.com
