Back on Market, Buyer's financing fell through, but property Appraised at full list price. Please Schedule Showings through Aligned Showings. Architectural Modern Masterpiece in the Heart of 9th & 9th. A rare opportunity to own one of Salt Lake City's most distinctive contemporary residences. Completed in 2018 and thoughtfully designed for modern living, this custom architectural home offers 5,067 square feet of luxury living space on a beautifully landscaped 0.17-acre lot in the heart of the coveted 9th & 9th neighborhood. Defined by striking modern architecture, expansive walls of glass, warm natural materials, and seamless indoor-outdoor living, the home delivers a lifestyle rarely found in one of Salt Lake City's most walkable and vibrant communities. The residence features 6 bedrooms, 5.5 bathrooms, soaring ceilings, and open-concept living spaces filled with natural light. At the heart of the home is a chef's kitchen appointed with premium Sub-Zero and Wolf appliances, custom cabinetry, dramatic quartzite countertops, and a full-height quartzite backsplash. Tucked around the corner is a coffee bar with a full-size freezer. A stunning custom wet bar with Sub Zero ice maker, & beverage fridge, along with a 2nd dishwasher creates a sophisticated focal point for entertaining and complements the home's thoughtful design aesthetic. The second level with 4 beds, 3 baths, & built in office workstation, captures beautiful views of Mount Olympus, while oversized windows frame mature trees and bring the outdoors in throughout the home. Designed for exceptional flexibility, the property includes three full kitchens and two separate accessory living spaces. A private 750 sqft ADU and an additional studio apartment offer opportunities for multigenerational living, guest accommodations, executive housing, creative workspace, or supplemental rental income. Each enjoys a private entrance while remaining connected to the main residence when desired. Outdoor living rivals the interior spaces. Sliding glass doors open to a spectacular covered patio featuring skylights, integrated heaters, built-in audio, and a fully equipped outdoor kitchen complete with a premium grill, side burner, sink, vent hood, and custom Stainless steel cabinetry. Beyond, professionally designed landscaping surrounds an expansive entertaining terrace anchored by a dramatic linear fire feature, multiple gathering spaces, lush lawn, custom steel planters, privacy fencing, and architectural landscape lighting. Square footage figures are provided as a courtesy estimate only and were obtained from Appraisal. Buyer is advised to obtain an independent measurement. ADU Sqft and bedroom count is included in Total Sqft.
For sale
Price cut: $100 (7/24)
$2,749,900
969 E 700 S, Salt Lake City, UT 84102
6beds
5,067sqft
:
Get pre-qualified$16,706/mo
Single Family Residence
Built in 2018
7,405 Square Feet Lot
$2,647,800 Zestimate®
$543/sqft
$-- HOA
What's special
- 7 days |
- 557 |
- 42 |
Zillow last checked:
Listing updated:
Listed by:
Douglas Redding 801-897-0277,
Equity Real Estate (South Valley)
Source: UtahRealEstate.com,MLS#: 2167480
Facts & features
Interior
Bedrooms & bathrooms
- Bedrooms: 6
- Bathrooms: 6
- Full bathrooms: 1
- 3/4 bathrooms: 4
- 1/2 bathrooms: 1
- Partial bathrooms: 1
Rooms
- Room types: Master Bathroom, Great Room, Second Kitchen
Primary bedroom
- Level: Second
Heating
- Central
Cooling
- Central Air, Ceiling Fan(s)
Appliances
- Included: Freezer, Gas Grill/BBQ, Microwave, Range Hood, Refrigerator, Gas Oven, Oven, Countertop Range, Humidifier
- Laundry: Electric Dryer Hookup, Gas Dryer Hookup
Features
- Accessory Apt, Wet Bar, Basement Apartment, Walk-In Closet(s), In-Law Floorplan, Granite Counters
- Flooring: Carpet, Hardwood, Marble, Tile, Vinyl
- Doors: Sliding Doors
- Windows: Part, Shades, Window Coverings, Double Pane Windows, Skylight(s)
- Basement: Full,Walk-Out Access,Basement Entrance
- Has fireplace: No
Interior area
- Total structure area: 5,067
- Total interior livable area: 5,067 sqft
- Finished area above ground: 3,377
- Finished area below ground: 1,605
Video & virtual tour
Property
Parking
- Total spaces: 8
- Parking features: RV Access/Parking
- Garage spaces: 2
- Uncovered spaces: 6
Features
- Levels: Two
- Stories: 3
- Patio & porch: Covered, Covered Deck, Covered Patio
- Exterior features: Entry (Foyer)
- Fencing: Full
- Has view: Yes
- View description: Mountain(s)
Lot
- Size: 7,405 Square Feet
- Features: Corner Lot, Curb & Gutter, Secluded, Sprinkler: Auto-Full, Gentle Sloping, Drip Irrigation: Auto-Full, Private
- Topography: Terrain Grad Slope
- Residential vegetation: Landscaping: Full, Mature Trees, Terraced Yard, Xeriscaped
Details
- Parcel number: 1608128018
- Zoning: R-1
- Zoning description: Single-Family
Construction
Type & style
- Home type: SingleFamily
- Property subtype: Single Family Residence
Materials
- Aluminum Siding, Stucco
- Roof: Membrane
Condition
- Blt./Standing
- New construction: No
- Year built: 2018
- Major remodel year: 2019
Utilities & green energy
- Sewer: Public Sewer, Sewer: Public
- Water: Culinary
- Utilities for property: Natural Gas Connected, Electricity Connected, Sewer Connected, Water Connected
Community & HOA
Community
- Security: Video Door Bell(s)
- Subdivision: Plat B
HOA
- Has HOA: No
Location
- Region: Salt Lake City
Financial & listing details
- Price per square foot: $543/sqft
- Tax assessed value: $1,594,100
- Annual tax amount: $8,101
- Date on market: 6/24/2026
- Listing terms: Cash,Conventional
- Inclusions: Ceiling Fan, Freezer, Gas Grill/BBQ, Humidifier, Microwave, Range Hood, Refrigerator, Window Coverings, Smart Thermostat(s)
- Exclusions: Dryer, Washer
- Acres allowed for irrigation: 0
- Electric utility on property: Yes
Estimated market value
$2,647,800
$2.52M - $2.78M
$6,788/mo
Price history
| Date | Event | Price |
|---|---|---|
| 7/24/2026 | Price change | $2,749,9000%$543/sqft |
Source:  UtahRealEstate.com #2167480 Report a problem UtahRealEstate.com #2167480 Report a problem | ||
| 7/21/2026 | Price change | $2,750,000+0%$543/sqft |
Source: UtahRealEstate.com #2167480 Report a problem | ||
| 6/30/2026 | Pending sale | $2,749,995$543/sqft |
Source: UtahRealEstate.com #2167480 Report a problem | ||
| 6/28/2026 | Listed for sale | $2,749,995$543/sqft |
Source: UtahRealEstate.com #2167480 Report a problem | ||
Public tax history
| Year | Property taxes | Tax assessment |
|---|---|---|
| 2025 | $8,101 -3.6% | $876,755 -0.6% |
| 2024 | $8,408 -0.7% | $882,365 +3% |
| 2023 | $8,471 -6.5% | $856,900 -0.3% |
| 2022 | $9,060 +3.3% | $859,870 +14.1% |
| 2021 | $8,771 +3.5% | $753,665 +8.8% |
| 2020 | $8,473 -18.9% | $692,945 -13.8% |
| 2019 | $10,450 +423.6% | $804,100 +473.9% |
| 2018 | $1,996 +6.7% | $140,100 -38.1% |
| 2017 | $1,870 +5.5% | $226,300 -0.9% |
| 2016 | $1,773 -5.9% | $228,300 -9.5% |
| 2015 | $1,884 -14.2% | $252,300 +3.6% |
| 2014 | $2,196 | $243,500 +5.7% |
| 2013 | -- | $230,300 +1.8% |
| 2012 | -- | $226,200 -1.4% |
| 2011 | -- | $229,500 -1% |
| 2010 | -- | $231,800 -3.7% |
| 2009 | -- | $240,600 +2.2% |
| 2008 | $1,493 | $235,500 +6.2% |
| 2007 | -- | $221,700 +38.4% |
| 2006 | -- | $160,200 +13% |
| 2005 | -- | $141,800 +13.4% |
| 2002 | -- | $125,000 +26.6% |
| 2001 | -- | $98,700 +1.8% |
| 2000 | -- | $97,000 |
Find assessor info on the county website
Monthly payment
Est. payment
Payment breakdown
Explore the cost of this home by adjusting the details. Changes won't be saved.Climate risks
Neighborhood: East Central
Nearby schools
GreatSchools rating
- 6/10Wasatch SchoolGrades: K-6Distance: 1.1 mi
- 6/10Salt Lake Center for Science Education BryantGrades: 7-8Distance: 1 mi
- 3/10East High SchoolGrades: 9-12Distance: 0.5 mi
Schools provided by the listing agent
- Elementary: Wasatch
- Middle: Bryant
- High: East
- District: Salt Lake
Source: UtahRealEstate.com. This data may not be complete. We recommend contacting the local school district to confirm school assignments for this home.
- $556,2002 bd2 ba1.3k sqft955 E 700 S, Salt Lake City, UT 84102Off Market
- $731,4002 bd2 ba2.3k sqft951 E 700 S, Salt Lake City, UT 84102Off Market
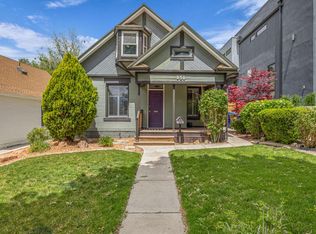
- $747,4003 bd5 ba1.3k sqft945 E 700 S, Salt Lake City, UT 84102Off Market
- $---- bd-- ba-- sqft943 E 700 S, Salt Lake City, UT 84102Off Market
- $22,800-- bd-- ba-- sqft957 E 700 S, Salt Lake City, UT 84102Off Market
- $665,0004 bd-- ba1.9k sqft941 E 700 S, Salt Lake City, UT 84102Off Market
- $--2 bd1 ba1.3k sqft941 E 700 S #941, Salt Lake City, UT 84102Off Market
- $739,9004 bd2 ba1.2k sqft674 S 1000 E, Salt Lake City, UT 84102Off Market
A local agent can set up tours, give advice and negotiate with sellers.
Similar homes
- $2,725,0004 bd5 ba4.5k sqft2651 E Hiawatha Cir, Salt Lake City, UT 84108For Sale

 MLS ID #12602997, Paul T Leonard, Christie's Int. RE VUE. PCBR
 - $2,550,0006 bd4 ba6.9k sqft1038 E Northbonneville Dr, Salt Lake City, UT 84103For Sale

 MLS ID #2163073, Lori Hendry, Windermere Real Estate (9th & 9th). UtahRealEstate.com
 - $2,599,9994 bd4 ba3.9k sqft518 E 11th Ave, Salt Lake City, UT 84103For Sale
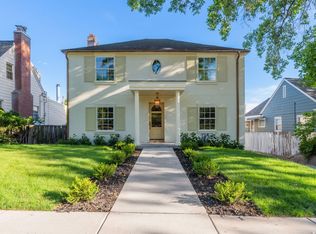 MLS ID #2168159, Jolie Breitling, Equity Real Estate (Advantage). UtahRealEstate.com
 - $2,295,0007 bd6 ba4.7k sqft926 S 800 E #A, Salt Lake City, UT 84105For Sale
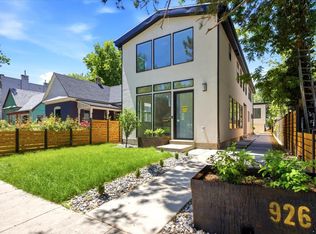 MLS ID #2162993, Cody Johnson, Equity Real Estate (Premier Elite). UtahRealEstate.com
 - $1,620,0005 bd3 ba3.1k sqft1970 E Laird Dr S, Salt Lake City, UT 84108For SaleMLS ID #2174558, Kristin Deveraux, Vox Real Estate, LLC. UtahRealEstate.com
- $2,995,0004 bd4 ba5.1k sqft3381 E 9980 S, Sandy, UT 84092For SaleMLS ID #2174360, Jessica Terry, Century 21 Everest. UtahRealEstate.com
- $2,750,0007 bd5 ba4.5k sqft4055 W Kilby Rd, Park City, UT 84098For SaleMLS ID #12602122, Jim Pumphrey, Summit Sotheby's International Realty . PCBR
- $2,749,0006 bd6 ba6.2k sqft13417 S Banbury Park Ln, Draper, UT 84020For SaleMLS ID #2165056, Robin Jensen, Team Jensen Real Estate. UtahRealEstate.com
- $1,870,0005 bd4 ba3.3k sqft1007 S Cottam Ln, Salt Lake City, UT 84105For SaleMLS ID #2154715, Abigail Mumedy, KW Utah Realtors Keller Williams. UtahRealEstate.com
- $2,050,0005 bd5 ba5.1k sqft195 E North Sandrun Rd, Salt Lake City, UT 84103For SaleMLS ID #2146032, Whitney Averett Fautin, Summit Sotheby's International Realty. UtahRealEstate.com
- $3,300,0006 bd7 ba6.8k sqft1332 S Canterbury Dr, Salt Lake City, UT 84108For SaleMLS ID #12601046, Brooke Elle Waters, RE/MAX Associates (Layton). PCBR
- $1,974,9005 bd3 ba4.3k sqft771 E 17th Ave, Salt Lake City, UT 84103For SaleMLS ID #2163927, Marcelina Ontiveros, Real Estate Essentials. UtahRealEstate.com
- $3,175,0004 bd5 ba6.4k sqft1522 E Military Way N, Salt Lake City, UT 84103For SaleMLS ID #2150952, Dorthy Androulidakis, Summit Sotheby's International Realty. UtahRealEstate.com
- $2,500,0004 bd5 ba5.3k sqft1615 E Millcreek Way, Millcreek, UT 84106For SaleMLS ID #2133536, Dane Kania, Connect Fast Realty, LLC. UtahRealEstate.com
- $1,799,0005 bd4 ba4k sqft68 E Columbus Ct, Salt Lake City, UT 84103For SaleMLS ID #2138586, JARED HANSEN, KW South Valley Keller Williams. UtahRealEstate.com
- $1,799,0006 bd4 ba4.1k sqft726 E 17th Ave, Salt Lake City, UT 84103For SaleMLS ID #2157826, Diana Reyes McIntosh, Presidio Real Estate (Executives). UtahRealEstate.com
- $1,599,0005 bd4 ba4.1k sqft763 E 3rd Ave, Salt Lake City, UT 84103For SaleMLS ID #2164385, Maria Barraza-Rodriguez, Conrad Cruz Real Estate Services, LLC. UtahRealEstate.com
- $2,499,0006 bd4 ba5.1k sqft2073 E Pheasant Way S, Salt Lake City, UT 84121For SaleMLS ID #2157635, Ryan Bierman, Skyline Real Estate Group. UtahRealEstate.com
- $2,695,0006 bd6 ba5.8k sqft11729 S River Front Pkwy, South Jordan, UT 84095For SaleMLS ID #2167835, Joel Hair, Ulrich REALTORS, Inc.. UtahRealEstate.com
- $1,850,0006 bd4 ba3.7k sqft2199 S Scenic Dr, Salt Lake City, UT 84109For SaleMLS ID #2167724, Shawn Moriarty-Dobson, Unity Group Real Estate LLC. UtahRealEstate.com
