Perched among mature trees at the end of a quiet cul-de-sac, this beautifully reimagined residence offers a rare combination of privacy, warmth, and valley views. Vaulted ceilings and expansive windows flood the home with natural light while framing the surrounding landscape and sparkling city lights below. Thoughtfully designed with lime-washed walls, custom millwork, and designer finishes throughout, every space feels elevated, inviting, and timeless.At the heart of the home, the chef's kitchen was designed for gathering, featuring dual oversized islands, premium appliances, abundant storage, and seamless flow into the dining and great room spaces beneath soaring ceilings. The main level primary suite offers a true retreat with a spa-inspired bath featuring custom finishes, a freestanding soaking tub, and an oversized shower. Throughout the home, each bathroom has been thoughtfully curated with its own unique design aesthetic.The walkout lower level was built for entertaining and everyday living alike, featuring a stunning bar, dedicated home gym, bunk room, and generous gathering spaces for family and guests. Additional highlights include a thoughtfully designed mudroom, seamless indoor-outdoor living, and a setting that feels worlds away while remaining just minutes from the city below. A rare opportunity to own a design-forward retreat where luxury meets tranquility above the Salt Lake Valley.
For sale
$2,725,000
2651 E Hiawatha Cir, Salt Lake City, UT 84108
4beds
4,500sqft
Single Family Residence
Built in 1974
0.27 Acres Lot
$2,627,900 Zestimate®
$606/sqft
$-- HOA
What's special
Premium appliancesWalkout lower levelCustom millworkLime-washed wallsValley viewsBunk roomDual oversized islands
- 58 days
- 902
- 62
Zillow last checked:
Listing updated:
Listed by:
Paul T Leonard 8018357981,
Christie's Int. RE VUE
Source: PCBR,MLS#: 12602997
Facts & features
Interior
Bedrooms & bathrooms
- Bedrooms: 4
- Bathrooms: 5
- Full bathrooms: 3
- 3/4 bathrooms: 1
- 1/2 bathrooms: 1
Heating
- Natural Gas
Cooling
- Central Air
Appliances
- Included: Dishwasher, Disposal, Double Oven, Gas Range
Features
- Granite Counters, Vaulted Ceiling(s), Walk-In Closet(s)
Interior area
- Total structure area: 4,500
- Total interior livable area: 4,500 sqft
Video & virtual tour
Property
Parking
- Total spaces: 2
- Parking features: Garage
- Garage spaces: 2
Features
- Fencing: Partial
- Has view: Yes
- View description: Mountain(s), Valley
Lot
- Size: 0.27 Acres
- Features: Cul-De-Sac, Gentle Sloping, Native Plants
Details
- Parcel number: 1615281008
Construction
Type & style
- Home type: SingleFamily
- Property subtype: Single Family Residence
Materials
- Stone, Stucco, Wood Siding, Concrete
- Foundation: Concrete Perimeter
- Roof: Asphalt
Condition
- New construction: No
- Year built: 1974
- Major remodel year: 2019
Utilities & green energy
- Sewer: Public Sewer
- Water: Public
- Utilities for property: Electricity Connected, Natural Gas Connected
Community & HOA
Community
- Subdivision: Wasatch Front Ar 58
HOA
- Has HOA: No
Location
- Region: Salt Lake City
Financial & listing details
- Price per square foot: $606/sqft
- Tax assessed value: $2,294,600
- Annual tax amount: $11,661
- Date on market: 8/3/2026
- Cumulative days on market: 58 days
- Listing terms: Cash,Conventional
- Electric utility on property: Yes
- Road surface type: Paved
Estimated market value
$2,627,900
$2.50M - $2.76M
$5,795/mo
Price history
Price history is unavailable.
Public tax history
| Year | Property taxes | Tax assessment |
|---|---|---|
| 2025 | $11,661 +1.7% | $1,262,030 +4.9% |
| 2024 | $11,467 +18.1% | $1,203,345 +22.5% |
| 2023 | $9,711 +73.8% | $982,300 +85.3% |
| 2022 | $5,587 +5.7% | $530,200 +16.7% |
| 2021 | $5,285 +12% | $454,135 +17.7% |
| 2020 | $4,720 -5.8% | $385,990 +0.1% |
| 2019 | $5,012 -5.7% | $385,660 +3.4% |
| 2018 | $5,314 +6.7% | $373,010 -41.4% |
| 2017 | $4,978 -0.2% | $636,800 -0.8% |
| 2016 | $4,989 -5.8% | $642,100 -0.6% |
| 2015 | $5,298 -5.8% | $646,300 +4.9% |
| 2014 | $5,626 | $616,300 +3.3% |
| 2013 | -- | $596,400 +5.6% |
| 2012 | -- | $564,800 -0.1% |
| 2011 | -- | $565,400 +10.9% |
| 2010 | -- | $509,800 -5.2% |
| 2009 | -- | $537,500 -19.4% |
| 2008 | $4,227 | $667,000 +6.2% |
| 2007 | -- | $627,900 +26.7% |
| 2006 | -- | $495,400 +12.5% |
| 2005 | -- | $440,200 +16.9% |
| 2002 | -- | $376,600 +0.6% |
| 2001 | -- | $374,500 -0.8% |
| 2000 | -- | $377,400 |
Find assessor info on the county website
Monthly payment
Est. payment
Payment breakdown
Explore the cost of this home by adjusting the details. Changes won't be saved.Climate risks
Neighborhood: East Bench
- $--5 bd2 ba2.1k sqft2655 E Hiawatha Cir, Salt Lake City, UT 84108Sold
- $1,018,9003 bd1 ba1.6k sqft2647 E Skyline Dr, Salt Lake City, UT 84108Off Market
- $1,208,0003 bd2 ba1.8k sqft1559 S Cherokee Cir, Salt Lake City, UT 84108Off Market
- $1,076,6004 bd2 ba1.6k sqft2639 E Skyline Dr, Salt Lake City, UT 84108Off Market
Similar homes
- $1,985,0004 bd5 ba3.6k sqft2607 E Nottingham Way, Salt Lake City, UT 84108For Sale
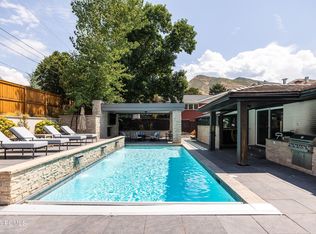
 MLS ID #12603870, Molly Crosswhite, Christie's Int. RE VUE. PCBR
 - $1,750,0005 bd4 ba4.2k sqft2012 S Wasatch Dr, Salt Lake City, UT 84108For Sale

 MLS ID #2178780, Melanie Borgenicht, Coldwell Banker Realty (Salt Lake-Sugar House). UtahRealEstate.com
 - $1,950,0004 bd4 ba3.4k sqft2144 S Lakeline Dr E, Salt Lake City, UT 84109For Sale
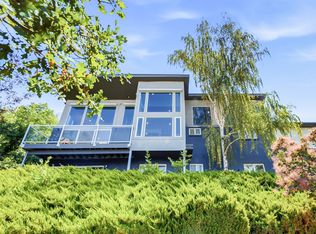 MLS ID #2178348, Emily Hayes, KW South Valley Keller Williams. UtahRealEstate.com
 - $2,375,0006 bd5 ba5.3k sqft2457 S Scenic Dr, Salt Lake City, UT 84109For Sale
 MLS ID #2176521, Walter Andrew Romney, Kelly Right Real Estate of Utah, LLC. UtahRealEstate.com
 - $1,550,0005 bd5 ba3.3k sqft2242 E Kensington Ave S, Salt Lake City, UT 84108For SaleMLS ID #2177173, Maria Barraza-Rodriguez, Conrad Cruz Real Estate Services, LLC. UtahRealEstate.com
- $1,850,0006 bd4 ba3.7k sqft2199 S Scenic Dr, Salt Lake City, UT 84109For SaleMLS ID #2167724, Shawn Moriarty-Dobson, Unity Group Real Estate LLC. UtahRealEstate.com
- $3,075,0005 bd5 ba6.4k sqft1522 E Military Way N, Salt Lake City, UT 84103For SaleMLS ID #2150952, Dorthy Androulidakis, Summit Sotheby's International Realty. UtahRealEstate.com
- $2,499,0004 bd3 ba4k sqft5076 S 2100 E, Holladay, UT 84117For SaleMLS ID #2163103, M. Corland Felts, Cloudveil Realty LLC. UtahRealEstate.com
- $2,499,0004 bd4 ba3.9k sqft518 E 11th Ave, Salt Lake City, UT 84103For SaleMLS ID #2168159, Jolie Breitling, Equity Real Estate (Advantage). UtahRealEstate.com
- $2,849,9995 bd4 ba4.6k sqft2625 E Kentucky Ave, Holladay, UT 84117For SaleMLS ID #2171746, Mark Dunn, Realtypath LLC (Platinum). UtahRealEstate.com
- $1,499,0005 bd3 ba3.1k sqft1970 E Laird Dr S, Salt Lake City, UT 84108For SaleMLS ID #2174558, Kristin Deveraux, Vox Real Estate, LLC. UtahRealEstate.com
- $3,095,0006 bd4 ba5.2k sqft4733 S Mile High Dr E, Salt Lake City, UT 84124For SaleMLS ID #2177419, Tuan Ngo, Unity Group Real Estate LLC. UtahRealEstate.com
- $1,999,9994 bd4 ba3.3k sqft73 E Columbus Ct, Salt Lake City, UT 84103For SaleMLS ID #2178974, Sierra Parker-Holmes, EXP Realty, LLC (Park City). UtahRealEstate.com
- $2,550,0004 bd5 ba4.2k sqft3765 W Wagon Wheel Way, Park City, UT 84098For SaleMLS ID #12602696, Nancy Tallman, Summit Sotheby's International Realty . PCBR
- $1,999,0005 bd5 ba5.7k sqft5444 S Wayman Ln, Holladay, UT 84117For SaleMLS ID #2181571, Adam Lancaster, Lancaster & Co Realty LLC. UtahRealEstate.com
- $1,634,0005 bd4 ba4k sqft2804 S Dearborn St E, Salt Lake City, UT 84106For SaleMLS ID #2178394, Peter Felis, Berkshire Hathaway HomeServices Utah Properties (Salt Lake). UtahRealEstate.com
- $2,399,0006 bd4 ba5.1k sqft2073 E Pheasant Way S, Salt Lake City, UT 84121For SaleMLS ID #2157635, Ryan Bierman, Skyline Real Estate Group. UtahRealEstate.com
- $2,350,0005 bd5 ba5.1k sqft1975 E Gunderson Ln S, Salt Lake City, UT 84124For SaleMLS ID #2151274, Joan Pok, Signature Group Real Estate. UtahRealEstate.com
- $2,490,0005 bd5 ba4.8k sqft3253 Big Spruce Way, Park City, UT 84098For SaleMLS ID #12602762, Zach White, KW Park City Keller Williams Real Estate. PCBR
- $2,050,0005 bd5 ba5.1k sqft195 E North Sandrun Rd, Salt Lake City, UT 84103For SaleMLS ID #2146032, Whitney Averett Fautin, Summit Sotheby's International Realty. UtahRealEstate.com
