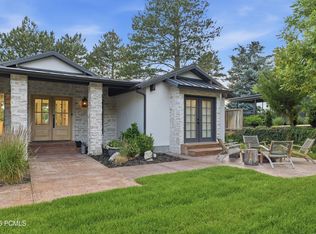
Some houses photograph well. This one photographs like a Slim Aarons original. Welcome to Salt House.
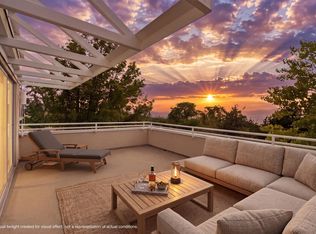
Melissa Fischer Interiors led the remodel with a clear point of view, mid-century lines warmed up and made for real life. But it's the pool that steals the show. A fountain-fed pool, a covered lounge with TV, a full outdoor kitchen, and a lounge deck turn the backyard into the kind of scene you'd expect to find archived in a movie or photo set.
Inside, the main level moves just as effortlessly. A curated kitchen with bar keeps an eye on the pool. A sitting room and a striking living area carry the entertaining indoors. The spacious primary suite with luxurious bathroom and custom closets, along with a guest suite, round out the main floor, with a powder bath that's more of a statement than afterthought.
Downstairs holds two more updated ensuite bedrooms and a second living area, pool table and oversized sectional included, for the nights that run long. And the location does the rest: minutes to Sugarhouse, the University of Utah, Red Butte Garden, and Foothill's best dining and shopping, with trailheads close enough to fold into any morning.
Four bedrooms. Four and a half baths. Over 3,600 square feet. This is Salt House, and it was always going to be someone's favorite place to entertain and be entertained.
For sale
Price cut: $55K (10/9)
$1,895,000
2607 E Nottingham Way, Salt Lake City, UT 84108
4beds
3,617sqft
Single Family Residence
Built in 1985
8,712 Square Feet Lot
$1,850,000 Zestimate®
$524/sqft
$-- HOA
What's special
Fountain-fed poolLounge deckCurated kitchen with barGuest suiteFull outdoor kitchenSitting roomCovered lounge with tv
- 56 days
- 1,366
- 134
Zillow last checked:
Listing updated:
Listed by:
Molly Crosswhite 435-602-9244,
Christie's Int. RE VUE,
Rachel Taylor Retzer 435-655-1024,
Christie's Int. RE VUE
Source: PCBR,MLS#: 12603870
Facts & features
Interior
Bedrooms & bathrooms
- Bedrooms: 4
- Bathrooms: 5
- Full bathrooms: 2
- 3/4 bathrooms: 2
- 1/2 bathrooms: 1
Heating
- Forced Air
Cooling
- Air Conditioning
Appliances
- Included: Dishwasher, Disposal, Gas Range, Microwave, Oven, Refrigerator, Washer, Water Softener Owned
Features
- Storage, Double Vanity, Kitchen Island, Walk-In Closet(s), Breakfast Bar
- Flooring: Wood
- Number of fireplaces: 1
- Fireplace features: Gas, Insert
Interior area
- Total structure area: 3,617
- Total interior livable area: 3,617 sqft
Video & virtual tour
Property
Parking
- Total spaces: 2
- Parking features: Garage Door Opener
- Garage spaces: 2
Features
- Fencing: Full
- Has view: Yes
- View description: Mountain(s), Valley
Lot
- Size: 8,712 Square Feet
Details
- Parcel number: 1610479016
- Other equipment: Appliances, Thermostat - Programmable
Construction
Type & style
- Home type: SingleFamily
- Architectural style: Traditional
- Property subtype: Single Family Residence
Materials
- Brick Veneer, Stone, Other, Brick
- Foundation: Concrete Perimeter
- Roof: Other
Condition
- New construction: No
- Year built: 1985
- Major remodel year: 2025
Utilities & green energy
- Sewer: Public Sewer
- Water: Public
- Utilities for property: Cable Available, Electricity Connected, High Speed Internet Available, Natural Gas Connected, Phone Available
Community & HOA
Community
- Subdivision: Wasatch Front Ar 58
HOA
- Has HOA: No
Location
- Region: Salt Lake City
Financial & listing details
- Price per square foot: $524/sqft
- Tax assessed value: $1,085,100
- Annual tax amount: $5,514
- Date on market: 8/25/2026
- Listing terms: 1031 Exchange,Cash,Conventional
- Electric utility on property: Yes
- Road surface type: Paved
Estimated market value
$1,850,000
$1.76M - $1.94M
$5,096/mo
Price history
Price history is unavailable.
Public tax history
| Year | Property taxes | Tax assessment |
|---|---|---|
| 2025 | $5,514 +4.5% | $596,805 +7.8% |
| 2024 | $5,277 +4.5% | $553,795 +8.5% |
| 2023 | $5,048 -8.1% | $510,620 -2.1% |
| 2022 | $5,495 +14.7% | $521,455 +26.6% |
| 2021 | $4,792 -0.7% | $411,785 +4.4% |
| 2020 | $4,824 -8.3% | $394,570 -2.5% |
| 2019 | $5,259 +1.3% | $404,690 +11% |
| 2018 | $5,191 +6.7% | $364,430 -42.6% |
| 2017 | $4,863 -2.2% | $634,900 +2.1% |
| 2016 | $4,974 -3.1% | $622,000 +33% |
| 2015 | $5,132 +26.1% | $467,600 +3.6% |
| 2014 | $4,070 | $451,500 +21.7% |
| 2013 | -- | $371,000 +3.2% |
| 2012 | -- | $359,500 -5% |
| 2011 | -- | $378,500 -2.1% |
| 2010 | -- | $386,500 -7.5% |
| 2009 | -- | $417,700 -10.4% |
| 2008 | $2,954 | $466,100 +12.2% |
| 2007 | -- | $415,500 -3.2% |
| 2006 | -- | $429,300 +60.6% |
| 2005 | -- | $267,300 -8.4% |
| 2002 | -- | $291,900 +10.5% |
| 2001 | -- | $264,100 +3.8% |
| 2000 | -- | $254,500 |
Find assessor info on the county website
Monthly payment
Est. payment
Payment breakdown
Explore the cost of this home by adjusting the details. Changes won't be saved.Climate risks
Neighborhood: East Bench
- $1,065,3005 bd2 ba3k sqft2597 E Nottingham Way, Salt Lake City, UT 84108Off Market
- $1,202,1005 bd2 ba2k sqft2617 E Nottingham Way, Salt Lake City, UT 84108Off Market
- $1,626,7005 bd3 ba3.5k sqft2608 E Sherwood Dr, Salt Lake City, UT 84108Off Market
- $1,539,4004 bd3 ba3.8k sqft2598 E Sherwood Dr, Salt Lake City, UT 84108Off Market
Similar homes
- $1,900,0004 bd3 ba3.4k sqft1095 S Oak Hills Way E, Salt Lake City, UT 84108For Sale

 MLS ID #2188454, Raquel S Kammerer, Apropos Properties. UtahRealEstate.com
 - $1,595,0005 bd4 ba4.2k sqft2012 S Wasatch Dr, Salt Lake City, UT 84108For Sale
 MLS ID #2178780, Melanie Borgenicht, Coldwell Banker Realty (Salt Lake-Sugar House). UtahRealEstate.com
 - $1,750,0004 bd4 ba4.1k sqft1704 E Fort Douglas Cir, Salt Lake City, UT 84103For Sale
 MLS ID #2181244, Joshua Sterling, RE/MAX Associates. UtahRealEstate.com
 - $2,699,9804 bd5 ba4.5k sqft2651 E Hiawatha Cir, Salt Lake City, UT 84108For Sale
 MLS ID #12602997, Trey Leonard, Christie's Int. RE VUE. PCBR
 - $1,850,0005 bd5 ba4k sqft1054 E 200 S, Salt Lake City, UT 84102For SaleMLS ID #2182538, Joel Carson, Utah Real Estate PC. UtahRealEstate.com
- $1,025,0005 bd3 ba2.7k sqft2487 E Emerson Ave S, Salt Lake City, UT 84108For SaleMLS ID #2162674, Jessica Connelly, Modern and Main, LLC. UtahRealEstate.com
- $1,099,0003 bd3 ba2.4k sqft2154 E Bryan Ave S, Salt Lake City, UT 84108For SaleMLS ID #2179192, Waleska Iglesias, XA Realty Group, LLC. UtahRealEstate.com
- $2,550,0004 bd3 ba3.8k sqft1525 E Westmoreland Dr S, Salt Lake City, UT 84105For SaleMLS ID #2178875, Marvin V. Jensen, Windermere Real Estate. UtahRealEstate.com
- $1,100,0003 bd3 ba3k sqft1876 S 2600 E, Salt Lake City, UT 84108For SaleMLS ID #2158984, Spencer Ford, Christie's International Real Estate VUE (Christies VUE Salt Lake). UtahRealEstate.com
- $2,375,0006 bd5 ba5.3k sqft2457 S Scenic Dr, Salt Lake City, UT 84109For SaleMLS ID #2187260, Walter Andrew Romney, EXP Realty, LLC. UtahRealEstate.com
- $1,650,0004 bd4 ba3.3k sqft3645 E Apollo Dr S, Salt Lake City, UT 84124For SaleMLS ID #2172497, Edward Fedorov, Coldwell Banker Realty (Salt Lake-Sugar House). UtahRealEstate.com
- $1,599,9004 bd5 ba3.6k sqft3983 S Mercury Dr, Holladay, UT 84124For SaleMLS ID #2189554, Mony Ty, Summit Sotheby's International Realty. UtahRealEstate.com
- $1,399,0004 bd3 ba2.9k sqft1528 E Harvard Ave, Salt Lake City, UT 84105For SaleMLS ID #2172387, Danielle M Vaughns, KW Utah Realtors Keller Williams. UtahRealEstate.com
- $1,675,0006 bd4 ba4.4k sqft2096 E Linden Cir S, Salt Lake City, UT 84121For SaleMLS ID #2188131, Alen Kantarevic, Signature Group Real Estate. UtahRealEstate.com
- $2,399,0004 bd4 ba3.9k sqft518 E 11th Ave, Salt Lake City, UT 84103For SaleMLS ID #2168159, Jolie Breitling, Equity Real Estate (Advantage). UtahRealEstate.com
- $1,599,0005 bd4 ba3k sqft4554 S Willow Rd, Holladay, UT 84117For SaleMLS ID #2183179, Jonathan ONeal, Real Estate Essentials. UtahRealEstate.com
- $1,475,0005 bd4 ba3.7k sqft3450 S 3650 E, Salt Lake City, UT 84109For SaleMLS ID #2171085, Stephanie Poulos Arrasi, Berkshire Hathaway HomeServices Utah Properties (Salt Lake). UtahRealEstate.com
- $2,495,0003 bd4 ba4.4k sqft815 N Sandhurst Dr, Salt Lake City, UT 84103For SaleMLS ID #2181205, Scott Simpson, Summit Sotheby's International Realty. UtahRealEstate.com
- $1,100,0005 bd2 ba2.2k sqft2651 S Imperial St E, Salt Lake City, UT 84106For SaleMLS ID #2189546, Mark C Robinette, Real Broker, LLC. UtahRealEstate.com
- $1,349,0006 bd4 ba3.6k sqft3704 S 2455 E, Salt Lake City, UT 84109For SaleMLS ID #2176414, Ryan Kirkham, Summit Sotheby's International Realty. UtahRealEstate.com
