Timeless craftsmanship meets thoughtful modern updates in this distinguished Salt Lake City residence. Original architectural details - rich wood paneling, leaded glass built-ins, hardwood floors, and classic cast-iron radiators are beautifully preserved alongside high-end upgrades throughout. The chef's kitchen features a professional Viking gas range, custom cherry cabinetry, marble counters, and subway tile backsplash. A private spa retreat includes a Sunlighten mPulse infrared sauna and dedicated massage room. The luxurious primary suite boasts a Carrara marble bath with freestanding tub, walk-in shower, and custom walnut dressing room. The finished lower level offers a generous family room, full home gym, and beverage/wine room with kegerator. Outside, a covered brick loggia, lushly landscaped flagstone patio, and a private bocce court create an entertainer's oasis. A rare blend of character, comfort, and concierge-level amenities.
For sale
$2,550,000
1525 E Westmoreland Dr S, Salt Lake City, UT 84105
4beds
3,830sqft
Single Family Residence
Built in 1919
0.38 Acres Lot
$1,744,000 Zestimate®
$666/sqft
$-- HOA
What's special
- 19 days
- 2,054
- 96
Zillow last checked:
Listing updated:
Listed by:
Marvin V. Jensen 801-403-4030,
Windermere Real Estate
Source: UtahRealEstate.com,MLS#: 2178875
Facts & features
Interior
Bedrooms & bathrooms
- Bedrooms: 4
- Bathrooms: 3
- Full bathrooms: 2
- 3/4 bathrooms: 1
- Main level bedrooms: 3
Rooms
- Room types: Den/Office
Primary bedroom
- Level: First
Heating
- Gas Radiant, Hot Water
Cooling
- Central Air
Appliances
- Included: Microwave, Range Hood, Refrigerator, Gas Range, Free-Standing Range
Features
- Separate Bath/Shower, Walk-In Closet(s), Smart Thermostat
- Flooring: Carpet, Hardwood, Tile
- Doors: French Doors
- Windows: Part, Window Coverings
- Basement: Daylight,Full
- Number of fireplaces: 2
- Fireplace features: Gas Log
Interior area
- Total structure area: 3,830
- Total interior livable area: 3,830 sqft
- Finished area above ground: 2,273
- Finished area below ground: 1,557
Property
Parking
- Total spaces: 8
- Parking features: Garage, Carport
- Garage spaces: 2
- Carport spaces: 2
- Covered spaces: 4
- Uncovered spaces: 4
Features
- Stories: 2
- Patio & porch: Porch, Patio, Open Porch, Open Patio
- Exterior features: Entry (Foyer), Lighting
- Spa features: Hot Tub
- Fencing: Partial
Lot
- Size: 0.38 Acres
- Features: Corner Lot, Curb & Gutter, Sprinkler: Auto-Full, Drip Irrigation: Auto-Full
- Residential vegetation: Landscaping: Full, Mature Trees, Xeriscaped
Details
- Additional structures: Outbuilding
- Parcel number: 1609380001
- Zoning: RES
- Zoning description: Single-Family
Construction
Type & style
- Home type: SingleFamily
- Architectural style: Rambler/Ranch
- Property subtype: Single Family Residence
Materials
- Brick
- Roof: Asphalt
Condition
- Blt./Standing
- New construction: No
- Year built: 1919
- Major remodel year: 2022
Utilities & green energy
- Sewer: Public Sewer, Sewer: Public
- Water: Culinary
- Utilities for property: Natural Gas Connected, Electricity Connected, Sewer Connected, Water Connected
Community & HOA
Community
- Features: Sidewalks
- Subdivision: Westmoreland
HOA
- Has HOA: No
Location
- Region: Salt Lake City
Financial & listing details
- Price per square foot: $666/sqft
- Annual tax amount: $6,042
- Date on market: 8/14/2026
- Listing terms: Cash,Conventional
- Inclusions: Hot Tub, Microwave, Range, Range Hood, Refrigerator, Window Coverings, Smart Thermostat(s)
- Acres allowed for irrigation: 0
- Electric utility on property: Yes
- Road surface type: Paved
Estimated market value
$1,744,000
$1.43M - $2.15M
$4,358/mo
Price history
| Date | Event | Price |
|---|---|---|
| 9/1/2026 | Listed for sale | $2,550,000$666/sqft |
Source:  UtahRealEstate.com #2178875 Report a problem UtahRealEstate.com #2178875 Report a problem | ||
Public tax history
Tax history is unavailable.
Monthly payment
Est. payment
Payment breakdown
Explore the cost of this home by adjusting the details. Changes won't be saved.Climate risks
Neighborhood: Wasatch Hollow
Nearby schools
Schools provided by the listing agent
- Elementary: Uintah
- Middle: Clayton
- High: East
- District: Salt Lake
Source: UtahRealEstate.com. This data may not be complete. We recommend contacting the local school district to confirm school assignments for this home.
- $1,870,4004 bd4 ba3.6k sqft1525 E Westmoreland Dr, Salt Lake City, UT 84105Off Market
- $793,5004 bd2 ba1.3k sqft1526 E 1300 S, Salt Lake City, UT 84105Off Market
- $894,4003 bd2 ba1.3k sqft1544 E 1300 S, Salt Lake City, UT 84105Off Market
- $1,476,4003 bd3 ba2.6k sqft1533 E Westmoreland Dr, Salt Lake City, UT 84105Off Market
Similar homes
- $1,499,0005 bd4 ba3.6k sqft1008 S Lincoln St, Salt Lake City, UT 84105For Sale

 MLS ID #2181783, Lynn Griese, Coldwell Banker Realty (Union Heights). UtahRealEstate.com
 - $2,575,0003 bd4 ba4.4k sqft815 N Sandhurst Dr, Salt Lake City, UT 84103For Sale
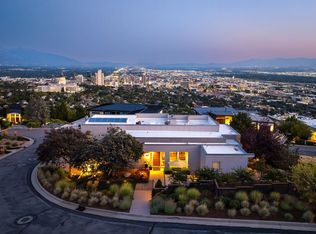 MLS ID #2181205, Scott Simpson, Summit Sotheby's International Realty. UtahRealEstate.com
 - $2,550,0004 bd5 ba4.2k sqft3765 W Wagon Wheel Way, Park City, UT 84098For Sale
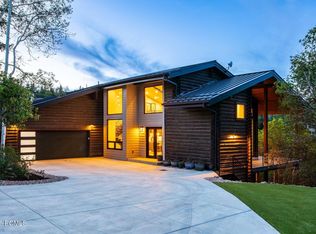
 MLS ID #12602696, Nancy Tallman, Summit Sotheby's International Realty . PCBR
 - $2,499,0004 bd4 ba3.9k sqft518 E 11th Ave, Salt Lake City, UT 84103For Sale
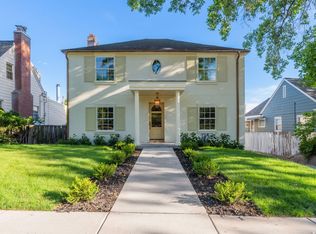 MLS ID #2168159, Jolie Breitling, Equity Real Estate (Advantage). UtahRealEstate.com
 - $1,985,0004 bd5 ba3.6k sqft2607 E Nottingham Way, Salt Lake City, UT 84108For SaleMLS ID #12603870, Molly Crosswhite, Christie's Int. RE VUE. PCBR
- $2,725,0004 bd5 ba4.5k sqft2651 E Hiawatha Cir, Salt Lake City, UT 84108For SaleMLS ID #12602997, Trey Leonard, Christie's Int. RE VUE. PCBR
- $1,600,0004 bd3 ba3.8k sqft1129 E Roosevelt Ave S, Salt Lake City, UT 84105For SaleMLS ID #2164279, Karly Nielsen, Niche Homes. UtahRealEstate.com
- $1,850,0005 bd5 ba4k sqft1054 E 200 S, Salt Lake City, UT 84102For SaleMLS ID #2182538, Joel Carson, Utah Real Estate PC. UtahRealEstate.com
- $1,675,0005 bd4 ba3.2k sqft1961 E Logan Ave, Salt Lake City, UT 84108For SaleMLS ID #12603940, Page Juliano, Summit Sotheby's International Realty (625 Main). PCBR
- $1,950,0004 bd4 ba3.4k sqft2144 S Lakeline Dr E, Salt Lake City, UT 84109For SaleMLS ID #2178348, Emily Hayes, KW South Valley Keller Williams. UtahRealEstate.com
- $1,389,9004 bd3 ba3.3k sqft631 E 17th Ave, Salt Lake City, UT 84103For SaleMLS ID #2181744, Andrea L. Cannon, KW South Valley Keller Williams. UtahRealEstate.com
- $2,375,0006 bd5 ba5.3k sqft2457 S Scenic Dr, Salt Lake City, UT 84109For SaleMLS ID #2176521, Walter Andrew Romney, Kelly Right Real Estate of Utah, LLC. UtahRealEstate.com
- $1,749,0005 bd4 ba3.3k sqft1007 S Cottam Ln, Salt Lake City, UT 84105For SaleMLS ID #2154715, Abigail Mumedy, KW Utah Realtors Keller Williams. UtahRealEstate.com
- $1,550,0005 bd5 ba3.3k sqft2242 E Kensington Ave S, Salt Lake City, UT 84108For SaleMLS ID #2177173, Maria Barraza-Rodriguez, Conrad Cruz Real Estate Services, LLC. UtahRealEstate.com
- $2,499,9006 bd6 ba5.3k sqft1938 E Vintage Woods Ct, Salt Lake City, UT 84117For SaleMLS ID #2179858, Matthew Nelson, Keyrenter Real Estate. UtahRealEstate.com
- $1,899,9005 bd3 ba4.3k sqft771 E 17th Ave, Salt Lake City, UT 84103For SaleMLS ID #2163927, Marcelina Ontiveros, Real Estate Essentials. UtahRealEstate.com
- $1,499,0005 bd3 ba3.1k sqft1970 E Laird Dr S, Salt Lake City, UT 84108For SaleMLS ID #2174558, Kristin Deveraux, Vox Real Estate, LLC. UtahRealEstate.com
- $2,350,0005 bd5 ba5.1k sqft1975 E Gunderson Ln S, Salt Lake City, UT 84124For SaleMLS ID #2151274, Joan Pok, Signature Group Real Estate. UtahRealEstate.com
- $2,849,9995 bd4 ba4.6k sqft2625 E Kentucky Ave, Holladay, UT 84117For SaleMLS ID #2171746, Mark Dunn, Realtypath LLC (Platinum). UtahRealEstate.com
- $1,995,0005 bd5 ba5.1k sqft195 E North Sandrun Rd, Salt Lake City, UT 84103For SaleMLS ID #2146032, Whitney Averett Fautin, Summit Sotheby's International Realty. UtahRealEstate.com
