A rare opportunity for newer than usual construction in one of Salt Lake City's most established urban neighborhoods. This home offers a more modern, open, and functional lifestyle that is difficult to find near downtown, the University of Utah, and the city's major medical centers. Designed for buyers who want downtown convenience without sacrificing comfort, ceiling height, parking, or flexibility, the home features 9 foot ceilings on all three levels, open gathering spaces, 5 bedrooms, 5 bathrooms, and important system updates, including a new furnace and A/C installed in 2020. Enjoy coffee directly across the street, nearby dining, TRAX, freeway access, hospitals, the University of Utah, and an easy commute to the airport. The main and upper levels include 3 bedrooms and 4 bathrooms, with a main-level ensuite bedroom, powder room, open great room, and flexible loft or family room with access to a private deck. The lower level offers a separate walkout entrance, kitchen, laundry, family room, 2 bedrooms, and 1 bathroom, creating a versatile mother-in-law setup or lower-level apartment. The home was previously purchased with tenants in place. A rare three-car garage with a power gate and generous off-street parking adds exceptional value for the area, while the low-maintenance design makes this home easy to own, enjoy, and adapt to a variety of needs. Square footage figures are provided as a courtesy estimate only and were obtained from previous MLS listings. Buyer is advised to obtain an independent measurement.
For sale
$2,000,000
1054 E 200 S, Salt Lake City, UT 84102
5beds
4,002sqft
:
Get pre-qualified$11,237/mo
Single Family Residence
Built in 2005
6,969 Square Feet Lot
$1,926,900 Zestimate®
$500/sqft
$-- HOA
What's special
- 183 days |
- 163 |
- 4 |
Zillow last checked:
Listing updated:
Listed by:
Tony Reece 801-509-5341,
4You Real Estate, LLC,
Sophie A Reece,
4You Real Estate, LLC
Source: UtahRealEstate.com,MLS#: 2175880
Facts & features
Interior
Bedrooms & bathrooms
- Bedrooms: 5
- Bathrooms: 5
- Full bathrooms: 3
- 3/4 bathrooms: 1
- 1/2 bathrooms: 1
- Partial bathrooms: 1
- Main level bedrooms: 1
Rooms
- Room types: Master Bathroom, Den/Office, Second Kitchen
Primary bedroom
- Level: First,Second
Heating
- Forced Air, Central, >= 95% efficiency
Cooling
- Central Air
Appliances
- Included: Microwave, Range Hood, Refrigerator, Water Softener Owned, Double Oven
- Laundry: Electric Dryer Hookup
Features
- Basement Apartment, Separate Bath/Shower, Walk-In Closet(s), In-Law Floorplan, Silestone Countertops
- Flooring: Carpet, Hardwood, Tile
- Doors: Sliding Doors
- Windows: Blinds, Window Coverings, Double Pane Windows
- Basement: Daylight,Entrance,Full,Walk-Out Access,Basement Entrance
- Number of fireplaces: 1
- Fireplace features: Gas Log
Interior area
- Total structure area: 4,002
- Total interior livable area: 4,002 sqft
- Finished area above ground: 2,673
- Finished area below ground: 1,329
Property
Parking
- Total spaces: 11
- Parking features: Open, Secured, Secured Parking
- Garage spaces: 3
- Uncovered spaces: 8
Features
- Levels: Two
- Stories: 3
- Patio & porch: Covered, Covered Deck, Covered Patio
- Exterior features: Balcony, Entry (Foyer), Lighting
- Fencing: Full
Lot
- Size: 6,969 Square Feet
- Features: Curb & Gutter, Secluded, Sprinkler: Auto-Full, Drip Irrigation: Auto-Part
- Topography: Terrain
- Residential vegetation: Landscaping: Full, Mature Trees, Pines
Details
- Parcel number: 1605252013
- Zoning: 1205
- Zoning description: Single-Family
Construction
Type & style
- Home type: SingleFamily
- Property subtype: Single Family Residence
Materials
- Asphalt, Clapboard/Masonite, Stone
- Roof: Asphalt
Condition
- Blt./Standing
- New construction: No
- Year built: 2005
- Major remodel year: 2016
Details
- Warranty included: Yes
Utilities & green energy
- Sewer: Public Sewer, Sewer: Public
- Water: Culinary
- Utilities for property: Natural Gas Connected, Electricity Connected, Sewer Connected, Water Connected
Community & HOA
Community
- Features: Sidewalks
- Subdivision: Plat F
HOA
- Has HOA: No
Location
- Region: Salt Lake City
Financial & listing details
- Price per square foot: $500/sqft
- Tax assessed value: $1,221,400
- Annual tax amount: $4,600
- Date on market: 7/30/2026
- Listing terms: Cash,Conventional
- Inclusions: Microwave, Range Hood, Refrigerator, Water Softener: Own, Window Coverings
- Acres allowed for irrigation: 0
- Electric utility on property: Yes
- Road surface type: Paved
Estimated market value
$1,926,900
$1.83M - $2.02M
$5,209/mo
Price history
| Date | Event | Price |
|---|---|---|
| 8/6/2026 | Listed for sale | $2,000,000-4.7%$500/sqft |
Source:  UtahRealEstate.com #2175880 Report a problem UtahRealEstate.com #2175880 Report a problem | ||
| 7/31/2026 | Listing removed | $2,098,000$524/sqft |
Source: UtahRealEstate.com #2133845 Report a problem | ||
| 4/21/2026 | Price change | $2,098,000-4.4%$524/sqft |
Source: UtahRealEstate.com #2133845 Report a problem | ||
| 3/22/2026 | Price change | $2,195,000-4.4%$548/sqft |
Source: UtahRealEstate.com #2133845 Report a problem | ||
| 2/11/2026 | Price change | $2,295,000-2.3%$573/sqft |
Source: UtahRealEstate.com #2133845 Report a problem | ||
| 1/29/2026 | Listed for sale | $2,350,000+88%$587/sqft |
Source: UtahRealEstate.com #2133845 Report a problem | ||
| 8/27/2023 | Listing removed | -- |
Source: Zillow Rentals Report a problem | ||
| 8/24/2023 | Price change | $2,000-4.8% |
Source: Zillow Rentals Report a problem | ||
| 8/16/2023 | Price change | $2,100-8.7%$1/sqft |
Source: Zillow Rentals Report a problem | ||
| 8/12/2023 | Price change | $2,300-4.2%$1/sqft |
Source: Zillow Rentals Report a problem | ||
| 8/9/2023 | Price change | $2,400-4%$1/sqft |
Source: Zillow Rentals Report a problem | ||
| 7/30/2023 | Listed for rent | $2,500+8.7%$1/sqft |
Source: Zillow Rentals Report a problem | ||
| 5/30/2023 | Listing removed | -- |
Source: Zillow Rentals Report a problem | ||
| 5/12/2023 | Price change | $2,300-11.5%$1/sqft |
Source: Zillow Rentals Report a problem | ||
| 5/5/2023 | Price change | $2,600-7.1%$1/sqft |
Source: Zillow Rentals Report a problem | ||
| 5/1/2023 | Price change | $2,800-6.7%$1/sqft |
Source: Zillow Rentals Report a problem | ||
| 4/28/2023 | Listed for rent | $3,000$1/sqft |
Source: Zillow Rentals Report a problem | ||
| 9/3/2020 | Listing removed | $1,250,000$312/sqft |
Source: Keller Williams Salt Lake City #1692156 Report a problem | ||
| 8/18/2020 | Price change | $1,250,000-2%$312/sqft |
Source: Keller Williams Salt Lake City #1692156 Report a problem | ||
| 8/11/2020 | Price change | $1,275,000-5.6%$319/sqft |
Source: Keller Williams Salt Lake City #1692156 Report a problem | ||
| 8/5/2020 | Listed for sale | $1,350,000+65.6%$337/sqft |
Source: Keller Williams Salt Lake City #1692156 Report a problem | ||
| 12/7/2018 | Sold | -- |
Source: Agent Provided Report a problem | ||
| 10/2/2018 | Price change | $815,000-0.6%$204/sqft |
Source: Utah Real Estate #1557750 Report a problem | ||
| 9/28/2018 | Price change | $820,000+0.6%$205/sqft |
Source: Utah Real Estate #1557750 Report a problem | ||
| 8/31/2018 | Listed for sale | $815,000$204/sqft |
Source: Utah Real Estate #1557750 Report a problem | ||
| 9/17/2002 | Sold | -- |
Source: Agent Provided Report a problem | ||
Public tax history
| Year | Property taxes | Tax assessment |
|---|---|---|
| 2025 | $6,207 -2.8% | $671,770 +0.2% |
| 2024 | $6,388 -2.2% | $670,395 +1.5% |
| 2023 | $6,529 -8.6% | $660,440 -2.6% |
| 2022 | $7,145 +5% | $678,095 +16% |
| 2021 | $6,802 +16.8% | $584,430 +22.7% |
| 2020 | $5,822 -0.3% | $476,135 +5.9% |
| 2019 | $5,841 -1.4% | $449,460 +8.1% |
| 2018 | $5,922 +6.7% | $415,690 -42.7% |
| 2017 | $5,547 -2.5% | $725,900 +8.5% |
| 2016 | $5,687 +3% | $669,100 +7% |
| 2015 | $5,520 +1.4% | $625,400 +4% |
| 2014 | $5,444 | $601,300 -6.4% |
| 2013 | -- | $642,100 +1.6% |
| 2012 | -- | $631,800 -1.6% |
| 2011 | -- | $642,300 -1% |
| 2010 | -- | $648,900 -3.5% |
| 2009 | -- | $672,400 -3.3% |
| 2008 | $4,409 | $695,700 +16.3% |
| 2007 | -- | $598,200 +33.7% |
| 2006 | -- | $447,300 |
Find assessor info on the county website
Monthly payment
Est. payment
Payment breakdown
Explore the cost of this home by adjusting the details. Changes won't be saved.Climate risks
Neighborhood: East Central
Nearby schools
GreatSchools rating
- 6/10Wasatch SchoolGrades: K-6Distance: 0.4 mi
- 6/10Salt Lake Center for Science Education BryantGrades: 7-8Distance: 0.5 mi
- 3/10East High SchoolGrades: 9-12Distance: 1 mi
Schools provided by the listing agent
- Elementary: Wasatch
- Middle: Bryant
- High: West
- District: Salt Lake
Source: UtahRealEstate.com. This data may not be complete. We recommend contacting the local school district to confirm school assignments for this home.
- $776,2004 bd3 ba2k sqft1048 E 200 S, Salt Lake City, UT 84102Off Market
- $628,0002 bd1 ba1.8k sqft1058 E 200 S, Salt Lake City, UT 84102Off Market
- $899,9001 bd1 ba1.8k sqft1064 E 200 S, Salt Lake City, UT 84102Off Market
- $557,9004 bd1 ba1.5k sqft1042 E 200 S, Salt Lake City, UT 84102Off Market
- $--1 bd1 ba450 sqft1040 E 200 S APT 3, Salt Lake City, UT 84102Off Market
- $1,138,5002 bd1 ba500 sqft1040 E 200 S, Salt Lake City, UT 84102Off Market
- $--1 bd1 ba-- sqft1040 E 200 S #1EDAB9A51, Salt Lake City, UT 84102For Rent
- $--1 bd1 ba900 sqft1040 E 200 S ROOM 2-1, Salt Lake City, UT 84102Off Market
A local agent can set up tours, give advice and negotiate with sellers.
Similar homes
- $1,250,0005 bd3 ba3.1k sqft1387 E Emerson Ave S, Salt Lake City, UT 84105For Sale

 MLS ID #2177038, Karly Nielsen, Niche Homes. UtahRealEstate.com
 - $1,750,0004 bd3 ba3.1k sqft1340 E Yale Ave, Salt Lake City, UT 84105For Sale
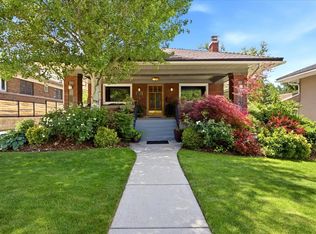 MLS ID #2160273, Karly Nielsen, Niche Homes. UtahRealEstate.com
 - $1,995,0005 bd5 ba5.8k sqft3252 Sunset Hollow Dr, Bountiful, UT 84010For Sale
 MLS ID #2149366, Evan Morris, Gurr Real Estate Utah, LLC. UtahRealEstate.com
 - $1,495,0005 bd5 ba4k sqft29 N Wolcott St, Salt Lake City, UT 84103For Sale
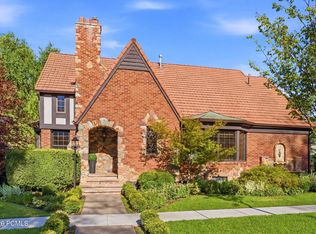
 MLS ID #12600580, Brad Bermes, BHHS Utah Properties - SV. PCBR
 - $1,600,0004 bd3 ba3.8k sqft1129 E Roosevelt Ave S, Salt Lake City, UT 84105For SaleMLS ID #2164279, Karly Nielsen, Niche Homes. UtahRealEstate.com
- $1,500,0006 bd4 ba4.8k sqft31 N Eaglewood Dr, North Salt Lake, UT 84054For SaleMLS ID #2176396, Dylan Lierd, Mountain Luxury Real Estate. UtahRealEstate.com
- $1,399,0006 bd4 ba3.6k sqft3704 S 2455 E, Salt Lake City, UT 84109For SaleMLS ID #2176414, Ryan Kirkham, Summit Sotheby's International Realty. UtahRealEstate.com
- $1,425,0005 bd3 ba3.3k sqft2499 E Keddington Ln, Holladay, UT 84117For SaleMLS ID #2177013, Karly Nielsen, Niche Homes. UtahRealEstate.com
- $1,649,0005 bd4 ba4.8k sqft3404 S 2130 E, Salt Lake City, UT 84109For SaleMLS ID #2141258, Adam Kirkham, Summit Sotheby's International Realty. UtahRealEstate.com
- $1,050,0006 bd5 ba4k sqft1978 S Windsor St E, Salt Lake City, UT 84105For SaleMLS ID #2168857, Lezlee Gorey, Utah Real Estate Today. UtahRealEstate.com
- $1,106,0004 bd3 ba4.1k sqft847 N Juniperpoint Dr, Salt Lake City, UT 84103For SaleMLS ID #2176103, Jodi Williams, Windermere Real Estate (9th & 9th). UtahRealEstate.com
- $1,899,9994 bd3 ba2.7k sqft4790 S Hugo Ave, Holladay, UT 84117For SaleMLS ID #2171218, Peyton N Summer-Gonzales, Coldwell Banker Realty (Salt Lake-Sugar House). UtahRealEstate.com
- $1,050,0003 bd3 ba2.1k sqft2536 S Green St E, Salt Lake City, UT 84106For SaleMLS ID #2173916, Sabra Hopkins, Distinction Real Estate. UtahRealEstate.com
- $1,100,0006 bd4 ba4.6k sqft1337 E 4325 S, Millcreek, UT 84124For SaleMLS ID #2175734, Ceara Jaggi, Fathom Realty (Northern Utah). UtahRealEstate.com
- $1,895,0006 bd4 ba4.7k sqft3639 W Wrangler Way, Park City, UT 84098For SaleMLS ID #12602364, Maribeth Herman, KW Park City Keller Williams Real Estate. PCBR
- $1,545,0005 bd4 ba5.4k sqft924 E College St, Salt Lake City, UT 84117For SaleMLS ID #2159247, Bradley Winget, Utah's Best Real Estate Group. LLC. UtahRealEstate.com
- $1,075,0003 bd3 ba2.3k sqft189 R St, Salt Lake City, UT 84103For SaleMLS ID #2149127, Spencer Wheatley, Williams Realty PC (Sandy). UtahRealEstate.com
- $1,389,9007 bd5 ba4.5k sqft1007 E Eaglewood Dr, North Salt Lake, UT 84054For SaleMLS ID #2164736, Justin R. Schauers, Home Basics Real Estate. UtahRealEstate.com
- $1,149,0005 bd4 ba4.6k sqft8295 S Supernal Way, Cottonwood Heights, UT 84121For SaleMLS ID #2177076, Cindy White, Berkshire Hathaway HomeServices Utah Properties (Salt Lake). UtahRealEstate.com
- $1,249,0005 bd5 ba3.5k sqft4757 S Meadowview Rd, Murray, UT 84107For SaleMLS ID #12504147, Mimi Magnus, Equity RE (Luxury Group). PCBR
