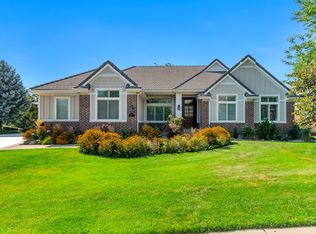
Former Parade of Homes! These owners continue that tradition of excellence. Eaglewood Golf Course runs through the neighborhood. 4 car detached garage was added in 2019. 20 feet wide, 30 feet deep with a 10 foot door and 13 foot ceilings, which only adds to the oversized attached 2 car garage! Bar-tile roof replaced in 2017. Two new A/C units and two new furnaces in 2024! Plus, a new Generac generator in case the power goes out. So yes, the systems around the home are top-notch! You'll love the gorgeous hardwood floors throughout the main floor! Owners have remodeled the kitchen and installed all new appliances. All five bathrooms have been remodeled (four of them down to the studs) and each one is fabulous! In fact, one is a full spa with cold plunge tub, soaker tub and steam shower! Full second kitchen downstairs with entrance into the basement. The back deck stretches the length of the home and the views can't be beat. Jellyfish lighting around the home! This home is an entertainer's paradise! Full video tour upon request, but COME SEE FOR YOURSELF!
For sale
Price cut: $60.1K (7/15)
$1,389,900
1007 E Eaglewood Dr, North Salt Lake, UT 84054
7beds
4,510sqft
Single Family Residence
Built in 1995
0.41 Acres Lot
$-- Zestimate®
$308/sqft
$-- HOA
What's special
All new appliances
- 79 days
- 615
- 39
Zillow last checked:
Listing updated:
Listed by:
Justin R. Schauers 801-400-0215,
Home Basics Real Estate,
Jared Schauers 801-830-1500,
Home Basics Real Estate
Source: UtahRealEstate.com,MLS#: 2164736
Facts & features
Interior
Bedrooms & bathrooms
- Bedrooms: 7
- Bathrooms: 5
- Full bathrooms: 4
- 1/2 bathrooms: 1
- Partial bathrooms: 1
- Main level bedrooms: 3
Rooms
- Room types: Master Bathroom, Great Room, Second Kitchen, Updated Kitchen
Primary bedroom
- Level: First
Heating
- Central
Cooling
- Central Air, Ceiling Fan(s)
Appliances
- Included: Microwave, Range Hood, Refrigerator, Disposal, Oven, Gas Range, Built-In Range
- Laundry: Electric Dryer Hookup
Features
- Basement Apartment, Walk-In Closet(s), In-Law Floorplan, Vaulted Ceiling(s), Smart Thermostat
- Flooring: Carpet, Hardwood, Laminate, Tile
- Doors: French Doors
- Windows: Blinds, Plantation Shutters, Shades, Window Coverings, Bay Window(s), Double Pane Windows, Stained Glass Windows
- Basement: Daylight,Entrance,Full,Walk-Out Access,Basement Entrance
- Number of fireplaces: 3
- Fireplace features: Gas Log
Interior area
- Total structure area: 4,510
- Total interior livable area: 4,510 sqft
- Finished area above ground: 2,255
- Finished area below ground: 2,255
Video & virtual tour
Property
Parking
- Total spaces: 10
- Parking features: Secured, RV Access/Parking, Secured Parking
- Attached garage spaces: 6
- Uncovered spaces: 4
Accessibility
- Accessibility features: Accessible Hallway(s), Single Level Living
Features
- Stories: 2
- Exterior features: Entry (Foyer), Lighting
- Fencing: Partial
- Has view: Yes
- View description: Lake, Mountain(s), Valley
- Has water view: Yes
- Water view: Lake
Lot
- Size: 0.41 Acres
- Features: Sprinkler: Auto-Full, Gentle Sloping, Drip Irrigation: Auto-Full
- Topography: Terrain,Terrain Grad Slope
- Residential vegetation: Landscaping: Full
Details
- Additional structures: Workshop, Outbuilding
- Parcel number: 011810015
- Zoning: R-1
- Zoning description: Single-Family
Construction
Type & style
- Home type: SingleFamily
- Architectural style: Rambler/Ranch
- Property subtype: Single Family Residence
Materials
- Brick, Composition
- Roof: Tile
Condition
- Blt./Standing
- New construction: No
- Year built: 1995
Utilities & green energy
- Water: Culinary
- Utilities for property: Natural Gas Connected, Electricity Connected, Sewer Connected, Water Connected
Community & HOA
Community
- Features: Sidewalks
- Subdivision: Eaglewood Estates
HOA
- Has HOA: No
Location
- Region: North Salt Lake
Financial & listing details
- Price per square foot: $308/sqft
- Tax assessed value: $400,000
- Annual tax amount: $6,038
- Date on market: 6/11/2026
- Listing terms: Cash,Conventional
- Inclusions: Ceiling Fan, Microwave, Range, Range Hood, Refrigerator, Window Coverings, Smart Thermostat(s)
- Exclusions: Dryer, Gas Grill/BBQ, Washer
- Acres allowed for irrigation: 0
- Electric utility on property: Yes
- Road surface type: Paved
Estimated market value
Not available
Estimated sales range
Not available
$4,653/mo
Price history
| Date | Event | Price |
|---|---|---|
| 7/15/2026 | Price change | $1,389,900-4.1%$308/sqft |
Source:  UtahRealEstate.com #2164736 Report a problem UtahRealEstate.com #2164736 Report a problem | ||
| 6/11/2026 | Listed for sale | $1,450,000+107.1%$322/sqft |
Source: UtahRealEstate.com #2164736 Report a problem | ||
| 12/10/2019 | Listing removed | $700,000$155/sqft |
Source: RE/MAX Associates So. Davis #1642633 Report a problem | ||
| 11/17/2019 | Listed for sale | $700,000+55.6%$155/sqft |
Source: RE/MAX Associates So. Davis #1642633 Report a problem | ||
| 3/25/2015 | Listing removed | $449,900$100/sqft |
Source: Keller Williams Utah Realtors #eps-1270227814-1414100784 Report a problem | ||
| 10/24/2014 | Listed for sale | $449,900-11.8%$100/sqft |
Source: Keller Williams Utah Realtors #eps-1270227814-1414100784 Report a problem | ||
| 8/7/2014 | Listing removed | $510,000-1.9%$113/sqft |
Source: Berkshire Hathaway Homeservices Utah - Bountiful #1231954 Report a problem | ||
| 4/18/2014 | Listing removed | $520,000$115/sqft |
Source: Four Winds Realty Report a problem | ||
| 3/9/2014 | Price change | $520,000-1.9%$115/sqft |
Source: Four Winds Realty Report a problem | ||
| 2/17/2014 | Price change | $530,000+11.6%$118/sqft |
Source: Four Winds Realty Report a problem | ||
| 1/31/2014 | Price change | $474,740-5%$105/sqft |
Source: Four Winds Realty Report a problem | ||
| 12/11/2013 | Price change | $499,500-10%$111/sqft |
Source: Four Winds Realty Report a problem | ||
| 11/20/2013 | Listed for sale | $555,000$123/sqft |
Source: Four Winds Realty Report a problem | ||
Public tax history
| Year | Property taxes | Tax assessment |
|---|---|---|
| 2016 | $2,972 | $220,000 -19.2% |
| 2015 | $2,972 -19.5% | $272,360 +1% |
| 2014 | $3,692 | $269,655 +14.6% |
| 2013 | $3,692 +8.5% | $235,345 |
| 2012 | $3,404 +9% | $235,345 +8% |
| 2011 | $3,123 +6.3% | $217,924 -3.9% |
| 2010 | $2,939 -22.7% | $226,875 -29.1% |
| 2009 | $3,804 +0.6% | $319,771 -5% |
| 2008 | $3,780 -7.9% | $336,600 |
| 2007 | $4,104 +23.5% | $336,600 +21.9% |
| 2006 | $3,324 -10.7% | $276,100 -4.6% |
| 2005 | $3,722 | $289,560 0% |
| 2004 | -- | $289,570 |
| 2003 | $3,591 +4% | $289,570 |
| 2002 | $3,451 -0.2% | $289,570 |
| 2001 | $3,459 -0.7% | $289,570 +0% |
| 2000 | $3,483 | $289,550 |
Find assessor info on the county website
Monthly payment
Est. payment
Payment breakdown
Explore the cost of this home by adjusting the details. Changes won't be saved.Climate risks
Neighborhood: 84054
Nearby schools
Schools provided by the listing agent
- Elementary: Orchard
- Middle: South Davis
- High: Woods Cross
- District: Davis
Source: UtahRealEstate.com. This data may not be complete. We recommend contacting the local school district to confirm school assignments for this home.
- $1,128,2007 bd4 ba244 sqft1007 E Eaglewood Dr, North Salt Lake, UT 84054Off Market
- $1,244,9008 bd5 ba435 sqft1019 E Eaglewood Dr, North Salt Lake, UT 84054Off Market
- $1,188,8005 bd3 ba273 sqft197 S Fairway Dr, North Salt Lake, UT 84054Off Market
- $865,8004 bd3 ba3.9k sqft235 Eagle Way, North Salt Lake, UT 84054Off Market
Similar homes
- $1,389,9004 bd3 ba3.3k sqft631 E 17th Ave, Salt Lake City, UT 84103For Sale

 MLS ID #2181744, Andrea L. Cannon, KW South Valley Keller Williams. UtahRealEstate.com
 - $1,400,0006 bd4 ba4.5k sqft1567 Ridgeview Cir, Farmington, UT 84025For Sale
 MLS ID #2176918, Dane Graham, The Summit Group. UtahRealEstate.com
 - $1,390,0006 bd4 ba4.1k sqft4612 S 600 E, Murray, UT 84107For Sale
 MLS ID #2177516, Charlotte L Cherrington, Homes International. UtahRealEstate.com
 - $699,4906 bd4 ba3.7k sqft234 E Ridgeline Way, North Salt Lake, UT 84054For Sale
 MLS ID #2162853, Leonardo Calquin, EXP Realty, LLC. UtahRealEstate.com
 - $1,099,0007 bd5 ba4.9k sqft2692 S Grand Oak Cir E, Bountiful, UT 84010For SaleMLS ID #2159265, Jacob Wiseman, RE/MAX Associates. UtahRealEstate.com
- $1,530,0004 bd4 ba4.2k sqft822 N Grandridge Ct E, Salt Lake City, UT 84103For SaleMLS ID #2176473, Parry Dean Ward, Real Broker, LLC. UtahRealEstate.com
- $1,225,0005 bd4 ba5.8k sqft1350 Canyon Park Rd, Bountiful, UT 84010For SaleMLS ID #2160075, Cari Johnson, Coldwell Banker Realty (Davis County). UtahRealEstate.com
- $1,455,7006 bd4 ba4.3k sqft1381 E 5985 S, Murray, UT 84121For SaleMLS ID #2161137, Nichole Gunther, Windermere Real Estate. UtahRealEstate.com
- $1,549,0005 bd4 ba4.1k sqft763 E 3rd Ave, Salt Lake City, UT 84103For SaleMLS ID #2164385, Maria Barraza-Rodriguez, Conrad Cruz Real Estate Services, LLC. UtahRealEstate.com
- $1,895,0005 bd5 ba5.8k sqft3252 Sunset Hollow Dr, Bountiful, UT 84010For SaleMLS ID #2149366, Evan Morris, Gurr Real Estate Utah, LLC. UtahRealEstate.com
- $1,999,9994 bd4 ba3.3k sqft73 E Columbus Ct, Salt Lake City, UT 84103For SaleMLS ID #2178974, Sierra Parker-Holmes, EXP Realty, LLC (Park City). UtahRealEstate.com
- $1,749,0006 bd5 ba4.8k sqft1017 N Oakridge Dr, Farmington, UT 84025For SaleMLS ID #2178786, Doug Cary, Century 21 Everest (Centerville). UtahRealEstate.com
- $1,099,0006 bd4 ba4k sqft410 E Pages Ln, Centerville, UT 84014For SaleMLS ID #2177021, Roger K. Eggett, RKE Real Estate, L.L.C.. UtahRealEstate.com
- $1,599,0005 bd4 ba4.5k sqft3439 E Canyon Cove Dr, Holladay, UT 84121For SaleMLS ID #2180498, Eric Gardiner, Real Broker, LLC. UtahRealEstate.com
- $1,550,0005 bd5 ba3.3k sqft2242 E Kensington Ave S, Salt Lake City, UT 84108For SaleMLS ID #2177173, Maria Barraza-Rodriguez, Conrad Cruz Real Estate Services, LLC. UtahRealEstate.com
- $2,050,0005 bd5 ba5.1k sqft195 E North Sandrun Rd, Salt Lake City, UT 84103For SaleMLS ID #2146032, Whitney Averett Fautin, Summit Sotheby's International Realty. UtahRealEstate.com
- $1,099,9005 bd4 ba4.6k sqft19 W 550 N, Farmington, UT 84025For SaleMLS ID #2166242, Trish Nichols, Coldwell Banker Realty (Salt Lake-Sugar House). UtahRealEstate.com
- $1,249,0006 bd3 ba3.6k sqft7575 S Lake Mary Dr, Cottonwood Heights, UT 84121For SaleMLS ID #2176015, Scott Broussard, Equity Real Estate (Premier Elite). UtahRealEstate.com
- $1,649,0006 bd5 ba5.3k sqft4179 S Holloway Dr, Holladay, UT 84124For SaleMLS ID #2157675, Whitney Foley, Coldwell Banker Realty (Salt Lake-Sugar House). UtahRealEstate.com
- $1,499,0005 bd3 ba3.1k sqft1970 E Laird Dr S, Salt Lake City, UT 84108For SaleMLS ID #2174558, Kristin Deveraux, Vox Real Estate, LLC. UtahRealEstate.com
