Welcome to this beautifully crafted 2023 home in desirable Southern Davis County, offering approximately 4,100 square feet of thoughtfully designed living space. This 6-bedroom, 3.5-bath home features a bright, open layout with a soaring vaulted entry, 9-foot ceilings, dedicated home office, and spacious gathering areas. Quality finishes include three-tone paint, granite countertops, stainless steel appliances, double oven, and thoughtful details that elevate the home's design and functionality. The upper level features a private primary suite plus three additional bedrooms, each with its own walk-in closet. The fully finished basement includes 9-foot ceilings and a permitted 2-bedroom, 1-bath ADU with private entrance and dedicated laundry room, currently leased at $1,750/month with flexibility for future use. Additional highlights include a covered patio, 3-car garage with side parking, 400-amp electrical service, fully fenced .23-acre lot with established landscaping, and the opportunity to own a newer custom home without the wait to build. Conveniently located near schools, parks, shopping, dining, and commuter routes.
For sale
$1,099,000
410 E Pages Ln, Centerville, UT 84014
6beds
4,051sqft
Single Family Residence
Built in 2023
10,018 Square Feet Lot
$1,078,800 Zestimate®
$271/sqft
$-- HOA
What's special
Covered patioSoaring vaulted entryThree-tone paintStainless steel appliancesDouble ovenGranite countertopsSpacious gathering areas
- 53 days
- 358
- 10
Zillow last checked:
Listing updated:
Listed by:
Roger K. Eggett 801-971-4002,
RKE Real Estate, L.L.C.
Source: UtahRealEstate.com,MLS#: 2177021
Facts & features
Interior
Bedrooms & bathrooms
- Bedrooms: 6
- Bathrooms: 4
- Full bathrooms: 3
- 1/2 bathrooms: 1
- Partial bathrooms: 1
Rooms
- Room types: Den/Office, Second Kitchen
Primary bedroom
- Level: Second
Heating
- Forced Air
Cooling
- Central Air
Appliances
- Included: Refrigerator, Disposal, Double Oven, Oven
- Laundry: Electric Dryer Hookup
Features
- Accessory Apt, Walk-In Closet(s), Vaulted Ceiling(s), Granite Counters
- Flooring: Carpet, Tile
- Doors: Sliding Doors
- Windows: Blinds
- Basement: Entrance,Full,Basement Entrance
- Number of fireplaces: 1
Interior area
- Total structure area: 4,051
- Total interior livable area: 4,051 sqft
- Finished area above ground: 2,866
- Finished area below ground: 1,185
Property
Parking
- Total spaces: 3
- Parking features: RV Access/Parking
- Attached garage spaces: 3
Features
- Levels: Two
- Stories: 3
- Patio & porch: Covered, Porch, Covered Patio, Open Porch
- Fencing: Full
Lot
- Size: 10,018 Square Feet
- Features: Sprinkler: Auto-Full
- Residential vegetation: Landscaping: Full
Details
- Parcel number: 022510001
- Zoning: R-1
- Zoning description: Single-Family
Construction
Type & style
- Home type: SingleFamily
- Property subtype: Single Family Residence
Materials
- Brick, Stucco, Cement Siding
- Roof: Asphalt
Condition
- Blt./Standing
- New construction: No
- Year built: 2023
- Major remodel year: 2023
Utilities & green energy
- Sewer: Public Sewer, Sewer: Public
- Water: Culinary, Secondary
- Utilities for property: Natural Gas Connected, Electricity Connected, Sewer Connected, Water Connected
Community & HOA
Community
- Subdivision: Silverthorne
HOA
- Has HOA: No
Location
- Region: Centerville
Financial & listing details
- Price per square foot: $271/sqft
- Annual tax amount: $5,625
- Date on market: 8/6/2026
- Listing terms: Cash,Conventional
- Inclusions: Refrigerator
- Exclusions: Alarm System, Dryer, Gas Grill/BBQ, Swing Set, Washer, Trampoline, Video Door Bell(s)
- Acres allowed for irrigation: 0
- Electric utility on property: Yes
Estimated market value
$1,078,800
$1.02M - $1.13M
$4,345/mo
Price history
| Date | Event | Price |
|---|---|---|
| 8/6/2026 | Listed for sale | $1,099,000$271/sqft |
Source:  UtahRealEstate.com #2177021 Report a problem UtahRealEstate.com #2177021 Report a problem | ||
Public tax history
Tax history is unavailable.
Monthly payment
Est. payment
Payment breakdown
Explore the cost of this home by adjusting the details. Changes won't be saved.Climate risks
Neighborhood: 84014
Nearby schools
Schools provided by the listing agent
- Elementary: Tolman
- Middle: Centerville
- High: Viewmont
- District: Davis
Source: UtahRealEstate.com. This data may not be complete. We recommend contacting the local school district to confirm school assignments for this home.
Similar homes
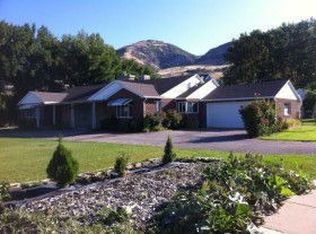
- $749,5005 bd4 ba3.6k sqft1683 N Main St, Centerville, UT 84014For Sale
 MLS ID #2159072, Kimberly Curnow, Century 21 Everest (Centerville). UtahRealEstate.com
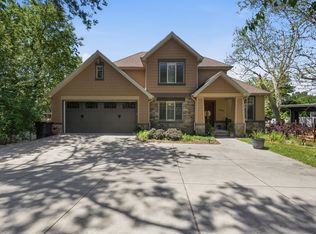
 - $1,199,0005 bd4 ba5.8k sqft1350 Canyon Park Rd, Bountiful, UT 84010For Sale
 MLS ID #2160075, Cari Johnson, Coldwell Banker Realty (Davis County). UtahRealEstate.com
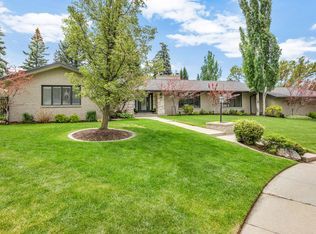
 - $1,099,0005 bd4 ba4.6k sqft1169 N Fairway Cir W, Farmington, UT 84025For Sale
 MLS ID #2166443, Pamela Phillips, Coldwell Banker Realty (Salt Lake-Sugar House). UtahRealEstate.com
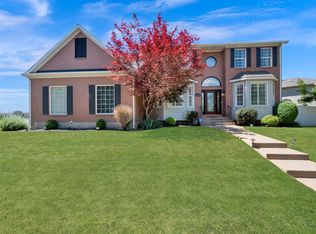
 - $1,249,0005 bd7 ba4.4k sqft364 W Clark Cir, Farmington, UT 84025For Sale
 MLS ID #2182901, Benjamin W Ostler, ERA Brokers Consolidated (Ogden). UtahRealEstate.com
 - $755,0005 bd4 ba3.3k sqft1540 N 675 W, West Bountiful, UT 84087For SaleMLS ID #2181400, Felipe Pacheco, Forte Real Estate, LLC. UtahRealEstate.com
- $920,0006 bd4 ba4.4k sqft2249 S Parkwood Ln, Kaysville, UT 84037For SaleMLS ID #2185560, Doug Cary, Century 21 Everest (Centerville). UtahRealEstate.com
- $1,050,0006 bd4 ba3.7k sqft2786 S 1260 W, Syracuse, UT 84075For SaleMLS ID #2171747, Ryan J Ivie, RE/MAX Associates. UtahRealEstate.com
- $979,9004 bd4 ba4.4k sqft918 Mahogany Dr, Kaysville, UT 84037For SaleMLS ID #2178716, Ryan J Ivie, RE/MAX Associates. UtahRealEstate.com
- $980,0005 bd3 ba4.3k sqft455 N Hill Farms Ln, Kaysville, UT 84037For SaleMLS ID #2185709, Mackenzi Colohan, Pinpoint Real Estate. UtahRealEstate.com
- $1,195,0006 bd4 ba4.3k sqft1597 W 475 N, Layton, UT 84041For SaleMLS ID #2182866, Daniel Ahleen, Odyssey Real Estate. UtahRealEstate.com
- $1,200,0006 bd4 ba5.5k sqft1270 Santa Anita Dr, Kaysville, UT 84037For SaleMLS ID #2178545, Andrew Phillips, Mountain Luxury Real Estate. UtahRealEstate.com
- $998,5005 bd3 ba4.3k sqft1433 N Orchard Ridge Ln, Kaysville, UT 84037For SaleMLS ID #2176972, Ryan J Ivie, RE/MAX Associates. UtahRealEstate.com
- $689,0005 bd3 ba2.4k sqft107 W 2050 S, Bountiful, UT 84010For SaleMLS ID #2184231, Phil Flanders, Homie. UtahRealEstate.com
- $1,025,0006 bd4 ba4.8k sqft4992 Quercus Cv, Salt Lake City, UT 84123For SaleMLS ID #2181617, Darin Thomas, Real Broker, LLC. UtahRealEstate.com
- $995,0004 bd3 ba4.8k sqft2194 S 175 E, Kaysville, UT 84037For SaleMLS ID #2182004, Donna Pozzuoli, Berkshire Hathaway HomeServices Utah Properties (North Salt Lake). UtahRealEstate.com
- $750,0005 bd3 ba3k sqft945 S 650 W, Farmington, UT 84025For SaleMLS ID #2175949, Launie Belnap, Presidio Real Estate (South Valley). UtahRealEstate.com
- $915,9906 bd3 ba4k sqft2293 E 8240 S, South Weber, UT 84405For SaleMLS ID #2184610, Bethany Baty, Parker Brown Real Estate Inc.. UtahRealEstate.com
- $969,9007 bd5 ba4.5k sqft55 N Sierra Way, Layton, UT 84041For SaleMLS ID #2174857, Kelly Waters, RE/MAX Associates. UtahRealEstate.com
- $934,9007 bd5 ba4k sqft45 N Village Park Dr E, Layton, UT 84041For SaleMLS ID #2184018, Aaron Drussel, Better Homes and Gardens Real Estate Momentum (Lehi). UtahRealEstate.com
- $989,0005 bd4 ba4.9k sqft436 N Joseph Acres Rd, Kaysville, UT 84037For SaleMLS ID #2174227, Donna Pozzuoli, Berkshire Hathaway HomeServices Utah Properties (North Salt Lake). UtahRealEstate.com
