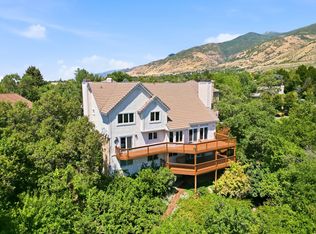
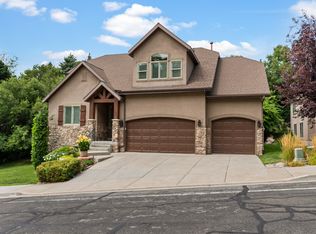
Nestled along the prestigious Oakridge Country Club Golf Course, this exceptional two-story home offers a rare combination of elegance, comfort, and breathtaking surroundings. From its outstanding curb appeal to its light-filled interior, every detail invites you to relax and enjoy the lifestyle you've been thinking of. The spacious and welcoming floor plan is designed for both everyday living and effortless entertaining. At the heart of the home is a beautifully updated kitchen featuring crisp white cabinetry, abundant storage, a large center island, gas cooktop, and double ovens-perfect for gathering with family and friends. Enjoy cozy winter evenings by one of two fireplaces, host memorable dinners in the formal dining room, or unwind in the inviting living spaces enhanced with newer carpet and updated lighting throughout. Step outside onto the newer Trex deck and take in the peaceful golf course setting, creating the perfect backdrop for morning relaxation or sunset gatherings. The luxurious owner's retreat is a private sanctuary, complete with a tranquil sitting area, skylights that fill the space with natural light, two generous closets, and a spa-inspired bathroom featuring a jetted tub and separate shower. With five spacious bedrooms and four bathrooms, there is room for everyone. The walkout basement offers an expansive great room, providing endless possibilities for entertaining, recreation, or multigenerational living. Combining timeless style, thoughtful updates, and one of the most desirable locations in Oakridge Country Club Estates, this home offers a unique opportunity to enjoy golf course living at its finest. All information herein is deemed reliable but is not guaranteed. Buyer is responsible to verify all listing information, including square feet/acreage, to buyer's own satisfaction. Agent related to seller.
For sale
Price cut: $100K (8/7)
$1,099,000
1169 N Fairway Cir W, Farmington, UT 84025
5beds
4,614sqft
Single Family Residence
Built in 1994
9,147 Square Feet Lot
$1,064,500 Zestimate®
$238/sqft
$-- HOA
What's special
Peaceful golf course settingPrivate sanctuaryCrisp white cabinetryTranquil sitting areaWalkout basementNewer trex deckSeparate shower
- 60 days |
- 462 |
- 10 |
Zillow last checked:
Listing updated:
Listed by:
Pamela Phillips 801-488-5300,
Coldwell Banker Realty (Salt Lake-Sugar House)
Source: UtahRealEstate.com,MLS#: 2166443
Facts & features
Interior
Bedrooms & bathrooms
- Bedrooms: 5
- Bathrooms: 4
- Full bathrooms: 3
- 1/2 bathrooms: 1
- Partial bathrooms: 1
Rooms
- Room types: Master Bathroom, Den/Office, Great Room, Updated Kitchen
Primary bedroom
- Level: Second
Heating
- Forced Air, Central
Cooling
- Central Air
Appliances
- Included: Microwave, Refrigerator, Water Softener Owned, Disposal, Double Oven, Countertop Range, Gas Range
- Laundry: Electric Dryer Hookup
Features
- Separate Bath/Shower, Vaulted Ceiling(s)
- Flooring: Carpet, Tile
- Doors: French Doors
- Windows: Blinds, Plantation Shutters, Window Coverings, Bay Window(s), Double Pane Windows, Skylight(s)
- Basement: Daylight,Full,Walk-Out Access,Basement Entrance
- Number of fireplaces: 2
- Fireplace features: Gas Log
Interior area
- Total structure area: 4,614
- Total interior livable area: 4,614 sqft
- Finished area above ground: 3,147
- Finished area below ground: 1,467
Video & virtual tour
Property
Parking
- Total spaces: 5
- Parking features: Garage - Attached
- Attached garage spaces: 2
- Uncovered spaces: 3
Features
- Levels: Two
- Stories: 3
- Patio & porch: Covered Deck
- Has spa: Yes
- Spa features: Jetted Tub
- Fencing: Full
- Has view: Yes
- View description: Mountain(s)
Lot
- Size: 9,147 Square Feet
- Features: Curb & Gutter, Secluded, Sprinkler: Auto-Full, Near Golf Course
- Topography: Terrain
- Residential vegetation: Landscaping: Full
Details
- Additional structures: Storage Shed(s)
- Parcel number: 080610049
- Zoning description: Single-Family
Construction
Type & style
- Home type: SingleFamily
- Property subtype: Single Family Residence
Materials
- Aluminum Siding, Brick
- Roof: Asphalt
Condition
- Blt./Standing
- New construction: No
- Year built: 1994
Utilities & green energy
- Sewer: Public Sewer, Sewer: Public
- Water: Culinary
- Utilities for property: Natural Gas Connected, Electricity Connected, Sewer Connected, Water Connected
Community & HOA
Community
- Features: Sidewalks
- Security: Security Alarm, Security System
- Subdivision: Oakridge Country Club Estates
HOA
- Has HOA: No
Location
- Region: Farmington
Financial & listing details
- Price per square foot: $238/sqft
- Annual tax amount: $4,015
- Date on market: 6/17/2026
- Listing terms: Cash,Conventional
- Inclusions: Microwave, Refrigerator, Storage Shed(s), Water Softener: Own, Window Coverings
- Exclusions: Dryer, Washer
- Acres allowed for irrigation: 0
- Electric utility on property: Yes
Estimated market value
$1,064,500
$1.01M - $1.12M
$5,135/mo
Price history
| Date | Event | Price |
|---|---|---|
| 8/7/2026 | Price change | $1,099,000-8.3%$238/sqft |
Source:  UtahRealEstate.com #2166443 Report a problem UtahRealEstate.com #2166443 Report a problem | ||
| 6/18/2026 | Listed for sale | $1,199,000$260/sqft |
Source: UtahRealEstate.com #2166443 Report a problem | ||
Public tax history
Tax history is unavailable.
Monthly payment
Est. payment
Payment breakdown
Explore the cost of this home by adjusting the details. Changes won't be saved.Climate risks
Neighborhood: 84025
Nearby schools
GreatSchools rating
- 6/10Knowlton SchoolGrades: PK-6Distance: 0.5 mi
- 6/10Farmington Junior High SchoolGrades: 7-9Distance: 1.9 mi
- 8/10Farmington HighGrades: 10-12Distance: 2.5 mi
Schools provided by the listing agent
- Elementary: Knowlton
- Middle: Farmington
- High: Viewmont
- District: Davis
Source: UtahRealEstate.com. This data may not be complete. We recommend contacting the local school district to confirm school assignments for this home.
- $834,2006 bd3 ba4.6k sqft1169 N Fairway Cir, Farmington, UT 84025Off Market
- $709,2004 bd2 ba324 sqft1187 N Fairway Cir, Farmington, UT 84025Off Market
- $774,5005 bd4 ba352 sqft1322 W Fairway Cir, Farmington, UT 84025Off Market
- $914,6006 bd4 ba4.8k sqft1205 N Fairway Cir, Farmington, UT 84025Off Market

- $712,9005 bd4 ba3.8k sqft1323 W Fairway Cir, Farmington, UT 84025Off Market
- $805,2004 bd3 ba246 sqft1336 W Fairway Cir, Farmington, UT 84025Off Market
- $830,4003 bd4 ba399 sqft1146 N 1290 W, Farmington, UT 84025Off Market
- $741,6005 bd4 ba3.3k sqft1345 Fairway Cir, Farmington, UT 84025Off Market
A local agent can set up tours, give advice and negotiate with sellers.
Similar homes
- $950,0005 bd4 ba5.7k sqft923 Wilshire Ct, Farmington, UT 84025For Sale
 MLS ID #2175484, Steve Schoonover, Century 21 Everest. UtahRealEstate.com
 - $750,0007 bd4 ba4.4k sqft1647 W 1410 N, Farmington, UT 84025For Sale
 MLS ID #2178522, Jerold Ivie, RE/MAX Associates. UtahRealEstate.com
 - $1,079,0004 bd4 ba4.4k sqft918 Mahogany Dr, Kaysville, UT 84037For Sale
 MLS ID #2178716, Ryan J Ivie, RE/MAX Associates. UtahRealEstate.com
 - $899,0005 bd3 ba3k sqft1898 W Old Fort Cir, Farmington, UT 84025For Sale
 MLS ID #2177452, Liz Sears, EXP Realty, LLC. UtahRealEstate.com
 - $1,450,0006 bd4 ba4.5k sqft1567 Ridgeview Cir, Farmington, UT 84025For SaleMLS ID #2176918, Dane Graham, The Summit Group. UtahRealEstate.com
- $1,200,0006 bd4 ba5.5k sqft1270 Santa Anita Dr, Kaysville, UT 84037For SaleMLS ID #2178545, Andrew Phillips, Mountain Luxury Real Estate. UtahRealEstate.com
- $1,000,0007 bd4 ba4.3k sqft565 Threshing Way Ct, Kaysville, UT 84037For SaleMLS ID #2178542, Richelle Dopp, EXP Realty, LLC. UtahRealEstate.com
- $789,0005 bd3 ba3.1k sqft2288 W Monarch Way, Farmington, UT 84025For SaleMLS ID #2172579, John Baque, Coldwell Banker Realty (Salt Lake-Sugar House). UtahRealEstate.com
- $749,9006 bd4 ba3.6k sqft212 W Bayview Dr, Farmington, UT 84025For SaleMLS ID #2175758, Gina M Mackay, The Tollstrup Group. UtahRealEstate.com
- $969,9006 bd4 ba4.4k sqft686 Wellington Dr, Kaysville, UT 84037For SaleMLS ID #2178469, JR McLaughlin, East Avenue Real Estate, LLC. UtahRealEstate.com
- $649,9005 bd4 ba3k sqft1234 W Oakridge Dr N, Farmington, UT 84025For SaleMLS ID #2169242, Gesse Barnett, NSRE, LLC. UtahRealEstate.com
- $1,100,0006 bd6 ba5.6k sqft8149 S 2425 E, South Weber, UT 84405For SaleMLS ID #2174672, Michael Heslop, Jupidoor LLC. UtahRealEstate.com
- $724,9007 bd4 ba3.2k sqft212 S Glen Dr W, Farmington, UT 84025For SaleMLS ID #2175212, Stratton Burns, Equity Real Estate (NRE). UtahRealEstate.com
- $1,049,9005 bd5 ba4.8k sqft6169 S 2850 E, Ogden, UT 84403For SaleMLS ID #2162987, Ryan S Larsen, R Squared Real Estate, LLC. UtahRealEstate.com
- $1,049,0005 bd4 ba4.9k sqft436 N Joseph Acres Rd, Kaysville, UT 84037For SaleMLS ID #2174227, Donna Pozzuoli, Berkshire Hathaway HomeServices Utah Properties (North Salt Lake). UtahRealEstate.com
- $1,199,9996 bd5 ba5.8k sqft563 N Peregrine Cv, Layton, UT 84040For SaleMLS ID #2165861, Bryce Anderson, Intermountain Properties. UtahRealEstate.com
- $750,0006 bd4 ba4k sqft1047 S 750 E, Kaysville, UT 84037For SaleMLS ID #2175194, Kimberly Farber, Eleven11 Real Estate. UtahRealEstate.com
- $799,9006 bd4 ba4.3k sqft962 S Valley View Dr, Fruit Heights, UT 84037For SaleMLS ID #2154796, Stephanie Y Farwell, KW South Valley Keller Williams. UtahRealEstate.com
- $1,095,0007 bd4 ba4.7k sqft915 Northridge Dr, Bountiful, UT 84010For SaleMLS ID #2162248, Laurann McGuire, Windermere Real Estate (Layton Branch). UtahRealEstate.com
- $1,050,0006 bd4 ba3.7k sqft2786 S 1260 W, Syracuse, UT 84075For SaleMLS ID #2171747, Ryan J Ivie, RE/MAX Associates. UtahRealEstate.com
