Stunning views! Beautiful 5,832 sq. ft. home located on a quiet cul-de-sac in the highly desirable Peacefield neighborhood of East Layton. Situated on a 0.30-acre lot, this spacious residence offers 6 bedrooms, 5 bathrooms, an office and a large 3-car garage. The main level features hardwood flooring in the living room, dining room, and kitchen, Travertine tiled hallways, newly installed quartz countertops, and a new 6-burner gas range/oven. Major updates include a replaced roof and a recently replaced A/C unit. Enjoy spectacular views of the Valley View Golf Course, the Wasatch Mountains, and the Great Salt Lake from two expansive decks. Situated adjacent to a very large landscaped HOA open space with a peaceful stream and water feature. The fully finished basement includes a theater room, mini-kitchen, two bedrooms, full bathroom, large family room and abundant storage space. HOA amenities include a community pool/pavilion and large neighborhood park within walking distance. Exceptional location, generous living space, beautiful views, and quality updates make this a rare East Layton opportunity.
For sale
Price cut: $49K (7/1)
$1,250,000
563 N Peregrine Cv, Layton, UT 84040
6beds
5,832sqft
:
Get pre-qualified$7,341/mo
Single Family Residence
Built in 2004
0.3 Acres Lot
$1,221,000 Zestimate®
$214/sqft
$111/mo HOA
What's special
Replaced roofTwo expansive decksTravertine tiled hallwaysFully finished basementQuiet cul-de-sacLarge family roomTheater room
- 36 days |
- 631 |
- 34 |
Zillow last checked:
Listing updated:
Listed by:
Bryce Anderson 801-899-9102,
Intermountain Properties
Source: UtahRealEstate.com,MLS#: 2165861
Facts & features
Interior
Bedrooms & bathrooms
- Bedrooms: 6
- Bathrooms: 5
- Full bathrooms: 4
- 3/4 bathrooms: 1
Rooms
- Room types: Master Bathroom, Updated Kitchen, Theater Room
Primary bedroom
- Level: Second
Heating
- Forced Air
Cooling
- Central Air, Ceiling Fan(s)
Appliances
- Included: Microwave, Water Softener Owned, Disposal, Double Oven, Gas Oven, Gas Range
- Laundry: Electric Dryer Hookup, Gas Dryer Hookup
Features
- Separate Bath/Shower, Central Vacuum, Walk-In Closet(s), Vaulted Ceiling(s)
- Flooring: Carpet, Hardwood, Tile
- Doors: French Doors
- Windows: Blinds, Full, Window Coverings, Bay Window(s)
- Basement: Full
- Number of fireplaces: 3
- Fireplace features: Gas Log
Interior area
- Total structure area: 5,832
- Total interior livable area: 5,832 sqft
- Finished area above ground: 3,944
- Finished area below ground: 1,888
Video & virtual tour
Property
Parking
- Total spaces: 3
- Parking features: Garage - Attached
- Attached garage spaces: 3
Features
- Levels: Two
- Stories: 3
- Exterior features: Balcony, Lighting, Swing Set
- Has private pool: Yes
- Pool features: Heated, In Ground, Association
- Has spa: Yes
- Spa features: Jetted Tub
- Has view: Yes
- View description: Lake, Mountain(s), Valley
- Has water view: Yes
- Water view: Lake
Lot
- Size: 0.3 Acres
- Features: Cul-De-Sac, Curb & Gutter, Secluded, Sprinkler: Auto-Full
- Topography: Terrain
- Residential vegetation: Fruit Trees, Landscaping: Full, Mature Trees
Details
- Additional structures: Storage Shed(s)
- Parcel number: 114580121
Construction
Type & style
- Home type: SingleFamily
- Property subtype: Single Family Residence
Materials
- Brick, Stucco
- Roof: Asphalt
Condition
- Blt./Standing
- New construction: No
- Year built: 2004
Utilities & green energy
- Sewer: Public Sewer, Sewer: Public
- Water: Culinary, Secondary
- Utilities for property: Natural Gas Connected, Electricity Connected, Sewer Connected, Water Connected
Community & HOA
Community
- Features: Sidewalks
- Subdivision: Peacefield
HOA
- Has HOA: Yes
- Amenities included: Pool
- HOA fee: $111 monthly
Location
- Region: Layton
Financial & listing details
- Price per square foot: $214/sqft
- Tax assessed value: $1,226,000
- Annual tax amount: $5,692
- Date on market: 6/17/2026
- Listing terms: Cash,Conventional,FHA,VA Loan
- Inclusions: Ceiling Fan, Microwave, Range, Storage Shed(s), Swing Set, Water Softener: Own, Window Coverings
- Acres allowed for irrigation: 0
- Electric utility on property: Yes
- Road surface type: Paved
Estimated market value
$1,221,000
$1.16M - $1.28M
$3,720/mo
Price history
| Date | Event | Price |
|---|---|---|
| 7/1/2026 | Price change | $1,250,000-3.8%$214/sqft |
Source:  UtahRealEstate.com #2165861 Report a problem UtahRealEstate.com #2165861 Report a problem | ||
| 6/17/2026 | Listed for sale | $1,299,000$223/sqft |
Source: UtahRealEstate.com #2165861 Report a problem | ||
Public tax history
| Year | Property taxes | Tax assessment |
|---|---|---|
| 2024 | $3,770 +13.7% | $1,226,000 +11.8% |
| 2023 | $3,317 -23.9% | $1,097,000 +2.5% |
| 2022 | $4,360 +42.5% | $1,070,000 +46.8% |
| 2021 | $3,061 +807.3% | $729,000 +8.6% |
| 2020 | $337 -86.5% | $671,000 +3.2% |
| 2019 | $2,493 | $650,000 +6.4% |
| 2018 | $2,493 +1696.7% | $611,000 +102.1% |
| 2016 | $139 | $302,390 -2.6% |
| 2015 | $139 -96.9% | $310,365 -0.8% |
| 2014 | $4,511 | $313,021 +23.7% |
| 2013 | $4,511 +18.1% | $253,075 +3.4% |
| 2012 | $3,819 +1.1% | $244,753 |
| 2011 | $3,776 +10.6% | $244,753 -6.3% |
| 2006 | $3,415 | $261,340 +162.7% |
| 2004 | -- | $99,500 |
| 2003 | $1,453 +5.2% | $99,500 |
| 2001 | $1,380 +39.2% | $99,500 |
| 2000 | $992 | $99,500 |
Find assessor info on the county website
Monthly payment
Est. payment
Payment breakdown
Explore the cost of this home by adjusting the details. Changes won't be saved.Climate risks
Neighborhood: 84040
Nearby schools
GreatSchools rating
- 3/10Whitesides SchoolGrades: PK-6Distance: 1.2 mi
- 6/10Central Davis Junior High SchoolGrades: 7-9Distance: 1.7 mi
- 5/10Layton High SchoolGrades: 10-12Distance: 1.5 mi
Schools provided by the listing agent
- Elementary: Whitesides
- Middle: Central Davis
- High: Layton
- District: Davis
Source: UtahRealEstate.com. This data may not be complete. We recommend contacting the local school district to confirm school assignments for this home.
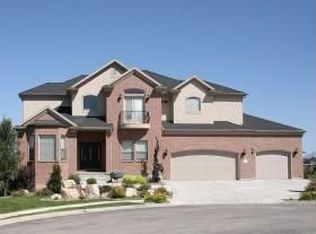
- $1,029,5007 bd5 ba5.8k sqft563 Peregrine Cv, Layton, UT 84040Off Market
- $984,8004 bd4 ba4.4k sqft545 N Peregrine Cv, Layton, UT 84040Off Market

- $---- bd-- ba1 sqft568 N Peregrine Cv #BASEMENT, Layton, UT 84040Off Market
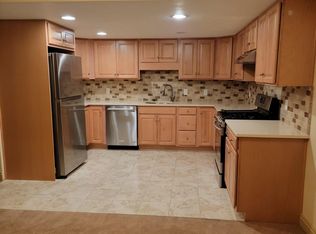
- $1,112,8006 bd5 ba5.7k sqft568 N Peregrine Cv, Layton, UT 84040Off Market
- $1,371,9006 bd6 ba6.1k sqft554 N Artists Way, Layton, UT 84040Off Market
- $945,9006 bd4 ba4.6k sqft544 N Artists Way, Layton, UT 84040Off Market
- $1,010,4004 bd4 ba2.5k sqft527 N Peregrine Cv, Layton, UT 84040Off Market
- $1,017,2006 bd4 ba5k sqft548 N Peregrine Cv, Layton, UT 84040Off Market
A local agent can set up tours, give advice and negotiate with sellers.
Similar homes
- $1,688,9006 bd5 ba5.8k sqft3237 E Twin Peaks Dr, Layton, UT 84040For Sale

 MLS ID #2158373, Shandell Smoot, Berkshire Hathaway HomeServices Utah Properties (North Salt Lake). UtahRealEstate.com
 - $764,9005 bd3 ba3.6k sqft2030 Foothill Way, Layton, UT 84040For Sale
 MLS ID #2169190, Christee Nabor, Equity Real Estate (Buckley). UtahRealEstate.com
 - $1,250,0006 bd6 ba7.1k sqft2686 E Bonneville Terrace Dr, Ogden, UT 84403For Sale
 MLS ID #2164489, Susan Boyer, Real Broker, LLC. UtahRealEstate.com
 - $1,180,0006 bd5 ba5.1k sqft163 E 1400 S, Kaysville, UT 84037For Sale
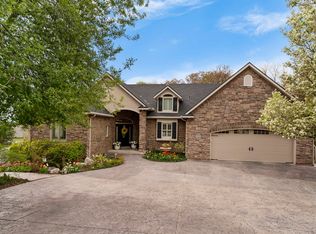 MLS ID #2147320, Cara Vance, Pinpoint Real Estate. UtahRealEstate.com
 - $775,0006 bd4 ba3.8k sqft254 S 1675 E, Layton, UT 84040For SaleMLS ID #2159825, Estela Lewis, Coldwell Banker Realty (Davis County). UtahRealEstate.com
- $699,9005 bd4 ba3.5k sqft1542 N 2575 E, Layton, UT 84040For SaleMLS ID #2170672, Cory Cooper, KW WESTFIELD. UtahRealEstate.com
- $1,400,0006 bd5 ba5.7k sqft1065 W Tylers Way, Kaysville, UT 84037For SaleMLS ID #2162378, Kristy Major, Equity Real Estate (Select). UtahRealEstate.com
- $980,0005 bd5 ba4.5k sqft2303 W 900 N, Layton, UT 84041For SaleMLS ID #2169935, Sue Benson, RE/MAX Associates. UtahRealEstate.com
- $1,025,0006 bd5 ba4.5k sqft6069 S 2900 E, Ogden, UT 84403For SaleMLS ID #2173217, Scott Jordan, Equity Real Estate (Select). UtahRealEstate.com
- $730,0005 bd4 ba3.9k sqft2815 N Deere Valley Dr, Layton, UT 84040For SaleMLS ID #2156940, Andrew Donaldson, EXP Realty, LLC. UtahRealEstate.com
- $664,0005 bd4 ba3k sqft2790 E 25 S, Layton, UT 84040For SaleMLS ID #2155967, Liz Sears, EXP Realty, LLC. UtahRealEstate.com
- $1,098,0005 bd4 ba4.2k sqft557 E Warm Springs Dr, Kaysville, UT 84037For Sale
 MLS ID #12602884, Shane Herbert, Bureau Real Estate. PCBR
 - $1,299,0006 bd4 ba4.2k sqft588 W 1175 N, Farmington, UT 84025For SaleMLS ID #2165010, Joan Pate, Berkshire Hathaway HomeServices Utah Properties (Salt Lake). UtahRealEstate.com
- $1,050,0006 bd4 ba3.7k sqft2786 S 1260 W, Syracuse, UT 84075For SaleMLS ID #2171747, Ryan J Ivie, RE/MAX Associates. UtahRealEstate.com
- $1,199,0005 bd4 ba4.6k sqft1169 N Fairway Cir W, Farmington, UT 84025For SaleMLS ID #2166443, Pamela Phillips, Coldwell Banker Realty (Salt Lake-Sugar House). UtahRealEstate.com
- $1,049,9005 bd5 ba4.8k sqft6169 S 2850 E, Ogden, UT 84403For SaleMLS ID #2162987, Ryan S Larsen, R Squared Real Estate, LLC. UtahRealEstate.com
- $1,479,0005 bd6 ba6k sqft6112 Breeze Cir, Ogden, UT 84403For SaleMLS ID #2167436, Ashley Wolthuis, RE/MAX Associates. UtahRealEstate.com
- $929,0003 bd3 ba3.9k sqft1380 W 50 N, Layton, UT 84040For SaleMLS ID #2157855, Kayli M Koplin, Real Broker, LLC. UtahRealEstate.com
- $1,025,0007 bd5 ba6.6k sqft4838 W 3625 S, West Haven, UT 84401For SaleMLS ID #2173615, John Katsanevas, Jason Mitchell Real Estate Utah LLC. UtahRealEstate.com
- $1,099,9005 bd4 ba4.6k sqft19 W 550 N, Farmington, UT 84025For SaleMLS ID #2166242, Trish Nichols, Coldwell Banker Realty (Salt Lake-Sugar House). UtahRealEstate.com
