$25,00 PRICE REDUCTION. SELLER TO PROVIDE $50,000 ALLOWANCE TO BUYERS FOR CARPET AND PAINT. SELLER IS OPEN TO A TRADE. Welcome to Twin Peaks Cove - private, mature landscaping with unobstructed sunset and valley views. Easy access to the Bonneville Shoreline Trail for hiking and mountain biking and only 20 minutes to Snowbasin. Enjoy a custom built-in office with rolling ladder, a large downstairs family room with projector and screen, plus neighborhood pool and clubhouse. Updated systems: front sprinkler 2022, back 2026; one furnace and one AC 2026; roof 2016; two water heaters 2025; kitchen remodeled 2010. Chef's kitchen: Viking cooktop, Wolf oven, SubZero fridge, ice maker, two sinks and two dishwashers; Kinetico water filtration, wholehouse generator and EV charging hookups (charger excluded). Seller includes riding snow blower. Back deck, fire pit and a large yard with sledding hill - "milliondollar" views to live above the inversion. Ring doorbell included; craftroom furniture available. Recently appraised at $1,715,000.
For sale
Price cut: $26.1K (6/23)
$1,688,900
3237 E Twin Peaks Dr, Layton, UT 84040
6beds
5,845sqft
:
Get pre-qualified$9,601/mo
Single Family Residence
Built in 1991
1.01 Acres Lot
$1,597,500 Zestimate®
$289/sqft
$52/mo HOA
What's special
Craftroom furniture availableKinetico water filtrationViking cooktopPrivate mature landscapingBack deckWolf ovenFire pit
- 71 days |
- 429 |
- 25 |
Zillow last checked:
Listing updated:
Listed by:
Shandell Smoot 801-652-1771,
Berkshire Hathaway HomeServices Utah Properties (North Salt Lake)
Source: UtahRealEstate.com,MLS#: 2158373
Facts & features
Interior
Bedrooms & bathrooms
- Bedrooms: 6
- Bathrooms: 5
- Full bathrooms: 3
- 1/2 bathrooms: 2
- Partial bathrooms: 2
- Main level bedrooms: 1
Rooms
- Room types: Den/Office, Great Room
Primary bedroom
- Level: First
Heating
- Forced Air, Central
Cooling
- Central Air, Ceiling Fan(s)
Appliances
- Included: Gas Grill/BBQ, Microwave, Range Hood, Refrigerator, Water Softener Owned, Disposal, Countertop Range
- Laundry: Electric Dryer Hookup, Gas Dryer Hookup
Features
- Separate Bath/Shower, Central Vacuum, Walk-In Closet(s), Granite Counters
- Flooring: Carpet, Hardwood, Stone, Tile, Slate, Travertine
- Doors: French Doors
- Windows: Part, Window Coverings, Double Pane Windows
- Basement: Daylight,Entrance,Full,Walk-Out Access,Basement Entrance
- Number of fireplaces: 3
- Fireplace features: Fireplace Insert, Insert, Gas Log
Interior area
- Total structure area: 5,845
- Total interior livable area: 5,845 sqft
- Finished area above ground: 2,864
- Finished area below ground: 2,981
Property
Parking
- Total spaces: 6
- Parking features: Garage - Attached
- Attached garage spaces: 3
- Uncovered spaces: 3
Features
- Stories: 2
- Exterior features: Attic Fan, Entry (Foyer)
- Pool features: Association
- Fencing: Partial
- Has view: Yes
- View description: Lake, Mountain(s), Valley, Water
- Has water view: Yes
- Water view: Lake,Water
Lot
- Size: 1.01 Acres
- Features: Curb & Gutter, Secluded, Terrain: Hilly
- Topography: Terrain Hilly
- Residential vegetation: Landscaping: Part, Mature Trees, Scrub Oak, Terraced Yard
Details
- Additional structures: Outbuilding, Storage Shed(s)
- Parcel number: 112500033
- Zoning: R-S
- Zoning description: Single-Family
- Other equipment: Projector
Construction
Type & style
- Home type: SingleFamily
- Architectural style: Rambler/Ranch
- Property subtype: Single Family Residence
Materials
- Brick, Stone, Stucco, Cement Siding
- Roof: Asphalt
Condition
- Blt./Standing
- New construction: No
- Year built: 1991
Utilities & green energy
- Sewer: Public Sewer, Sewer: Public
- Water: Culinary
- Utilities for property: Natural Gas Connected, Electricity Connected, Sewer Connected, Water Connected
Community & HOA
Community
- Features: Clubhouse
- Subdivision: Twin Peaks Cove
HOA
- Has HOA: Yes
- Amenities included: Clubhouse, Pool
- HOA fee: $620 annually
- HOA name: Property Management Syste
- HOA phone: 801-262-3900
Location
- Region: Layton
Financial & listing details
- Price per square foot: $289/sqft
- Tax assessed value: $1,251,000
- Annual tax amount: $5,854
- Date on market: 5/15/2026
- Listing terms: Cash,Conventional,1031 Exchange
- Inclusions: Ceiling Fan, Fireplace Insert, Gas Grill/BBQ, Microwave, Range, Range Hood, Refrigerator, Storage Shed(s), Water Softener: Own, Window Coverings, Projector
- Exclusions: Dryer, Freezer, Washer
- Acres allowed for irrigation: 0
- Electric utility on property: Yes
- Road surface type: Paved
Estimated market value
$1,597,500
$1.52M - $1.68M
$3,988/mo
Price history
| Date | Event | Price |
|---|---|---|
| 6/23/2026 | Price change | $1,688,900-1.5%$289/sqft |
Source:  UtahRealEstate.com #2158373 Report a problem UtahRealEstate.com #2158373 Report a problem | ||
| 5/15/2026 | Listed for sale | $1,715,000$293/sqft |
Source: UtahRealEstate.com #2158373 Report a problem | ||
Public tax history
| Year | Property taxes | Tax assessment |
|---|---|---|
| 2024 | $6,513 +7.2% | $1,251,000 +10.5% |
| 2023 | $6,078 +4.1% | $1,132,000 +5.4% |
| 2022 | $5,840 +11.8% | $1,074,000 +36.3% |
| 2021 | $5,224 +17.4% | $788,000 +22.4% |
| 2020 | $4,451 +0.2% | $644,000 +3.2% |
| 2019 | $4,442 | $624,000 -1.3% |
| 2018 | $4,442 +5.7% | $632,000 +104.8% |
| 2016 | $4,201 | $308,577 -0.2% |
| 2015 | $4,201 +1.1% | $309,072 +4.3% |
| 2014 | $4,157 | $296,408 +26.4% |
| 2013 | $4,157 +17.2% | $234,537 |
| 2012 | $3,547 +6.4% | $234,537 +5.2% |
| 2011 | $3,335 +2.7% | $223,031 -7% |
| 2010 | $3,246 -29.2% | $239,818 -34.6% |
| 2009 | $4,583 -0.2% | $366,814 -5% |
| 2008 | $4,593 +24.6% | $386,127 +34.6% |
| 2007 | $3,685 +9.4% | $286,804 +7% |
| 2006 | $3,370 +19.7% | $268,160 +25.8% |
| 2005 | $2,816 | $213,130 |
| 2004 | -- | $213,130 |
| 2003 | $2,842 +3.7% | $213,130 |
| 2002 | $2,741 +0.1% | $213,130 |
| 2001 | $2,739 +0.4% | $213,130 +0.2% |
| 2000 | $2,730 | $212,630 |
Find assessor info on the county website
Monthly payment
Est. payment
Payment breakdown
Explore the cost of this home by adjusting the details. Changes won't be saved.Climate risks
Neighborhood: 84040
Nearby schools
GreatSchools rating
- 5/10Morgan SchoolGrades: PK-6Distance: 1.1 mi
- 8/10Fairfield Junior High SchoolGrades: 7-9Distance: 2 mi
- 5/10Layton High SchoolGrades: 10-12Distance: 2.8 mi
Schools provided by the listing agent
- Elementary: Morgan
- Middle: Fairfield
- High: Layton
- District: Davis
Source: UtahRealEstate.com. This data may not be complete. We recommend contacting the local school district to confirm school assignments for this home.
- $960,2005 bd3 ba384 sqft147 Twin Peaks Dr, Layton, UT 84040Off Market
- $1,140,2005 bd5 ba5.2k sqft3245 E Twin Peaks Dr, Layton, UT 84040Off Market
- $---- bd-- ba-- sqft3245 Twin Peaks Dr, Layton, UT 84040Off Market
- $1,087,5005 bd4 ba4.9k sqft3242 Twin Peaks Dr, Layton, UT 84040Off Market
- $677,4004 bd3 ba3.3k sqft146 Deer Run Ln, Layton, UT 84040Off Market
- $---- bd-- ba-- sqft3261 Twin Peaks Dr, Layton, UT 84040Off Market
- $1,021,0004 bd4 ba5.2k sqft141 N Twin Peaks Dr, Layton, UT 84040Off Market
- $785,3005 bd5 ba3.8k sqft3261 E Twin Peaks Dr, Layton, UT 84040Off Market
A local agent can set up tours, give advice and negotiate with sellers.
Similar homes
- $1,250,0006 bd5 ba5.8k sqft563 N Peregrine Cv, Layton, UT 84040For Sale

 MLS ID #2165861, Bryce Anderson, Intermountain Properties. UtahRealEstate.com
 - $1,668,0007 bd6 ba7.3k sqft960 E Par Three Cir, Fruit Heights, UT 84037For Sale
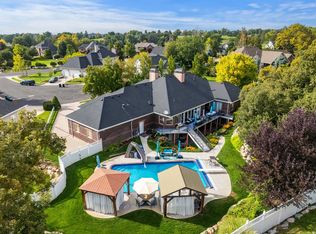 MLS ID #2148775, Michael Jensen, MJensen Real Estate. UtahRealEstate.com
 - $1,125,0005 bd4 ba4.6k sqft2136 N 2800 E, Layton, UT 84040For Sale
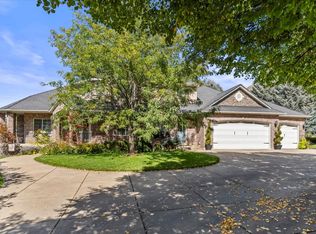 MLS ID #2112384, Bruce D Hazen, Equity Real Estate (Select). UtahRealEstate.com
 - $2,100,0004 bd4 ba5.8k sqft2808 E 3025 N, Layton, UT 84040For Sale
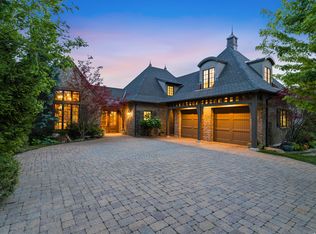 MLS ID #2165399, Carmen Crane, Real Broker, LLC (Draper). UtahRealEstate.com
 - $2,199,0004 bd4 ba6.2k sqft3532 N Layton Ridge Dr, Layton, UT 84040For SaleMLS ID #2161739, Ryan J Ivie, RE/MAX Associates. UtahRealEstate.com
- $1,479,0005 bd6 ba6k sqft6112 Breeze Cir, Ogden, UT 84403For SaleMLS ID #2167436, Ashley Wolthuis, RE/MAX Associates. UtahRealEstate.com
- $1,899,9995 bd5 ba7k sqft62 S Country Spring Cir, Kaysville, UT 84037For SaleMLS ID #2163102, Joseph Gowans, SURV REAL ESTATE INC. UtahRealEstate.com
- $1,400,0006 bd5 ba5.7k sqft1065 W Tylers Way, Kaysville, UT 84037For SaleMLS ID #2162378, Kristy Major, Equity Real Estate (Select). UtahRealEstate.com
- $1,390,0005 bd4 ba4.8k sqft1168 W Hanline Cir, Kaysville, UT 84037For SaleMLS ID #2165172, Caleb Ryan Mumford, Livingstone Brokers PLLC. UtahRealEstate.com
- $1,695,0007 bd6 ba5.3k sqft1877 S River Run Dr, Huntsville, UT 84317For SaleMLS ID #2158925, Jared English, Congress Realty Inc. UtahRealEstate.com
- $1,265,0006 bd4 ba5.5k sqft1413 W Webb Ln, Kaysville, UT 84037For SaleMLS ID #2145373, Chelsea Layne Baker, Intermountain Properties. UtahRealEstate.com
- $1,025,0006 bd5 ba4.5k sqft6069 S 2900 E, Ogden, UT 84403For SaleMLS ID #2173217, Scott Jordan, Equity Real Estate (Select). UtahRealEstate.com
- $1,250,0006 bd6 ba7.1k sqft2686 E Bonneville Terrace Dr, Ogden, UT 84403For SaleMLS ID #2164489, Susan Boyer, Real Broker, LLC. UtahRealEstate.com
- $1,890,0006 bd6 ba7.4k sqft57 W Grove Creek Cir, Farmington, UT 84025For SaleMLS ID #2137866, Cori Vanderbeek, Intermountain Properties. UtahRealEstate.com
- $1,499,9005 bd6 ba6.2k sqft6455 S Raymond Dr, South Weber, UT 84405For SaleMLS ID #2167394, Michael Heslop, Jupidoor LLC. UtahRealEstate.com
- $1,549,0006 bd5 ba5.1k sqft1146 E Woodbriar Cir S, North Salt Lake, UT 84054For SaleMLS ID #2171144, Shandell Smoot, Berkshire Hathaway HomeServices Utah Properties (North Salt Lake). UtahRealEstate.com
- $1,749,0005 bd5 ba5.3k sqft2548 N Nordic Valley Dr, Liberty, UT 84310For SaleMLS ID #2166728, Brooke Elle Waters, RE/MAX Associates. UtahRealEstate.com
- $1,180,0006 bd5 ba5.1k sqft163 E 1400 S, Kaysville, UT 84037For SaleMLS ID #2147320, Cara Vance, Pinpoint Real Estate. UtahRealEstate.com
- $1,049,9005 bd5 ba4.8k sqft6169 S 2850 E, Ogden, UT 84403For SaleMLS ID #2162987, Ryan S Larsen, R Squared Real Estate, LLC. UtahRealEstate.com
- $879,0005 bd3 ba4k sqft882 E Windsor Ln N, Kaysville, UT 84037For SaleMLS ID #2142833, Darin P. Jensen, RANLife Real Estate Inc. UtahRealEstate.com
