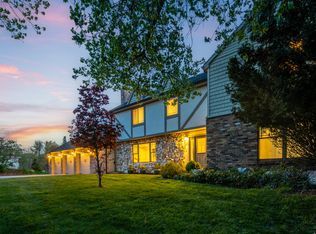
Located on a scenic point in Uintah Highlands, you will find this exceptional custom home down a private gated driveway, offering more than 6,000 square feet of living space, all above grade, with breathtaking mountain and valley views in every direction. Designed to bring the outdoors in, the home features expansive windows, a light-filled sunroom with a whole-house fan that serves as a passive heater/cooler year-round, and multiple living spaces positioned to take full advantage of the incredible scenery. Step outside to enjoy the inground, heated salt-water swimming pool and a yard overlooking the valley below, perfectly appreciated from the built-in Lee Canyon ski-lift swing or while wandering the private nature trail below. It truly is a private retreat where every sunset feels like a special occasion. Car enthusiasts, RV owners, hobbyists, and outdoor adventurers will appreciate one of the property's most remarkable features, an oversized heated RV garage measuring approximately 14 feet wide, 18 feet tall, and over 50 feet deep with additional shop and storage areas beyond that. The RV garage includes a commercial-grade heater, RV cleanout, floor drain, water line, 220 and 120 electrical hookups, dedicated workshop area, extensive ground-level storage running the length of the space, and additional second-story storage accessible from the pool bathroom and kitchen area. The overhead door provides approximately 14.5 feet of clearance when open, accommodating many large RVs, boats, trailers, and specialty vehicles. In addition to the RV garage, the home offers an attached 3-car garage and an uncovered RV pad on the west side. The home is full of generous living spaces and a setting that is difficult to replicate. The oversized primary suite serves as a true sanctuary, featuring a dedicated sitting area and an elevated, observatory-style window-wrapped nook that captures spectacular views from sunrise to dusk. The expansive kitchen features upgrades such as a Viking range and hood, and acacia hardwood floors that flow into the living areas. Whether you're entertaining by the pool, enjoying morning coffee in the sunroom, or storing your prized vehicles and recreational equipment, this property delivers a rare combination of luxury, functionality, and unforgettable views.
For sale
$1,479,000
6112 Breeze Cir, Ogden, UT 84403
5beds
6,065sqft
Single Family Residence
Built in 1987
1.43 Acres Lot
$1,410,100 Zestimate®
$244/sqft
$-- HOA
What's special
Rv cleanoutPrivate gated drivewayExpansive kitchenViking range and hoodPrivate nature trail belowExpansive windowsLight-filled sunroom
- 28 days |
- 1,131 |
- 79 |
Zillow last checked:
Listing updated:
Listed by:
Ashley Wolthuis 801-475-7300,
RE/MAX Associates
Source: UtahRealEstate.com,MLS#: 2167436
Facts & features
Interior
Bedrooms & bathrooms
- Bedrooms: 5
- Bathrooms: 6
- Full bathrooms: 3
- 3/4 bathrooms: 2
- 1/2 bathrooms: 1
- Partial bathrooms: 1
- Main level bedrooms: 1
Rooms
- Room types: Master Bathroom, Den/Office, Great Room, Updated Kitchen
Primary bedroom
- Level: Second
Heating
- Forced Air, Central, Wood, Passive Solar
Cooling
- Central Air, Ceiling Fan(s)
Appliances
- Included: Trash Compactor, Microwave, Refrigerator, Disposal, Gas Range
Features
- Wet Bar, Separate Bath/Shower, Walk-In Closet(s), Floor Drains, Vaulted Ceiling(s), Granite Counters, Smart Thermostat
- Flooring: Carpet, Hardwood, Tile, Travertine
- Doors: French Doors
- Windows: Shades, Window Coverings, Double Pane Windows
- Basement: None
- Number of fireplaces: 3
- Fireplace features: Fireplace Equipment, Fireplace Insert, Insert, Gas Log
Interior area
- Total structure area: 6,065
- Total interior livable area: 6,065 sqft
- Finished area above ground: 6,065
Property
Parking
- Total spaces: 13
- Parking features: RV Access/Parking
- Attached garage spaces: 5
- Uncovered spaces: 8
Features
- Levels: Two
- Stories: 2
- Patio & porch: Covered, Patio, Covered Deck, Covered Patio, Open Patio
- Exterior features: Atrium, Balcony, Entry (Foyer), Basketball Standard
- Has private pool: Yes
- Pool features: Heated, In Ground, Pool Cover
- Has spa: Yes
- Spa features: Jetted Tub
- Fencing: Full
- Has view: Yes
- View description: Mountain(s), Valley
Lot
- Size: 1.43 Acres
- Features: Cul-De-Sac, Curb & Gutter, Secluded, Sprinkler: Auto-Full, Terrain: Hilly, Wooded, Private
- Topography: Terrain,Terrain Hilly
- Residential vegetation: Landscaping: Full, Mature Trees, Pines, Scrub Oak, Vegetable Garden
Details
- Additional structures: Workshop, Outbuilding, Storage Shed(s)
- Parcel number: 072220008
- Zoning: RE-20
- Zoning description: Single-Family
Construction
Type & style
- Home type: SingleFamily
- Property subtype: Single Family Residence
Materials
- Stone, Stucco
- Roof: Asphalt
Condition
- Blt./Standing
- New construction: No
- Year built: 1987
- Major remodel year: 2010
Utilities & green energy
- Sewer: Public Sewer, Sewer: Public
- Water: Culinary, Secondary
- Utilities for property: Natural Gas Connected, Electricity Connected, Sewer Connected, Water Connected
Community & HOA
Community
- Security: Security Alarm, Video Door Bell(s), Alarm System, Security System
HOA
- Has HOA: No
Location
- Region: Ogden
Financial & listing details
- Price per square foot: $244/sqft
- Annual tax amount: $7,522
- Date on market: 6/24/2026
- Listing terms: Cash,Conventional,VA Loan
- Inclusions: Alarm System, Basketball Standard, Ceiling Fan, Compactor, Fireplace Equipment, Fireplace Insert, Microwave, Range, Refrigerator, Storage Shed(s), Window Coverings, Video Door Bell(s), Smart Thermostat(s)
- Exclusions: Dryer, Freezer, Hot Tub, Washer
- Acres allowed for irrigation: 0
- Electric utility on property: Yes
Estimated market value
$1,410,100
$1.34M - $1.48M
$4,181/mo
Price history
| Date | Event | Price |
|---|---|---|
| 6/24/2026 | Listed for sale | $1,479,000$244/sqft |
Source:  UtahRealEstate.com #2167436 Report a problem UtahRealEstate.com #2167436 Report a problem | ||
Public tax history
Tax history is unavailable.
Monthly payment
Est. payment
Payment breakdown
Explore the cost of this home by adjusting the details. Changes won't be saved.Climate risks
Neighborhood: 84403
Nearby schools
GreatSchools rating
- 4/10Uintah SchoolGrades: K-6Distance: 0.6 mi
- 5/10South Ogden Junior High SchoolGrades: 7-9Distance: 2.6 mi
- 5/10Bonneville High SchoolGrades: 10-12Distance: 3.6 mi
Schools provided by the listing agent
- Elementary: Uintah
- Middle: South Ogden
- High: Bonneville
- District: Weber
Source: UtahRealEstate.com. This data may not be complete. We recommend contacting the local school district to confirm school assignments for this home.
- $626,4004 bd3 ba2.2k sqft6127 Sharon Cir, Ogden, UT 84403Off Market

- $---- bd-- ba-- sqft6089 Breeze Cir, Ogden, UT 84403Off Market
- $804,7003 bd4 ba3.1k sqft6145 Sharon Cir, Ogden, UT 84403Off Market
- $989,4006 bd3 ba3.8k sqft6082 Breeze Cir, Ogden, UT 84403Off Market
- $1,016,4005 bd5 ba6.3k sqft6112 S Breeze Cir, Ogden, UT 84403Off Market
- $658,2004 bd4 ba3.3k sqft6089 S Breeze Cir, Ogden, UT 84403Off Market
- $825,9005 bd3 ba2.9k sqft6103 S Sharon Cir, Ogden, UT 84403Off Market
- $770,7003 bd3 ba3.2k sqft6150 S Sharon Cir, Ogden, UT 84403Off Market
A local agent can set up tours, give advice and negotiate with sellers.
Similar homes
- $1,025,0006 bd5 ba4.5k sqft6069 S 2900 E, Ogden, UT 84403For Sale
 MLS ID #2173217, Scott Jordan, Equity Real Estate (Select). UtahRealEstate.com
 - $1,250,0006 bd6 ba7.1k sqft2686 E Bonneville Terrace Dr, Ogden, UT 84403For Sale
 MLS ID #2164489, Susan Boyer, Real Broker, LLC. UtahRealEstate.com
 - $1,049,9005 bd5 ba4.8k sqft6169 S 2850 E, Ogden, UT 84403For Sale
 MLS ID #2162987, Ryan S Larsen, R Squared Real Estate, LLC. UtahRealEstate.com
 - $1,499,9005 bd6 ba6.2k sqft6455 S Raymond Dr, South Weber, UT 84405For Sale
 MLS ID #2167394, Michael Heslop, Jupidoor LLC. UtahRealEstate.com
 - $935,0006 bd3 ba4.5k sqft2340 E 5950 S, Ogden, UT 84403For SaleMLS ID #2152596, Brandon Linton-McCord, Realtypath LLC (Innovate). UtahRealEstate.com
- $799,0006 bd4 ba4.3k sqft1805 Acorn Cir, Ogden, UT 84403For SaleMLS ID #2168785, Paul Svendsen, Windermere Real Estate (9th & 9th). UtahRealEstate.com
- $795,0005 bd4 ba5.1k sqft1407 E 5600 S, South Ogden, UT 84403For SaleMLS ID #2166843, Stacey Mucha, EXP Realty, LLC. UtahRealEstate.com
- $1,150,0006 bd6 ba5.6k sqft8149 S 2425 E, South Weber, UT 84405For SaleMLS ID #2146843, Michael Heslop, Jupidoor LLC. UtahRealEstate.com
- $2,199,0004 bd4 ba6.2k sqft3532 N Layton Ridge Dr, Layton, UT 84040For SaleMLS ID #2161739, Ryan J Ivie, RE/MAX Associates. UtahRealEstate.com
- $1,500,0006 bd4 ba3.9k sqft1948 E 6225 N, Eden, UT 84310For SaleMLS ID #2163450, Jerold Ivie, RE/MAX Associates. UtahRealEstate.com
- $1,375,0006 bd5 ba5.1k sqft652 N Radford Ln, Eden, UT 84310For SaleMLS ID #2155116, Alyson Kennah, ERA Brokers Consolidated (Ogden). UtahRealEstate.com
- $1,025,0007 bd5 ba6.6k sqft4838 W 3625 S, West Haven, UT 84401For SaleMLS ID #2173615, John Katsanevas, Jason Mitchell Real Estate Utah LLC. UtahRealEstate.com
- $1,390,0005 bd4 ba4.8k sqft1168 W Hanline Cir, Kaysville, UT 84037For SaleMLS ID #2165172, Caleb Ryan Mumford, Livingstone Brokers PLLC. UtahRealEstate.com
- $1,250,0006 bd5 ba5.8k sqft563 N Peregrine Cv, Layton, UT 84040For SaleMLS ID #2165861, Bryce Anderson, Intermountain Properties. UtahRealEstate.com
- $1,325,0006 bd4 ba5.5k sqft5938 N Stampede Ln, Morgan, UT 84050For SaleMLS ID #2149584, Hollie Christiansen, Benchmark Brokerage, LLC. UtahRealEstate.com
- $1,400,0006 bd5 ba5.7k sqft1065 W Tylers Way, Kaysville, UT 84037For SaleMLS ID #2162378, Kristy Major, Equity Real Estate (Select). UtahRealEstate.com
- $770,0005 bd3 ba3.6k sqft7830 S Cedar Loop Dr E, Ogden, UT 84405For SaleMLS ID #2164883, Lynn S Marchant, EXP Realty, LLC. UtahRealEstate.com
- $1,749,0005 bd5 ba5.3k sqft2548 N Nordic Valley Dr, Liberty, UT 84310For SaleMLS ID #2166728, Brooke Elle Waters, RE/MAX Associates. UtahRealEstate.com
- $1,265,0006 bd4 ba5.5k sqft1413 W Webb Ln, Kaysville, UT 84037For SaleMLS ID #2145373, Chelsea Layne Baker, Intermountain Properties. UtahRealEstate.com
- $1,550,0006 bd5 ba6.5k sqft802 E Nebo Ave, North Ogden, UT 84414For SaleMLS ID #2164084, J. Adam Stuart, Mountain Luxury Real Estate. UtahRealEstate.com
