? NEW PRICE: $1,120,000! ?6082 Breeze Circle, South Ogden Mountain views, sunset skies, and room to spread out! Tucked into a quiet mountainside cul-de-sac with no backyard neighbors, this beautiful home offers inviting spaces for entertaining, relaxing, and making it your own. Imagine getting settled before the holidays-with room to host, gather, and celebrate! The updated kitchen features high-end appliances, double ovens, and a warming oven, opening to casual dining and a comfortable gathering room. Brand-new carpet, beautiful wood and tile floors, a main-floor office, and a separate formal dining room add comfort and flexibility. Your spacious primary retreat includes a soaking tub, dual walk-in closets, and two private balconies. Downstairs, the daylight walkout basement features a large recreation room, wet bar, hobby space, and abundant storage. A new hydronic heating system adds another valuable upgrade. Enjoy the views from the expansive deck, separate covered deck, or enormous covered patio. Easy-care front-yard turf, a new Tuff Shed, whole-home audio, and permanent holiday lighting round out the highlights. Peaceful surroundings with convenient access to shopping, healthcare, hiking, skiing, and boating. Message me for details or to schedule your private showing!
For sale
Price cut: $45K (10/14)
$1,120,000
6082 Breeze Cir, Ogden, UT 84403
6beds
5,805sqft
Single Family Residence
Built in 1989
0.46 Acres Lot
$1,088,800 Zestimate®
$193/sqft
$-- HOA
What's special
West-facing propertyWarming ovenWalkout daylight basementWhole-home audioEnormous covered lower patioSeparate covered deckExpansive deck
- 62 days
- 542
- 46
Zillow last checked:
Listing updated:
Listed by:
Rosilee S Lawson 801-510-0992,
Transcend Real Estate
Source: UtahRealEstate.com,MLS#: 2180001
Facts & features
Interior
Bedrooms & bathrooms
- Bedrooms: 6
- Bathrooms: 4
- Full bathrooms: 2
- 3/4 bathrooms: 2
Rooms
- Room types: Master Bathroom, Den/Office, Great Room, Updated Kitchen
Primary bedroom
- Level: Second
Heating
- Forced Air, Central, Hydronic
Cooling
- Central Air, Ceiling Fan(s)
Appliances
- Included: Trash Compactor, Dryer, Microwave, Range Hood, Refrigerator, Washer, Disposal, Double Oven, Oven, Countertop Range, Gas Range
Features
- Wet Bar, Separate Bath/Shower, Central Vacuum, Walk-In Closet(s), Floor Drains, Vaulted Ceiling(s), Granite Counters
- Flooring: Carpet, Hardwood, Tile
- Windows: Blinds, Drapes, Part, Plantation Shutters, Bay Window(s), Double Pane Windows
- Basement: Daylight,Entrance,Full,Basement Entrance,Walk-Out Access
- Number of fireplaces: 2
- Fireplace features: Fireplace Equipment, Fireplace Insert, Wood Burning Stove, Insert, Gas Log
Interior area
- Total structure area: 5,805
- Total interior livable area: 5,805 sqft
- Finished area above ground: 3,809
- Finished area below ground: 1,796
Property
Parking
- Total spaces: 9
- Parking features: Open
- Attached garage spaces: 3
- Uncovered spaces: 6
Features
- Levels: Two
- Stories: 3
- Patio & porch: Covered, Porch, Covered Deck, Covered Patio, Open Porch
- Exterior features: Attic Fan, Balcony, Entry (Foyer), Lighting
- Fencing: Partial
- Has view: Yes
- View description: Mountain(s), Valley
Lot
- Size: 0.46 Acres
- Features: Cul-De-Sac, Curb & Gutter, Secluded, Sprinkler: Auto-Full, Gentle Sloping, Wooded, Private
- Topography: Terrain Grad Slope
- Residential vegetation: Landscaping: Full, Mature Trees, Pines, Scrub Oak
Details
- Additional structures: Outbuilding, Storage Shed(s)
- Parcel number: 072220009
- Zoning description: Single-Family
- Other equipment: Satellite Dish, Workbench
Construction
Type & style
- Home type: SingleFamily
- Property subtype: Single Family Residence
Materials
- Brick, Stucco
- Roof: Pitched,Tile
Condition
- Blt./Standing
- New construction: No
- Year built: 1989
Utilities & green energy
- Sewer: Public Sewer, Sewer: Public
- Water: Culinary, Secondary
- Utilities for property: Natural Gas Connected, Electricity Connected, Sewer Connected, Water Connected
Community & HOA
Community
- Subdivision: Raintree Subdivision
HOA
- Has HOA: No
Location
- Region: Ogden
Financial & listing details
- Price per square foot: $193/sqft
- Tax assessed value: $1,079,082
- Annual tax amount: $5,982
- Date on market: 8/20/2026
- Listing terms: Cash,Conventional,FHA,VA Loan
- Inclusions: Ceiling Fan, Compactor, Dryer, Fireplace Equipment, Fireplace Insert, Microwave, Range, Range Hood, Refrigerator, Satellite Dish, Storage Shed(s), Washer, Wood Stove, Workbench
- Acres allowed for irrigation: 0
- Electric utility on property: Yes
- Road surface type: Paved
Estimated market value
$1,088,800
$1.03M - $1.14M
$3,942/mo
Price history
| Date | Event | Price |
|---|---|---|
| 10/14/2026 | Price change | $1,120,000-3.9%$193/sqft |
Source:  UtahRealEstate.com #2180001 Report a problem | ||
| 8/20/2026 | Listed for sale | $1,165,000$201/sqft |
Source: UtahRealEstate.com #2180001 Report a problem | ||
Public tax history
| Year | Property taxes | Tax assessment |
|---|---|---|
| 2025 | $6,729 +4.6% | $593,495 +2.7% |
| 2024 | $6,434 +7.8% | $578,049 +9% |
| 2023 | $5,966 -5.4% | $530,200 -8.1% |
| 2022 | $6,309 +20.7% | $576,950 |
| 2021 | $5,229 +4.6% | -- |
| 2020 | $4,998 +5.2% | -- |
| 2019 | $4,752 -1.2% | -- |
| 2018 | $4,811 -2.1% | -- |
| 2017 | $4,913 +2.2% | $599,000 +81.7% |
| 2016 | $4,806 | $329,597 |
| 2015 | $4,806 +6.5% | $329,597 +10.9% |
| 2014 | $4,515 | $297,207 +2.1% |
| 2013 | -- | $291,145 +14.5% |
| 2012 | -- | $254,272 +33.9% |
| 2011 | -- | $189,907 -3% |
| 2010 | -- | $195,713 -9.6% |
| 2009 | -- | $216,599 -20.5% |
| 2008 | -- | $272,305 +17.9% |
| 2007 | -- | $230,986 +13.4% |
| 2006 | -- | $203,618 +13.6% |
| 2005 | -- | $179,277 |
| 2004 | -- | $179,277 -28.4% |
| 2003 | -- | $250,515 |
| 2002 | -- | $250,515 -4.2% |
| 2001 | -- | $261,515 |
Find assessor info on the county website
Monthly payment
Est. payment
Payment breakdown
Explore the cost of this home by adjusting the details. Changes won't be saved.Climate risks
Neighborhood: 84403
Nearby schools
Schools provided by the listing agent
- Elementary: Uintah
- Middle: South Ogden
- High: Bonneville
- District: Weber
Source: UtahRealEstate.com. This data may not be complete. We recommend contacting the local school district to confirm school assignments for this home.

Similar homes
- $1,150,0006 bd6 ba7.1k sqft2686 E Bonneville Terrace Dr, Ogden, UT 84403For Sale

 MLS ID #2164489, Susan Boyer, Real Broker, LLC. UtahRealEstate.com
- $995,0005 bd5 ba4.8k sqft6169 S 2850 E, Ogden, UT 84403For Sale
 MLS ID #2162987, Ryan S Larsen, R Squared Real Estate, LLC. UtahRealEstate.com
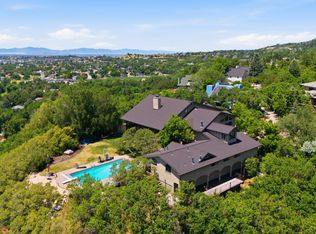
- $1,399,0005 bd6 ba6k sqft6112 Breeze Cir, Ogden, UT 84403For Sale
 MLS ID #2167436, Ashley Wolthuis, RE/MAX Associates. UtahRealEstate.com
- $1,200,0005 bd5 ba5.6k sqft1559 E Wasatch Dr S, Ogden, UT 84403For Sale
 MLS ID #2171831, Chad Buttars, Utah Executive Real Estate LC. UtahRealEstate.com
- $875,0004 bd4 ba3.6k sqft2554 Woodland Dr, Ogden, UT 84403For SaleMLS ID #2188672, Bryson Leff, Real Broker, LLC. UtahRealEstate.com
- $1,134,9906 bd4 ba4.7k sqft2119 E Oak Ln, Layton, UT 84040For SaleMLS ID #2189009, Christine Anderson, EXP Realty, LLC. UtahRealEstate.com
- $775,0004 bd3 ba4k sqft2762 E 6425 S, Ogden, UT 84403For SaleMLS ID #2184454, Chad R. Hill, Golden Spike Realty. UtahRealEstate.com
- $999,0006 bd6 ba5.6k sqft8149 S 2425 E, South Weber, UT 84405For SaleMLS ID #2187567, Joe Holden, Berkshire Hathaway HomeServices Utah Properties (So Ogden). UtahRealEstate.com
- $795,0005 bd5 ba4.1k sqft2465 Woodland Dr, Ogden, UT 84403For SaleMLS ID #2172471, Adam Speth, RE/MAX Associates. UtahRealEstate.com
- $999,9966 bd5 ba4.1k sqft2288 E Parkside Cir, South Ogden, UT 84403For SaleMLS ID #2162572, Sue Wilkerson, RE/MAX Crossroads. UtahRealEstate.com
- $639,9504 bd3 ba3.2k sqft2631 Bonneville Ter, Ogden, UT 84403For SaleMLS ID #2184793, Dean Cotter, REDFIN CORPORATION. UtahRealEstate.com
- $989,0005 bd6 ba7.4k sqft4157 S Beus Dr E, Ogden, UT 84403For SaleMLS ID #2172327, Shanci Maw, Century 21 Edges. UtahRealEstate.com
- $649,0004 bd3 ba3.4k sqft6368 S Bybee Dr, Uintah, UT 84403For SaleMLS ID #2168748, Juli Facer-Scarbrough, KW Success Keller Williams Realty (Layton). UtahRealEstate.com
- $1,250,0007 bd5 ba5.4k sqft2578 E 8150 S, South Weber, UT 84405For SaleMLS ID #2188481, Brandon Calton, RE/MAX Associates. UtahRealEstate.com
- $699,9005 bd4 ba3.2k sqft4527 Forest Green Dr, Ogden, UT 84403For SaleMLS ID #2191637, Morgan Conolly, Ridgeline Realty. UtahRealEstate.com
- $949,9005 bd4 ba4.2k sqft5575 S 1350 E, South Ogden, UT 84403For SaleMLS ID #2165639, Breanna Patience, Mansell Real Estate Inc (Davis/Weber). UtahRealEstate.com
- $789,5005 bd3 ba4.6k sqft5925 S 1050 E, South Ogden, UT 84405For SaleMLS ID #2191535, Joe Holden, Berkshire Hathaway HomeServices Utah Properties (So Ogden). UtahRealEstate.com
- $664,9004 bd4 ba3.3k sqft1931 E 6200 S, Ogden, UT 84403For SaleMLS ID #2171609, Ashley R Moulton, Real Broker, LLC. UtahRealEstate.com
- $574,9995 bd3 ba3.3k sqft1928 E 5900 S, South Ogden, UT 84403For SaleMLS ID #2178212, Cristine Garside, Equity Real Estate (Select). UtahRealEstate.com
