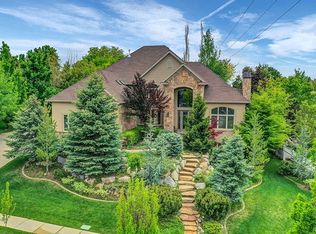
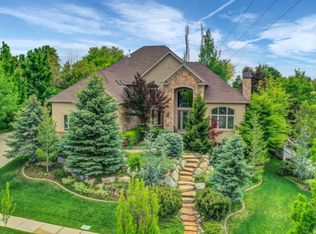
Welcome to this exceptional custom-built two-story home offering 5,668 square feet of thoughtfully designed living space. The spacious open floor plan is ideal for both everyday living and entertaining, featuring an impressive great room filled with natural light and accented by stunning custom wood trim throughout. The well-designed layout provides generous living spaces while maintaining a warm and inviting feel. This home has been meticulously maintained and updated with major improvements, including a new roof, new energy-efficient windows, and owned solar panels to help reduce utility costs. The oversized 4-car garage features an EV charging station and offers abundant space for vehicles, storage, and hobbies. Thoughtfully designed exterior lighting enhances the home's curb appeal while creating a warm, inviting atmosphere after sunset. Combining timeless craftsmanship with modern upgrades, this one-of-a-kind home delivers exceptional quality, comfort, and functionality in one remarkable package. Don't miss the opportunity to own this beautifully built custom home.
For sale
Price cut: $50K (10/5)
$1,200,000
1559 E Wasatch Dr S, Ogden, UT 84403
5beds
5,658sqft
Single Family Residence
Built in 2000
0.42 Acres Lot
$1,168,100 Zestimate®
$212/sqft
$-- HOA
What's special
New roofSpacious open floor planWarm and inviting feelEv charging stationGenerous living spacesNew energy-efficient windowsThoughtfully designed exterior lighting
- 98 days
- 513
- 36
Zillow last checked:
Listing updated:
Listed by:
Chad Buttars 801-941-8400,
Utah Executive Real Estate LC
Source: UtahRealEstate.com,MLS#: 2171831
Facts & features
Interior
Bedrooms & bathrooms
- Bedrooms: 5
- Bathrooms: 5
- Full bathrooms: 2
- 3/4 bathrooms: 2
- 1/2 bathrooms: 1
- Partial bathrooms: 1
Rooms
- Room types: Master Bathroom, Den/Office, Great Room, Updated Kitchen, Theater Room
Primary bedroom
- Level: Second
Heating
- Forced Air, Central
Cooling
- Central Air, Ceiling Fan(s)
Appliances
- Included: Microwave, Range Hood, Refrigerator, Disposal, Double Oven, Oven, Gas Range
- Laundry: Electric Dryer Hookup
Features
- Wet Bar, Separate Bath/Shower, Central Vacuum, Walk-In Closet(s), Vaulted Ceiling(s), Granite Counters
- Flooring: Carpet, Hardwood, Travertine
- Windows: Blinds, Plantation Shutters, Bay Window(s), Double Pane Windows, Skylight(s)
- Basement: Daylight,Full,Walk-Out Access,Basement Entrance
- Number of fireplaces: 2
- Fireplace features: Gas Log
Interior area
- Total structure area: 5,658
- Total interior livable area: 5,658 sqft
- Finished area above ground: 3,863
- Finished area below ground: 1,795
Property
Parking
- Total spaces: 12
- Parking features: RV Access/Parking
- Attached garage spaces: 4
- Uncovered spaces: 8
Features
- Levels: Two
- Stories: 3
- Patio & porch: Covered, Patio, Covered Patio, Open Patio
- Exterior features: Balcony, Entry (Foyer), Lighting
- Has spa: Yes
- Spa features: Jetted Tub
- Fencing: Full
- Has view: Yes
- View description: Lake, Mountain(s), Valley
- Has water view: Yes
- Water view: Lake
Lot
- Size: 0.42 Acres
- Features: Curb & Gutter, Secluded, Sprinkler: Auto-Full
- Residential vegetation: Landscaping: Full, Mature Trees, Pines, Terraced Yard, Vegetable Garden
Details
- Additional structures: Outbuilding, Storage Shed(s)
- Parcel number: 075180002
- Zoning description: Single-Family
Construction
Type & style
- Home type: SingleFamily
- Property subtype: Single Family Residence
Materials
- Brick, Stone, Stucco
- Roof: Asphalt
Condition
- Blt./Standing
- New construction: No
- Year built: 2000
- Major remodel year: 2015
Utilities & green energy
- Sewer: Public Sewer, Sewer: Public
- Water: Culinary, Secondary
- Utilities for property: Natural Gas Connected, Electricity Connected, Sewer Connected, Water Connected
Green energy
- Energy generation: Solar
Community & HOA
Community
- Features: Sidewalks
- Security: Fire Alarm
HOA
- Has HOA: No
Location
- Region: Ogden
Financial & listing details
- Price per square foot: $212/sqft
- Annual tax amount: $7,302
- Date on market: 7/13/2026
- Listing terms: Cash,Conventional
- Inclusions: Ceiling Fan, Microwave, Range, Range Hood, Refrigerator, Storage Shed(s), Video Door Bell(s)
- Acres allowed for irrigation: 0
- Electric utility on property: Yes
Estimated market value
$1,168,100
$1.11M - $1.23M
$4,411/mo
Price history
| Date | Event | Price |
|---|---|---|
| 10/5/2026 | Price change | $1,200,000-4%$212/sqft |
Source:  UtahRealEstate.com #2171831 Report a problem UtahRealEstate.com #2171831 Report a problem | ||
| 7/14/2026 | Listed for sale | $1,250,000$221/sqft |
Source: UtahRealEstate.com #2171831 Report a problem | ||
Public tax history
Tax history is unavailable.
Monthly payment
Est. payment
Payment breakdown
Explore the cost of this home by adjusting the details. Changes won't be saved.Climate risks
Neighborhood: Shadow Valley
Nearby schools
Schools provided by the listing agent
- Elementary: Shadow Valley
- Middle: Mount Ogden
- High: Ogden
- District: Ogden
Source: UtahRealEstate.com. This data may not be complete. We recommend contacting the local school district to confirm school assignments for this home.
Similar homes
- $1,120,0006 bd4 ba5.8k sqft6082 Breeze Cir, Ogden, UT 84403For Sale

 MLS ID #2180001, Rosilee S Lawson, Transcend Real Estate. UtahRealEstate.com
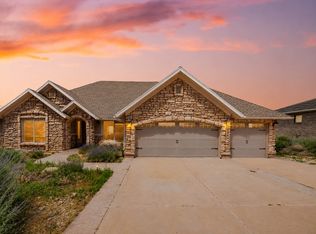
 - $989,0005 bd6 ba7.4k sqft4157 S Beus Dr E, Ogden, UT 84403For Sale
 MLS ID #2172327, Shanci Maw, Century 21 Edges. UtahRealEstate.com
 - $699,9005 bd4 ba3.2k sqft4527 Forest Green Dr, Ogden, UT 84403For Sale
 MLS ID #2191637, Morgan Conolly, Ridgeline Realty. UtahRealEstate.com
 - $1,150,0006 bd6 ba7.1k sqft2686 E Bonneville Terrace Dr, Ogden, UT 84403For Sale
 MLS ID #2164489, Susan Boyer, Real Broker, LLC. UtahRealEstate.com
 - $775,0004 bd4 ba4k sqft1698 E Lakeview Way, Ogden, UT 84403For SaleMLS ID #2170923, Scott Hurd, KW South Valley Keller Williams. UtahRealEstate.com
- $995,0005 bd5 ba4.8k sqft6169 S 2850 E, Ogden, UT 84403For SaleMLS ID #2162987, Ryan S Larsen, R Squared Real Estate, LLC. UtahRealEstate.com
- $1,399,0005 bd6 ba6k sqft6112 Breeze Cir, Ogden, UT 84403For SaleMLS ID #2167436, Ashley Wolthuis, RE/MAX Associates. UtahRealEstate.com
- $949,9005 bd4 ba4.2k sqft5575 S 1350 E, South Ogden, UT 84403For SaleMLS ID #2165639, Breanna Patience, Mansell Real Estate Inc (Davis/Weber). UtahRealEstate.com
- $875,0004 bd4 ba4.5k sqft1880 Shadow Valley Dr, Ogden, UT 84403For SaleMLS ID #2162054, Jackie Summers, Sumner Realtors, LLC. UtahRealEstate.com
- $650,0005 bd3 ba3k sqft4833 S Van Buren Ave, Ogden, UT 84403For SaleMLS ID #2171614, Amanda Schleininger, Real Broker, LLC. UtahRealEstate.com
- $1,250,0007 bd5 ba5.4k sqft2578 E 8150 S, South Weber, UT 84405For SaleMLS ID #2188481, Brandon Calton, RE/MAX Associates. UtahRealEstate.com
- $789,5005 bd3 ba4.6k sqft5925 S 1050 E, South Ogden, UT 84405For SaleMLS ID #2191535, Joe Holden, Berkshire Hathaway HomeServices Utah Properties (So Ogden). UtahRealEstate.com
- $659,0004 bd4 ba3.9k sqft1312 E 5375 S, South Ogden, UT 84403For SaleMLS ID #2189972, Sarah Ingalsbe, Real Broker, LLC. UtahRealEstate.com
- $875,0004 bd4 ba3.6k sqft2554 Woodland Dr, Ogden, UT 84403For SaleMLS ID #2188672, Bryson Leff, Real Broker, LLC. UtahRealEstate.com
- $699,9006 bd4 ba5.5k sqft4117 Bona Villa Dr, Ogden, UT 84403For SaleMLS ID #2168893, Catherine McDermont, Real Estate Investments of Utah, LLC. UtahRealEstate.com
- $795,0005 bd5 ba4.1k sqft2465 Woodland Dr, Ogden, UT 84403For SaleMLS ID #2172471, Adam Speth, RE/MAX Associates. UtahRealEstate.com
- $650,0005 bd3 ba3.5k sqft1395 E 5600 S, South Ogden, UT 84403For SaleMLS ID #2158873, Blake D. Cevering, Blake Cevering Realty Group, LLC. UtahRealEstate.com
- $999,0006 bd6 ba5.6k sqft8149 S 2425 E, South Weber, UT 84405For SaleMLS ID #2187567, Joe Holden, Berkshire Hathaway HomeServices Utah Properties (So Ogden). UtahRealEstate.com
- $650,0004 bd3 ba3.9k sqft1802 Whispering Oaks Dr, Ogden, UT 84403For SaleMLS ID #2182806, Robert G Hill, Golden Spike Realty. UtahRealEstate.com
- $1,449,0005 bd6 ba6.2k sqft6455 S Raymond Dr, South Weber, UT 84405For SaleMLS ID #2188305, Michael Heslop, Jupidoor LLC. UtahRealEstate.com
