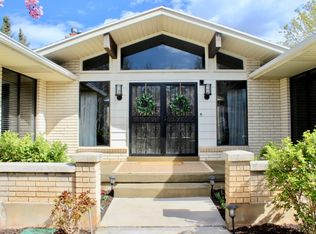
Welcome to 4527 Forest Green Drive - a beautiful and spacious 5-bedroom, 4-bathroom home in one of Ogden's most gorgeous and loved neighborhoods. The home sits on a large corner lot with incredible views of the mountains. Pride of ownership is evident throughout this home, with extensive renovations, all four bathrooms beautifully updated, and a new roof completed in 2025. An abundance of windows fills the home with natural light, creating bright, welcoming spaces throughout. The spacious primary suite provides a comfortable private retreat with its own bathroom and walk-in closet, while the walkout basement adds versatility and easy access to the outdoors. Step outside to an expansive yard with plenty of room for entertaining, gardening, play, or simply enjoying the space. Move-in ready and beautifully maintained, 4527 Forest Green Drive is a home you won't want to miss.
For sale
$699,900
4527 Forest Green Dr, Ogden, UT 84403
5beds
3,240sqft
Single Family Residence
Built in 1968
0.3 Acres Lot
$680,200 Zestimate®
$216/sqft
$-- HOA
What's special
Large corner lotExtensive renovationsSpacious primary suiteBright welcoming spaces throughout
- 3 days
- 289
- 20
Zillow last checked:
Listing updated:
Listed by:
Morgan Conolly 801-774-0750,
Ridgeline Realty
Source: UtahRealEstate.com,MLS#: 2191637
Facts & features
Interior
Bedrooms & bathrooms
- Bedrooms: 5
- Bathrooms: 4
- Full bathrooms: 3
- 1/2 bathrooms: 1
- Partial bathrooms: 1
- Main level bedrooms: 2
Rooms
- Room types: Den/Office
Heating
- Forced Air, Central
Cooling
- Central Air, Ceiling Fan(s)
Appliances
- Included: Dryer, Microwave, Refrigerator, Washer, Water Softener Owned, Disposal, Gas Oven, Gas Range
- Laundry: Gas Dryer Hookup, Laundry Chute
Features
- Separate Bath/Shower, Central Vacuum, Walk-In Closet(s), Vaulted Ceiling(s)
- Flooring: Carpet, Tile
- Windows: Blinds, Drapes, Window Coverings, Double Pane Windows
- Basement: Daylight,Full,Walk-Out Access,Basement Entrance
- Number of fireplaces: 1
Interior area
- Total structure area: 3,240
- Total interior livable area: 3,240 sqft
- Finished area above ground: 1,620
- Finished area below ground: 1,620
Property
Parking
- Total spaces: 2
- Parking features: Garage - Attached
- Attached garage spaces: 2
Accessibility
- Accessibility features: Accessible Approach with Ramp
Features
- Stories: 2
- Patio & porch: Covered, Covered Deck, Covered Patio
- Exterior features: Entry (Foyer), Lighting
- Has view: Yes
- View description: Mountain(s)
Lot
- Size: 0.3 Acres
- Features: Curb & Gutter, Sprinkler: Auto-Full, Gentle Sloping, Terrain: Hilly
- Topography: Terrain Grad Slope,Terrain Hilly
Details
- Additional structures: Workshop
- Parcel number: 060990010
- Other equipment: Workbench
Construction
Type & style
- Home type: SingleFamily
- Architectural style: Rambler/Ranch
- Property subtype: Single Family Residence
Materials
- Asphalt, Stone
- Roof: Asphalt
Condition
- Blt./Standing
- New construction: No
- Year built: 1968
Utilities & green energy
- Water: Culinary, Secondary
- Utilities for property: Natural Gas Connected, Electricity Connected, Sewer Connected, Water Connected
Community & HOA
Community
- Features: Sidewalks
- Subdivision: Forest Green Estates
HOA
- Has HOA: No
Location
- Region: Ogden
Financial & listing details
- Price per square foot: $216/sqft
- Tax assessed value: $554,777
- Annual tax amount: $4,068
- Date on market: 8/25/2026
- Listing terms: Cash,Conventional,FHA,VA Loan
- Inclusions: Ceiling Fan, Dryer, Microwave, Range, Refrigerator, Washer, Water Softener: Own, Window Coverings, Workbench, Smart Thermostat(s)
- Exclusions: Dryer, Freezer, Washer
- Acres allowed for irrigation: 0
- Electric utility on property: Yes
Estimated market value
$680,200
$646,000 - $714,000
$2,393/mo
Price history
| Date | Event | Price |
|---|---|---|
| 10/16/2026 | Listed for sale | $699,900+133.3%$216/sqft |
Source:  UtahRealEstate.com #2191637 Report a problem | ||
| 5/23/2008 | Listing removed | $300,000$93/sqft |
Source: Century 21 #786141 Report a problem | ||
| 4/5/2008 | Listed for sale | $300,000$93/sqft |
Source: Century 21 #786141 Report a problem | ||
Public tax history
| Year | Property taxes | Tax assessment |
|---|---|---|
| 2025 | $4,069 +1.4% | $305,127 +2.4% |
| 2024 | $4,012 +3.9% | $298,099 +2.5% |
| 2023 | $3,863 +2.6% | $290,950 +2.1% |
| 2022 | $3,765 +16.1% | $284,900 |
| 2021 | $3,243 +10.1% | -- |
| 2020 | $2,946 +2.9% | -- |
| 2019 | $2,864 +11.2% | -- |
| 2018 | $2,576 -0.9% | -- |
| 2017 | $2,598 +4.3% | $262,000 +89.6% |
| 2016 | $2,492 | $138,185 +9.2% |
| 2015 | $2,492 +5.9% | $126,572 |
| 2014 | $2,354 | $126,572 +8.4% |
| 2013 | -- | $116,726 -0.6% |
| 2012 | -- | $117,397 -2.1% |
| 2011 | -- | $119,922 +0.4% |
| 2010 | -- | $119,485 -10.5% |
| 2009 | -- | $133,568 +11.5% |
| 2008 | -- | $119,845 +5.8% |
| 2007 | -- | $113,300 +3.3% |
| 2006 | -- | $109,673 +19.6% |
| 2005 | -- | $91,738 |
| 2004 | -- | $91,738 -3.6% |
| 2003 | -- | $95,150 -7.6% |
| 2002 | -- | $102,960 +18.2% |
| 2001 | -- | $87,129 |
Find assessor info on the county website
Monthly payment
Est. payment
Payment breakdown
Explore the cost of this home by adjusting the details. Changes won't be saved.Climate risks
Neighborhood: Shadow Valley
Nearby schools
Schools provided by the listing agent
- Elementary: Shadow Valley
- Middle: Mount Ogden
- High: Ogden
- District: Ogden
Source: UtahRealEstate.com. This data may not be complete. We recommend contacting the local school district to confirm school assignments for this home.
Similar homes
- $650,0005 bd3 ba3k sqft4833 S Van Buren Ave, Ogden, UT 84403For Sale

 MLS ID #2171614, Amanda Schleininger, Real Broker, LLC. UtahRealEstate.com
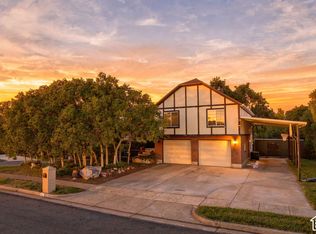
- $659,0004 bd4 ba3.9k sqft1312 E 5375 S, South Ogden, UT 84403For Sale
 MLS ID #2189972, Sarah Ingalsbe, Real Broker, LLC. UtahRealEstate.com
- $775,0004 bd4 ba4k sqft1698 E Lakeview Way, Ogden, UT 84403For Sale
 MLS ID #2170923, Scott Hurd, KW South Valley Keller Williams. UtahRealEstate.com
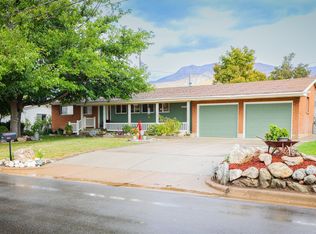
- $575,0004 bd3 ba2.8k sqft4896 S Adams Ave, South Ogden, UT 84403For Sale
 MLS ID #2190356, Katie McGahee, EXIT Realty Advantage. UtahRealEstate.com
- $650,0004 bd3 ba3.9k sqft1802 Whispering Oaks Dr, Ogden, UT 84403For SaleMLS ID #2182806, Robert G Hill, Golden Spike Realty. UtahRealEstate.com
- $509,0004 bd3 ba2.7k sqft4121 College Dr, Ogden, UT 84403For SaleMLS ID #2183416, Crystal Guillen, RE/MAX Community- Valley. UtahRealEstate.com
- $789,5005 bd3 ba4.6k sqft5925 S 1050 E, South Ogden, UT 84405For SaleMLS ID #2191535, Joe Holden, Berkshire Hathaway HomeServices Utah Properties (So Ogden). UtahRealEstate.com
- $650,0005 bd3 ba3.5k sqft1395 E 5600 S, South Ogden, UT 84403For SaleMLS ID #2158873, Blake D. Cevering, Blake Cevering Realty Group, LLC. UtahRealEstate.com
- $639,9504 bd3 ba3.2k sqft2631 Bonneville Ter, Ogden, UT 84403For SaleMLS ID #2184793, Dean Cotter, REDFIN CORPORATION. UtahRealEstate.com
- $569,9004 bd2 ba2.7k sqft1243 33rd St, Ogden, UT 84403For SaleMLS ID #2186565, Benjamin J Wheeler, Golden Spike Realty. UtahRealEstate.com
- $664,9004 bd4 ba3.3k sqft1931 E 6200 S, Ogden, UT 84403For SaleMLS ID #2171609, Ashley R Moulton, Real Broker, LLC. UtahRealEstate.com
- $499,9005 bd3 ba3k sqft4102 Edgehill Dr, Ogden, UT 84403For SaleMLS ID #2133841, Travis Allred, RE/MAX Peaks. UtahRealEstate.com
- $585,0005 bd4 ba4.3k sqft4741 Banbury Ln, Ogden, UT 84403For SaleMLS ID #2144346, Jeff Fredrickson, ERA Brokers Consolidated (Ogden). UtahRealEstate.com
- $875,0004 bd4 ba3.6k sqft2554 Woodland Dr, Ogden, UT 84403For SaleMLS ID #2188672, Bryson Leff, Real Broker, LLC. UtahRealEstate.com
- $795,0005 bd5 ba4.1k sqft2465 Woodland Dr, Ogden, UT 84403For SaleMLS ID #2172471, Adam Speth, RE/MAX Associates. UtahRealEstate.com
- $554,9004 bd3 ba4.1k sqft1122 34th St, Ogden, UT 84403For SaleMLS ID #2176620, Brant M Beus, Revolution Realty & Management. UtahRealEstate.com
- $479,0004 bd2 ba2.2k sqft3461 Quincy Ave, Ogden, UT 84403For SaleMLS ID #2191200, Loraca Peterson, Vertical Real Estate LLC. UtahRealEstate.com
- $739,9005 bd3 ba4.2k sqft5625 S Crestwood Dr E, Ogden, UT 84405For SaleMLS ID #2177357, Aja Domingo, Unity Group Real Estate LLC. UtahRealEstate.com
- $680,0006 bd3 ba3.2k sqft1181 E 5700 S, South Ogden, UT 84405For SaleMLS ID #2181620, Shonda Cunningham, ERA Brokers Consolidated (Ogden). UtahRealEstate.com
- $564,9003 bd3 ba2.8k sqft4852 S 850 E, South Ogden, UT 84403For SaleMLS ID #2182811, Kourosh H. Zadeh, Equity Real Estate (Solid). UtahRealEstate.com
