Beautiful secluded yard and home on a private drive with views of the mountains right out the front and back doors. Enjoy mountain living, hiking the many nearby trails. Get involved with Weber State College, a relatively close neighbor. Enjoy the tree-lined roads on a peaceful walk through the neighborhood. Brand new carpet throughout, 1 new bedroom in the basement with room for at least 1 more bedroom. The bedroom on the main floor could fit perfectly as an in-home office.
For sale
Price cut: $15K (8/9)
$585,000
4741 Banbury Ln, Ogden, UT 84403
5beds
4,303sqft
Single Family Residence
Built in 1984
4,356 Square Feet Lot
$578,500 Zestimate®
$136/sqft
$450/mo HOA
What's special
Secluded yardTree-lined roadsBrand new carpet throughout
- 215 days
- 963
- 85
Zillow last checked:
Listing updated:
Listed by:
Jeff Fredrickson 801-645-4131,
ERA Brokers Consolidated (Ogden),
Jennie Melissa Fredrickson 801-645-4130,
ERA Brokers Consolidated (Ogden)
Source: UtahRealEstate.com,MLS#: 2144346
Facts & features
Interior
Bedrooms & bathrooms
- Bedrooms: 5
- Bathrooms: 4
- Full bathrooms: 3
- 3/4 bathrooms: 1
- Main level bedrooms: 1
Rooms
- Room types: Master Bathroom, Great Room
Primary bedroom
- Level: Second
Heating
- Forced Air, Central
Cooling
- Central Air
Appliances
- Included: Oven, Countertop Range
- Laundry: Electric Dryer Hookup, Gas Dryer Hookup
Features
- Walk-In Closet(s)
- Flooring: Carpet, Laminate, Tile
- Doors: Storm Door(s)
- Windows: Blinds
- Basement: Full
- Number of fireplaces: 3
- Fireplace features: Gas Log
Interior area
- Total structure area: 4,303
- Total interior livable area: 4,303 sqft
- Finished area above ground: 2,621
- Finished area below ground: 1,597
Property
Parking
- Total spaces: 3
- Parking features: Open
- Attached garage spaces: 2
- Uncovered spaces: 1
Features
- Levels: Two
- Stories: 3
- Patio & porch: Patio, Open Patio
- Exterior features: Entry (Foyer), Lighting
- Has view: Yes
- View description: Mountain(s)
Lot
- Size: 4,356 Square Feet
- Features: Cul-De-Sac, Curb & Gutter, Gentle Sloping, Wooded, Private
- Topography: Terrain Grad Slope
- Residential vegetation: Landscaping: Full, Mature Trees, Scrub Oak
Details
- Parcel number: 061900005
- Zoning: RES
- Zoning description: Single-Family
Construction
Type & style
- Home type: SingleFamily
- Property subtype: Single Family Residence
Materials
- Brick, Stucco
- Roof: Asphalt
Condition
- Blt./Standing
- New construction: No
- Year built: 1984
Utilities & green energy
- Sewer: Public Sewer, Sewer: Public
- Water: Culinary
- Utilities for property: Natural Gas Connected, Electricity Connected, Sewer Connected, Water Connected
Community & HOA
Community
- Security: Fire Alarm
- Subdivision: Mountain Meadows Phase 2
HOA
- Has HOA: Yes
- Amenities included: Insurance, Maintenance, Snow Removal, Trash, Water
- Services included: Insurance, Maintenance Grounds, Trash, Water
- HOA fee: $450 monthly
- HOA name: president@mtmeadowshoa.co
- HOA phone: 801-721-1580
Location
- Region: Ogden
Financial & listing details
- Price per square foot: $136/sqft
- Tax assessed value: $607,470
- Annual tax amount: $4,272
- Date on market: 3/15/2026
- Listing terms: Cash,Conventional,FHA,VA Loan
- Acres allowed for irrigation: 0
- Electric utility on property: Yes
- Road surface type: Paved
Estimated market value
$578,500
$550,000 - $607,000
$3,463/mo
Price history
| Date | Event | Price |
|---|---|---|
| 8/9/2026 | Price change | $585,000-2.5%$136/sqft |
Source:  UtahRealEstate.com #2144346 Report a problem UtahRealEstate.com #2144346 Report a problem | ||
| 6/2/2026 | Price change | $600,000-4%$139/sqft |
Source: UtahRealEstate.com #2144346 Report a problem | ||
| 3/19/2026 | Listed for sale | $625,000$145/sqft |
Source: UtahRealEstate.com #2144346 Report a problem | ||
Public tax history
| Year | Property taxes | Tax assessment |
|---|---|---|
| 2025 | $4,272 +1.2% | $334,108 +2.6% |
| 2024 | $4,222 +4.5% | $325,600 +3.5% |
| 2023 | $4,041 +7.1% | $314,600 +6.9% |
| 2022 | $3,773 +5.2% | $294,250 |
| 2021 | $3,587 +11.4% | -- |
| 2020 | $3,220 +4.3% | -- |
| 2019 | $3,088 +16.4% | -- |
| 2018 | $2,652 -13.7% | -- |
| 2017 | $3,072 +27.7% | $276,000 +103.2% |
| 2016 | $2,406 | $135,850 |
| 2015 | $2,406 +3.8% | $135,850 -7.8% |
| 2014 | $2,318 | $147,400 +6.3% |
| 2013 | -- | $138,600 +11.5% |
| 2012 | -- | $124,300 -18.4% |
| 2011 | -- | $152,350 |
| 2010 | -- | $152,350 +6% |
| 2009 | -- | $143,752 +1.8% |
| 2008 | -- | $141,246 +20% |
| 2007 | -- | $117,692 |
| 2006 | -- | $117,692 |
| 2005 | -- | $117,692 |
| 2004 | -- | $117,692 |
| 2003 | -- | $117,692 |
| 2002 | -- | $117,692 |
| 2001 | -- | $117,692 |
Find assessor info on the county website
Monthly payment
Est. payment
Payment breakdown
Explore the cost of this home by adjusting the details. Changes won't be saved.Climate risks
Neighborhood: Shadow Valley
Nearby schools
Schools provided by the listing agent
- Elementary: Shadow Valley
- Middle: Mount Ogden
- High: Ogden
- District: Ogden
Source: UtahRealEstate.com. This data may not be complete. We recommend contacting the local school district to confirm school assignments for this home.


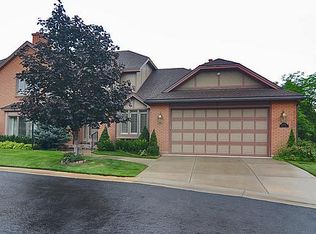
Similar homes
- $520,0005 bd4 ba2.9k sqft846 E Holroyd Dr, South Ogden, UT 84403For Sale
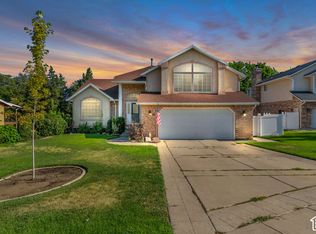
 MLS ID #2192388, Shaunna Redmon, Royce Realty. UtahRealEstate.com
 - $659,0004 bd4 ba3.9k sqft1312 E 5375 S, South Ogden, UT 84403For Sale
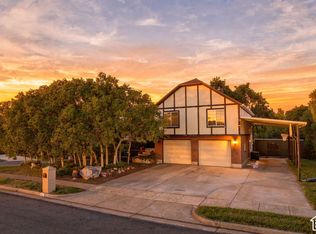 MLS ID #2189972, Sarah Ingalsbe, Real Broker, LLC. UtahRealEstate.com
 - $575,0005 bd3 ba3.6k sqft889 Ben Lomond Ave, Ogden, UT 84403For Sale
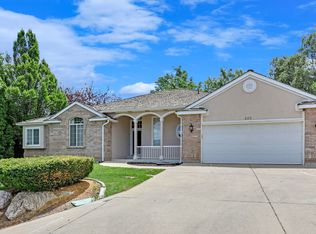 MLS ID #2121038, Karen Wickliffe, Equity Real Estate. UtahRealEstate.com
 - $599,0004 bd3 ba3.1k sqft5057 Ridgedale Dr, Ogden, UT 84403For Sale
 MLS ID #2163558, Sarah Burgess, Signature Real Estate Utah (Cottonwood Heights). UtahRealEstate.com
 - $639,9504 bd3 ba3.2k sqft2631 Bonneville Ter, Ogden, UT 84403For SaleMLS ID #2184793, Dean Cotter, REDFIN CORPORATION. UtahRealEstate.com
- $509,0004 bd3 ba2.7k sqft4121 College Dr, Ogden, UT 84403For SaleMLS ID #2183416, Crystal Guillen, RE/MAX Community- Valley. UtahRealEstate.com
- $699,9006 bd4 ba5.5k sqft4117 Bona Villa Dr, Ogden, UT 84403For SaleMLS ID #2168893, Catherine McDermont, Real Estate Investments of Utah, LLC. UtahRealEstate.com
- $524,9003 bd3 ba3.3k sqft4973 Partridge Way, Ogden, UT 84403For SaleMLS ID #2183589, Cari Morton Southwick, ASPIRE REALTY GROUP. UtahRealEstate.com
- $500,0004 bd4 ba3.3k sqft4723 Madison Ave, Ogden, UT 84403For SaleMLS ID #2184989, Fabian Amarillo, KW Success Keller Williams Realty (Layton). UtahRealEstate.com
- $699,9905 bd3 ba4.2k sqft5625 S Crestwood Dr E, Ogden, UT 84405For SaleMLS ID #2177357, Aja Domingo, Unity Group Real Estate LLC. UtahRealEstate.com
- $499,9504 bd3 ba2.9k sqft4540 Madison Ave, Ogden, UT 84403For SaleMLS ID #2183099, Dean Cotter, REDFIN CORPORATION. UtahRealEstate.com
- $589,0005 bd3 ba3.3k sqft2339 Joni Dr, Layton, UT 84040For SaleMLS ID #2166400, Duane Hansen, Coldwell Banker Realty (Davis County). UtahRealEstate.com
- $775,0004 bd3 ba4k sqft2762 E 6425 S, Ogden, UT 84403For SaleMLS ID #2184454, Chad R. Hill, Golden Spike Realty. UtahRealEstate.com
- $625,0006 bd3 ba3.9k sqft3895 S 900 W, Riverdale, UT 84405For SaleMLS ID #2178863, Cameron White, Sightline Realty, LLC. UtahRealEstate.com
- $777,0007 bd4 ba5.4k sqft818 N 950 E, Ogden, UT 84404For Sale
 MLS ID #12604664, Nanci Lifer, ERA Brokers Consolidatd (Eden). PCBR
 - $659,0005 bd4 ba3.5k sqft1542 N 2575 E, Layton, UT 84040For SaleMLS ID #2170672, Cory Cooper, KW WESTFIELD. UtahRealEstate.com
- $499,9005 bd4 ba2.8k sqft4223 S 600 W, Riverdale, UT 84405For SaleMLS ID #2173754, John Gledhill, Equity Real Estate (Select). UtahRealEstate.com
- $695,0005 bd4 ba3.5k sqft1321 W 700 S, Marriott Slaterville, UT 84404For SaleMLS ID #12603949, Trevor Rose, Summit Sotheby's International Realty. PCBR
- $444,9005 bd3 ba3.4k sqft1171 E 24th St S, Ogden, UT 84401For SaleMLS ID #2168732, Marino Martinez, Elevation RE LLC. UtahRealEstate.com
