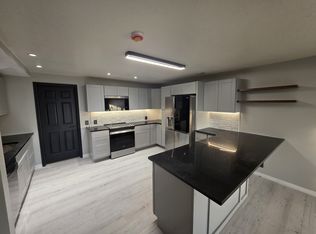
*Move-In-Ready* Nestled on Ogden's desirable East Bench, this spacious townhome offers breathtaking panoramic views of the Valley, Mountains, City Lights and Sunsets. 4 bed, 3 bath. 2 car garage, this home offers the perfect blend of comfort, functionality and location. Open living areas on both main level and a basement featuring a fully equipped mother-in-law apartment providing flexibility for multi-generational living and guests. Conveniently located near hiking and biking trails, schools, shopping and dining, this property offers the best of East Bench living. Don't miss this rare opportunity to own a home with incredible views, flexible living space, and easy access to everything Ogden has to offer!
For sale
Price cut: $10K (8/2)
$639,000
5057 Ridgedale Dr, Ogden, UT 84403
4beds
3,199sqft
Multi Family
Built in 1986
-- sqft lot
$623,500 Zestimate®
$200/sqft
$25/mo HOA
What's special
Fully equipped mother-in-law apartmentIncredible viewsFlexible living space
- 97 days
- 702
- 29
Zillow last checked:
Listing updated:
Listed by:
Sarah Burgess 702-413-3200,
Signature Real Estate Utah (Cottonwood Heights)
Source: UtahRealEstate.com,MLS#: 2163558
Facts & features
Interior
Bedrooms & bathrooms
- Bedrooms: 4
- Bathrooms: 3
- Full bathrooms: 1
- 3/4 bathrooms: 2
- Main level bedrooms: 1
Rooms
- Room types: Den/Office, Second Kitchen
Primary bedroom
- Level: First
Heating
- Forced Air, Central
Cooling
- Central Air
Appliances
- Included: Dryer, Microwave, Refrigerator, Washer, Water Softener Owned, Disposal, Built-In Range
- Laundry: Electric Dryer Hookup, Gas Dryer Hookup
Features
- Walk-In Closet(s), In-Law Floorplan, Vaulted Ceiling(s), Smart Thermostat
- Flooring: Carpet, Hardwood, Tile
- Doors: Sliding Doors
- Windows: Blinds, Drapes, Shades, Window Coverings, Double Pane Windows, Skylight(s)
- Basement: Daylight,Entrance,Full,Walk-Out Access,Basement Entrance
- Number of fireplaces: 2
Interior area
- Total structure area: 3,199
- Total interior livable area: 3,199 sqft
- Finished area above ground: 1,797
- Finished area below ground: 1,402
Property
Parking
- Total spaces: 6
- Parking features: Garage - Attached
- Attached garage spaces: 2
- Uncovered spaces: 4
Features
- Levels: Two
- Stories: 3
- Patio & porch: Covered, Porch, Covered Deck, Covered Patio, Open Porch
- Exterior features: Balcony, Lighting
- Has spa: Yes
- Spa features: Jetted Tub
- Has view: Yes
- View description: Lake, Mountain(s), Valley, Water
- Has water view: Yes
- Water view: Lake,Water
Lot
- Size: 5,662 Square Feet
- Features: Sprinkler: Auto-Full, Gentle Sloping
- Topography: Terrain Grad Slope
- Residential vegetation: Landscaping: Full, Mature Trees
Details
- Parcel number: 061940001
- Zoning: RES
- Zoning description: Single-Family, Short Term Rental Allowed
- Other equipment: Workbench
Construction
Type & style
- Home type: MultiFamily
- Property subtype: Multi Family
Materials
- Stone, Stucco
- Roof: Asphalt
Condition
- Blt./Standing
- New construction: No
- Year built: 1986
Utilities & green energy
- Sewer: Public Sewer, Sewer: Public
- Water: Culinary, Secondary
- Utilities for property: Natural Gas Connected, Electricity Connected, Sewer Connected, Water Connected
Community & HOA
Community
- Security: Security Alarm, Video Door Bell(s), Alarm System, Security System
- Subdivision: Charleston Cove Prud
HOA
- Has HOA: Yes
- Amenities included: Insurance, Maintenance, Snow Removal, Water
- Services included: Insurance, Maintenance Grounds, Water
- HOA fee: $25 monthly
- HOA name: Nathan w/KR Elite
- HOA phone: 385-288-1016
Location
- Region: Ogden
Financial & listing details
- Price per square foot: $200/sqft
- Tax assessed value: $531,000
- Annual tax amount: $3,693
- Date on market: 6/7/2026
- Listing terms: Cash,Conventional,FHA,VA Loan
- Inclusions: Alarm System, Dryer, Microwave, Range, Refrigerator, Washer, Water Softener: Own, Window Coverings, Workbench, Video Door Bell(s), Smart Thermostat(s)
- Acres allowed for irrigation: 0
- Electric utility on property: Yes
- Road surface type: Paved
Estimated market value
$623,500
$592,000 - $655,000
$1,826/mo
Price history
| Date | Event | Price |
|---|---|---|
| 8/2/2026 | Price change | $639,000-1.5%$200/sqft |
Source:  UtahRealEstate.com #2163558 Report a problem UtahRealEstate.com #2163558 Report a problem | ||
| 6/7/2026 | Listed for sale | $649,000$203/sqft |
Source: UtahRealEstate.com #2163558 Report a problem | ||
| 4/27/2026 | Listing removed | $1,900$1/sqft |
Source: Zillow Rentals Report a problem | ||
| 4/23/2026 | Listed for rent | $1,900$1/sqft |
Source: Zillow Rentals Report a problem | ||
| 3/27/2026 | Listing removed | $1,900$1/sqft |
Source: Zillow Rentals Report a problem | ||
| 12/4/2025 | Listed for rent | $1,900+5.6%$1/sqft |
Source: Zillow Rentals Report a problem | ||
| 7/15/2025 | Listing removed | $1,800$1/sqft |
Source: Zillow Rentals Report a problem | ||
| 6/24/2025 | Price change | $1,800-9.8%$1/sqft |
Source: Zillow Rentals Report a problem | ||
| 6/9/2025 | Price change | $1,995-9.3%$1/sqft |
Source: Zillow Rentals Report a problem | ||
| 6/7/2025 | Listed for rent | $2,200$1/sqft |
Source: Zillow Rentals Report a problem | ||
Public tax history
| Year | Property taxes | Tax assessment |
|---|---|---|
| 2024 | $3,689 +2.8% | $292,049 -2.2% |
| 2023 | $3,589 -3.1% | $298,650 +0.9% |
| 2022 | $3,704 +15.8% | $295,901 |
| 2021 | $3,198 +4.7% | -- |
| 2020 | $3,053 +4.2% | -- |
| 2019 | $2,930 -2.6% | -- |
| 2018 | $3,007 +4.5% | -- |
| 2017 | $2,879 +5.6% | $321,000 +104% |
| 2016 | $2,726 | $157,327 +12.1% |
| 2015 | $2,726 +7.4% | $140,383 +0% |
| 2014 | $2,539 | $140,363 -16.5% |
| 2013 | -- | $168,010 +14.2% |
| 2012 | -- | $147,123 +3.7% |
| 2011 | -- | $141,900 -13.1% |
| 2010 | -- | $163,252 +5.4% |
| 2009 | -- | $154,923 |
| 2008 | -- | $154,923 +1% |
| 2007 | -- | $153,450 +33.9% |
| 2006 | -- | $114,627 |
| 2005 | -- | $114,627 |
| 2004 | -- | $114,627 |
| 2003 | -- | $114,627 |
| 2002 | -- | $114,627 |
| 2001 | -- | $114,627 |
Find assessor info on the county website
Monthly payment
Est. payment
Payment breakdown
Explore the cost of this home by adjusting the details. Changes won't be saved.Climate risks
Neighborhood: Shadow Valley
Nearby schools
Schools provided by the listing agent
- Elementary: Shadow Valley
- Middle: Mount Ogden
- High: Ogden
- District: Ogden
Source: UtahRealEstate.com. This data may not be complete. We recommend contacting the local school district to confirm school assignments for this home.
Similar homes
- $525,0004 bd4 ba3.3k sqft4723 Madison Ave, Ogden, UT 84403For Sale

 MLS ID #2184989, Fabian Amarillo, KW Success Keller Williams Realty (Layton). UtahRealEstate.com
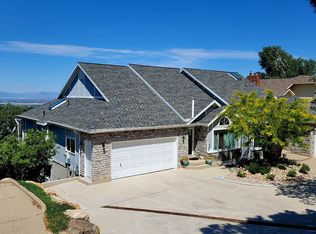
 - $599,0005 bd3 ba3.3k sqft1928 E 5900 S #10, Ogden, UT 84403For Sale
 MLS ID #2178212, Cristine Garside, Equity Real Estate (Select). UtahRealEstate.com
 - $573,0005 bd4 ba2.9k sqft846 E Holroyd Dr, South Ogden, UT 84403For Sale
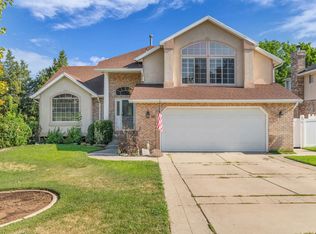 MLS ID #2176000, Shaunna Redmon, Royce Realty. UtahRealEstate.com
 - $649,9004 bd3 ba3.4k sqft1969 E Cedar Bench Dr, South Weber, UT 84405For Sale
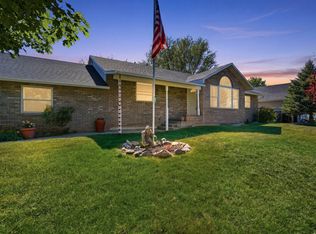 MLS ID #2158283, Julie Russell, RE/MAX Associates. UtahRealEstate.com
 - $675,0004 bd4 ba3.8k sqft4188 S 2400 W, Roy, UT 84067For SaleMLS ID #2184543, Jody Redden, Homes International. UtahRealEstate.com
- $499,9907 bd4 ba2.7k sqft1005 Edgewood Dr, Ogden, UT 84403For SaleMLS ID #2177345, Marietta Paredes-Munier, Redfin Corporation (Main). UtahRealEstate.com
- $630,0004 bd4 ba2.7k sqft2755 S 900 W, Syracuse, UT 84075For SaleMLS ID #2184317, McCall Hicken, Real Broker, LLC. UtahRealEstate.com
- $475,0005 bd3 ba2.3k sqft1362 E 5150 S, South Ogden, UT 84403For SaleMLS ID #2153240, Shawn J Janke, KW Success Keller Williams Realty. UtahRealEstate.com
- $759,9005 bd3 ba4.2k sqft5625 S Crestwood Dr E, Ogden, UT 84405For SaleMLS ID #2177357, Aja Domingo, Unity Group Real Estate LLC. UtahRealEstate.com
- $618,9005 bd3 ba3.3k sqft2339 Joni Dr, Layton, UT 84040For SaleMLS ID #2166400, Duane Hansen, Coldwell Banker Realty (Davis County). UtahRealEstate.com
- $349,9004 bd3 ba2.2k sqft1937 E 5625 S, South Ogden, UT 84403For SaleMLS ID #2176101, Josh Collier, Signature Group Real Estate. UtahRealEstate.com
- $680,0004 bd3 ba2.6k sqft3917 S 3850 W, West Haven, UT 84401For SaleMLS ID #2133578, Chris L Johnson, Coldwell Banker Realty (South Ogden). UtahRealEstate.com
- $599,9004 bd3 ba2.2k sqft3392 S 4700 W, West Haven, UT 84401For SaleMLS ID #2181322, Cameron Hovey, Coldwell Banker Realty (South Ogden). UtahRealEstate.com
- $649,9997 bd4 ba3.2k sqft3410 W 5825 S, Roy, UT 84067For SaleMLS ID #2181934, Haley Soto, Windermere Real Estate (Layton Branch). UtahRealEstate.com
- $612,0005 bd3 ba3.2k sqft2698 E 1650 N, Layton, UT 84040For SaleMLS ID #2160050, Dana Twede, Real Broker, LLC. UtahRealEstate.com
- $540,0005 bd3 ba2.4k sqft820 E 5600 S, South Ogden, UT 84405For SaleMLS ID #2177260, Tanner Atwood-Bowen, Hooper Homes Inc. UtahRealEstate.com
- $750,0007 bd3 ba3.6k sqft1434 W 1100 N, Farr West, UT 84404For SaleMLS ID #2184611, Shawn H Cottle, Real Broker, LLC. UtahRealEstate.com
- $575,0005 bd3 ba2.9k sqft2112 N Sunset Dr, Layton, UT 84040For SaleMLS ID #2177318, Monica Smith, REDFIN CORPORATION. UtahRealEstate.com
- $700,0006 bd4 ba3.3k sqft4171 W 4450 S, West Haven, UT 84401For SaleMLS ID #2178285, Richelle Dopp, EXP Realty, LLC. UtahRealEstate.com
- $639,9995 bd3 ba3.2k sqft242 N 3600 W, Layton, UT 84041For SaleMLS ID #2161065, Timothy J. Moss, Castlecreek Real Estate. UtahRealEstate.com
