Perched on the mountainside above Weber State University, this incredible home offers breathtaking panoramic views of the mountains, valley and the Great Salt Lake and with amazing covered decks on every level, you'll have the perfect place to take it all in! Spanning three spacious levels, this one-of-a-kind property offers 8 bedrooms, 5.5 bathrooms, multiple primary suites, two kitchens and true main-floor living, providing incredible flexibility for nearly any lifestyle. Need room for extended family, guests, multigenerational living or potential rental income? The separate mother-in-law/apartment space makes the possibilities even better. Inside, you'll find beautiful hardwood and tile flooring, high-end finishes, fireplaces, soaring ceilings and huge windows that fill the home with natural light while showcasing those spectacular views. Generous gathering spaces, private bedroom retreats and thoughtfully designed living areas throughout make this home equally suited for entertaining a crowd or simply enjoying your own peaceful mountain escape. And then there are the decks! Expansive, covered outdoor living spaces on every level create a front-row seat to stunning sunsets, changing seasons and sweeping views across Northern Utah. Also featuring an oversized, three car garage and tons of parking for family and friends or even an RV. With its impressive size, flexible floor plan, beautiful finishes and unforgettable setting above Weber State, this isn't just a home with a view-it's a home designed to enjoy the view from every level. Located in the heart of northern Utah, near highways, shopping, restaurants, schools, parks, hiking and biking trails and just minutes from world class ski resorts and lakes, this home has it all! Schedule your private showing today and come see it in person... because photos simply can't capture this one!
For sale
Price cut: $200K (8/26)
$1,400,000
5055 Charenton Cove Cir, Ogden, UT 84403
8beds
9,137sqft
Single Family Residence
Built in 2007
0.27 Acres Lot
$1,342,800 Zestimate®
$153/sqft
$28/mo HOA
What's special
Oversized three car garageTrue main-floor livingTwo kitchensMultiple primary suitesGenerous gathering spacesSoaring ceilingsSpanning three spacious levels
- 99 days
- 459
- 37
Zillow last checked:
Listing updated:
Listed by:
Chrishelle Zimmer 385-310-5508,
Fathom Realty (Northern Utah)
Source: UtahRealEstate.com,MLS#: 2178438
Facts & features
Interior
Bedrooms & bathrooms
- Bedrooms: 8
- Bathrooms: 6
- Full bathrooms: 5
- 1/2 bathrooms: 1
- Partial bathrooms: 1
- Main level bedrooms: 3
Rooms
- Room types: Master Bathroom, Den/Office, Great Room, Second Kitchen, Theater Room
Primary bedroom
- Level: First,Basement
Heating
- Forced Air, Central
Cooling
- Central Air, Natural Ventilation, Ceiling Fan(s)
Appliances
- Included: Microwave, Range Hood, Disposal, Double Oven, Countertop Range, Free-Standing Range
- Laundry: Electric Dryer Hookup, Gas Dryer Hookup
Features
- Wet Bar, Basement Apartment, Separate Bath/Shower, Walk-In Closet(s), In-Law Floorplan, Vaulted Ceiling(s), Granite Counters
- Flooring: Carpet, Hardwood, Tile
- Doors: French Doors
- Windows: Part, Plantation Shutters, Shades, Bay Window(s), Double Pane Windows
- Basement: Daylight,Entrance,Full,Walk-Out Access,Basement Entrance
- Number of fireplaces: 4
- Fireplace features: Gas Log
Interior area
- Total structure area: 9,137
- Total interior livable area: 9,137 sqft
- Finished area above ground: 3,180
- Finished area below ground: 4,330
Property
Parking
- Total spaces: 11
- Parking features: Covered, Open, Secured, RV Access/Parking, Secured Parking
- Attached garage spaces: 3
- Uncovered spaces: 8
Accessibility
- Accessibility features: Accessible Hallway(s), Accessible Kitchen, Single Level Living
Features
- Stories: 3
- Patio & porch: Covered, Porch, Covered Deck, Covered Patio, Open Porch
- Exterior features: Awning(s), Balcony, Entry (Foyer), Lighting
- Has spa: Yes
- Spa features: Jetted Tub
- Has view: Yes
- View description: Lake, Mountain(s), Valley
- Has water view: Yes
- Water view: Lake
Lot
- Size: 0.27 Acres
- Features: Cul-De-Sac, Curb & Gutter, Sprinkler: Auto-Full, Terrain: Hilly, Terrain: Mountain
- Topography: Terrain Hilly,Terrain Mountain
- Residential vegetation: Landscaping: Full, Terraced Yard, Xeriscaped
Details
- Parcel number: 061940013
- Zoning: R-1
- Zoning description: Single-Family
Construction
Type & style
- Home type: SingleFamily
- Architectural style: Rambler/Ranch
- Property subtype: Single Family Residence
Materials
- Brick, Stone, Stucco
- Roof: Asphalt
Condition
- Blt./Standing
- New construction: No
- Year built: 2007
- Major remodel year: 2012
Utilities & green energy
- Sewer: Public Sewer, Sewer: Public
- Water: Culinary
- Utilities for property: Natural Gas Connected, Electricity Connected, Sewer Connected, Water Connected
Community & HOA
Community
- Security: Security Alarm, Security System
- Subdivision: Charenton Cove
HOA
- Has HOA: Yes
- Amenities included: Insurance, Maintenance
- Services included: Insurance, Maintenance Grounds
- HOA fee: $330 annually
- HOA name: ccpoa2025@gmail.com
Location
- Region: Ogden
Financial & listing details
- Price per square foot: $153/sqft
- Tax assessed value: $1,325,176
- Annual tax amount: $9,040
- Date on market: 7/2/2026
- Listing terms: Cash,Conventional,FHA,VA Loan
- Inclusions: Ceiling Fan, Microwave, Range, Range Hood
- Exclusions: Dryer, Refrigerator, Washer
- Acres allowed for irrigation: 0
- Electric utility on property: Yes
- Road surface type: Paved
Estimated market value
$1,342,800
$1.28M - $1.41M
$5,367/mo
Price history
| Date | Event | Price |
|---|---|---|
| 8/26/2026 | Price change | $1,400,000-12.5%$153/sqft |
Source:  UtahRealEstate.com #2178438 Report a problem | ||
| 8/15/2026 | Price change | $1,600,000-13.5%$175/sqft |
Source: UtahRealEstate.com #2178438 Report a problem | ||
| 8/13/2026 | Listed for sale | $1,850,000$202/sqft |
Source: UtahRealEstate.com #2178438 Report a problem | ||
Public tax history
| Year | Property taxes | Tax assessment |
|---|---|---|
| 2025 | $9,039 +1% | $728,847 +2.8% |
| 2024 | $8,954 +3.6% | $708,949 +3% |
| 2023 | $8,641 -0.5% | $688,600 -0.7% |
| 2022 | $8,681 +16.5% | $693,550 |
| 2021 | $7,451 +9% | -- |
| 2020 | $6,833 -4.3% | -- |
| 2019 | $7,139 -7% | -- |
| 2018 | $7,673 +7.1% | -- |
| 2017 | $7,167 +32.9% | $819,000 +163.2% |
| 2016 | $5,393 | $311,205 +22.1% |
| 2015 | $5,393 +16.9% | $254,970 0% |
| 2014 | $4,612 | $254,982 -0.9% |
| 2013 | -- | $257,216 -4.1% |
| 2012 | -- | $268,259 +0% |
| 2011 | -- | $268,143 +0.1% |
| 2010 | -- | $267,847 -11.6% |
| 2009 | -- | $302,874 |
| 2008 | -- | $302,874 +236.5% |
| 2007 | -- | $90,000 +125% |
| 2006 | -- | $40,000 |
| 2005 | -- | $40,000 |
| 2004 | -- | $40,000 |
| 2003 | -- | $40,000 |
| 2002 | -- | $40,000 |
| 2001 | -- | $40,000 |
Find assessor info on the county website
Monthly payment
Est. payment
Payment breakdown
Explore the cost of this home by adjusting the details. Changes won't be saved.Climate risks
Neighborhood: Shadow Valley
Nearby schools
Schools provided by the listing agent
- Elementary: Shadow Valley
- Middle: Mount Ogden
- High: Ogden
- District: Ogden
Source: UtahRealEstate.com. This data may not be complete. We recommend contacting the local school district to confirm school assignments for this home.


Similar homes
- $1,399,0005 bd6 ba6k sqft6112 Breeze Cir, Ogden, UT 84403For Sale
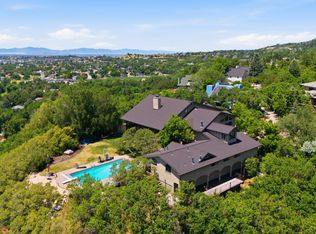
 MLS ID #2167436, Ashley Wolthuis, RE/MAX Associates. UtahRealEstate.com
- $1,200,0005 bd5 ba5.6k sqft1559 Wasatch Dr, Ogden, UT 84403For Sale
 MLS ID #2171831, Chad Buttars, Utah Executive Real Estate LC. UtahRealEstate.com
- $1,150,0006 bd6 ba7.1k sqft2686 E Bonneville Terrace Dr, Ogden, UT 84403For Sale
 MLS ID #2164489, Susan Boyer, Real Broker, LLC. UtahRealEstate.com
- $875,0005 bd6 ba7.4k sqft4157 S Beus Dr E, Ogden, UT 84403For Sale
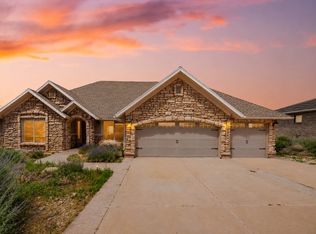 MLS ID #2172327, Shanci Maw, Century 21 Edges. UtahRealEstate.com
- $1,120,0006 bd4 ba5.8k sqft6082 Breeze Cir, Ogden, UT 84403For SaleMLS ID #2180001, Rosilee S Lawson, Transcend Real Estate. UtahRealEstate.com
- $1,250,0007 bd5 ba5.4k sqft2578 E 8150 S, South Weber, UT 84405For SaleMLS ID #2188481, Brandon Calton, RE/MAX Associates. UtahRealEstate.com
- $1,550,0005 bd4 ba6.9k sqft3935 W 4100 S, West Haven, UT 84401For SaleMLS ID #2196474, Stephen M Stringham, Equity Real Estate (Select). UtahRealEstate.com
- $1,375,0008 bd5 ba5.5k sqft5943 N Robinson Ln, Morgan, UT 84050For SaleMLS ID #2188838, Michael P. Krause, Berkshire Hathaway HomeServices Utah Properties (Salt Lake). UtahRealEstate.com
- $995,0005 bd5 ba5k sqft5994 Park Vista Dr, Ogden, UT 84405For SaleMLS ID #2196411, Joe Holden, Berkshire Hathaway HomeServices Utah Properties (So Ogden). UtahRealEstate.com
- $995,0005 bd5 ba4.8k sqft6169 S 2850 E, Ogden, UT 84403For SaleMLS ID #2162987, Ryan S Larsen, R Squared Real Estate, LLC. UtahRealEstate.com
- $1,250,0007 bd6 ba6.3k sqft2221 W 1800 S, West Haven, UT 84401For SaleMLS ID #2185247, Lindee Bess, Besst Realty Group LLC. UtahRealEstate.com
- $1,550,0005 bd4 ba5.1k sqft6001 Wasatch Dr #6001, Morgan, UT 84050For Sale
 MLS ID #12604180, Kali Quick, BHHS Utah Properties - SV. PCBR
- $915,0006 bd3 ba4.5k sqft2340 E 5950 S, Ogden, UT 84403For SaleMLS ID #2152596, Brandon Linton-McCord, Realtypath LLC (Innovate). UtahRealEstate.com
- $1,550,0005 bd4 ba5.1k sqft6001 W Wasatch Dr, Morgan, UT 84050For SaleMLS ID #2184892, Dominic Poll, Berkshire Hathaway HomeServices Utah Properties (So Ogden). UtahRealEstate.com
- $1,395,0007 bd5 ba5.4k sqft645 E Woodland Valley Dr, Kaysville, UT 84037For SaleMLS ID #2193414, J. Adam Stuart, Mountain Luxury Real Estate. UtahRealEstate.com
- $1,650,0007 bd5 ba6.8k sqft3661 N 2300 E, Layton, UT 84040For SaleMLS ID #2179973, Chris J Jenkinson, Equity Real Estate (South Valley). UtahRealEstate.com
- $1,380,0005 bd6 ba7.3k sqft2508 N Barker Pkwy, North Ogden, UT 84414For SaleMLS ID #2179740, Darcee Oliva, Presidio Real Estate (South Valley). UtahRealEstate.com
- $1,350,0008 bd5 ba6.4k sqft1709 E Deer Crest Dr, Fruit Heights, UT 84037For SaleMLS ID #2175115, Brittany Odom, Utah Executive Real Estate LC. UtahRealEstate.com
- $1,299,9007 bd4 ba4.9k sqft233 Windmill Ct, Kaysville, UT 84037For SaleMLS ID #2194592, Aaron C Oldham, Woodley Real Estate. UtahRealEstate.com
- $1,549,0008 bd5 ba5.1k sqft1385 N Compton Rd, Farmington, UT 84025For SaleMLS ID #2185038, Kent W Phippen, Kent Real Estate LLC. UtahRealEstate.com
