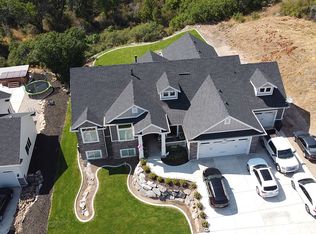
Whisper Ridge luxury home minutes to Snow Basin, Wasatch Peaks, Powder Mountain and Pine View reservoir. A year round Wasatch Mountain retreat. Gorgeous mountain and Snow Basin views. The moose and wildlife are your neighbors. Live in the mountains with easy access to city amenities. Only 40 minutes to SLC International Airport or Park City. With 5588 square feet the home offers generous spaces and plenty of room for entertaining or hosting family. With 8+ bedrooms everyone can come! Daylight walkout basement offers a full kitchen (MIL apartment?) The private deck and backyard pergola have incredible views and privacy. Skiing, snowmobiling, hiking fishing waterskiing just minutes away. You will love it.
For sale
$1,575,000
5943 N Robinson Ln, Morgan, UT 84050
8beds
5,588sqft
Single Family Residence
Built in 2013
0.39 Acres Lot
$1,502,000 Zestimate®
$282/sqft
$40/mo HOA
What's special
Backyard pergolaDaylight walkout basementPrivate deckIncredible views and privacyFull kitchenGenerous spaces
- 4 days
- 250
- 9
Zillow last checked:
Listing updated:
Listed by:
Michael P. Krause 801-949-5883,
Berkshire Hathaway HomeServices Utah Properties (Salt Lake)
Source: UtahRealEstate.com,MLS#: 2188838
Facts & features
Interior
Bedrooms & bathrooms
- Bedrooms: 8
- Bathrooms: 5
- Full bathrooms: 3
- 3/4 bathrooms: 1
- 1/2 bathrooms: 1
- Partial bathrooms: 1
- Main level bedrooms: 1
Rooms
- Room types: Master Bathroom, Den/Office, Great Room, Second Kitchen
Primary bedroom
- Level: First,Second
Heating
- Forced Air, Central
Cooling
- Central Air, Ceiling Fan(s)
Appliances
- Included: Dryer, Microwave, Range Hood, Refrigerator, Washer, Disposal, Countertop Range, Gas Range
- Laundry: Electric Dryer Hookup
Features
- Basement Apartment, Separate Bath/Shower, Walk-In Closet(s), Floor Drains, Granite Counters
- Flooring: Carpet, Laminate, Tile
- Doors: French Doors, Sliding Doors
- Windows: Blinds, Part, Shades, Window Coverings, Bay Window(s), Double Pane Windows
- Basement: Daylight,Entrance,Full,Walk-Out Access,Basement Entrance
- Number of fireplaces: 1
- Fireplace features: Gas Log
Interior area
- Total structure area: 5,588
- Total interior livable area: 5,588 sqft
- Finished area above ground: 3,569
- Finished area below ground: 1,817
Video & virtual tour
Property
Parking
- Total spaces: 13
- Parking features: Open, RV Access/Parking
- Attached garage spaces: 3
- Uncovered spaces: 10
Accessibility
- Accessibility features: Single Level Living
Features
- Levels: Two
- Stories: 3
- Patio & porch: Covered, Covered Deck, Covered Patio
- Exterior features: Entry (Foyer), Swing Set, Trampoline
- Has spa: Yes
- Spa features: Jetted Tub
- Has view: Yes
- View description: Mountain(s), Valley
Lot
- Size: 0.39 Acres
- Features: Corner Lot, Curb & Gutter, Secluded, Sprinkler: Auto-Full, Gentle Sloping, Private
- Topography: Terrain,Terrain Grad Slope
- Residential vegetation: Fruit Trees, Landscaping: Full, Mature Trees, Pines, Scrub Oak
Details
- Additional structures: Outbuilding
- Parcel number: 0000751116
- Zoning: RES
- Zoning description: Single-Family
Construction
Type & style
- Home type: SingleFamily
- Property subtype: Single Family Residence
Materials
- Stucco, Cement Siding
- Roof: Asphalt,Pitched
Condition
- Blt./Standing
- New construction: No
- Year built: 2013
- Major remodel year: 2025
Details
- Warranty included: Yes
Utilities & green energy
- Water: Culinary
- Utilities for property: Natural Gas Connected, Electricity Connected, Sewer Connected, Water Connected
Community & HOA
Community
- Features: Sidewalks
- Security: Video Door Bell(s)
- Subdivision: Whisper Ridge
HOA
- Has HOA: Yes
- Amenities included: Snow Removal
- HOA fee: $40 monthly
- HOA name: Whisperridge@hoaliving.co
- HOA phone: 801-256-0465
Location
- Region: Morgan
Financial & listing details
- Price per square foot: $282/sqft
- Tax assessed value: $1,239,776
- Annual tax amount: $6,991
- Date on market: 10/2/2026
- Listing terms: Cash,Conventional
- Inclusions: Ceiling Fan, Dryer, Microwave, Range, Range Hood, Refrigerator, Swing Set, Washer, Window Coverings, Trampoline
- Acres allowed for irrigation: 0
- Electric utility on property: Yes
- Road surface type: Paved
Estimated market value
$1,502,000
$1.43M - $1.58M
$6,683/mo
Price history
| Date | Event | Price |
|---|---|---|
| 10/2/2026 | Listed for sale | $1,575,000+31.8%$282/sqft |
Source:  UtahRealEstate.com #2188838 Report a problem UtahRealEstate.com #2188838 Report a problem | ||
| 9/21/2024 | Pending sale | $1,195,000$214/sqft |
Source: UtahRealEstate.com #2024319 Report a problem | ||
| 9/19/2024 | Listed for sale | $1,195,000$214/sqft |
Source: UtahRealEstate.com #2024319 Report a problem | ||
Public tax history
| Year | Property taxes | Tax assessment |
|---|---|---|
| 2025 | $10,842 +75.9% | $1,239,776 +108.2% |
| 2024 | $6,165 | $595,370 -2.9% |
| 2023 | $6,165 +9% | $613,289 +23.6% |
| 2022 | $5,655 +5.1% | $496,056 +20.2% |
| 2021 | $5,380 +67.1% | $412,680 +7.5% |
| 2020 | $3,220 | $384,041 +36.7% |
| 2019 | $3,220 -3.7% | $280,947 |
| 2018 | $3,344 +13% | $280,947 +3.8% |
| 2017 | $2,961 +4.8% | $270,625 +7.2% |
| 2016 | $2,826 +1.8% | $252,423 |
| 2015 | $2,776 +174.1% | -- |
| 2013 | $1,013 | -- |
Find assessor info on the county website
Monthly payment
Est. payment
Payment breakdown
Explore the cost of this home by adjusting the details. Changes won't be saved.Climate risks
Neighborhood: 84050
Nearby schools
Schools provided by the listing agent
- Elementary: Mountain Green
- Middle: Mountain Green Middle School
- High: Morgan
- District: Morgan
Source: UtahRealEstate.com. This data may not be complete. We recommend contacting the local school district to confirm school assignments for this home.
Similar homes
- $1,550,0005 bd4 ba5.1k sqft6001 W Wasatch Dr, Morgan, UT 84050For Sale
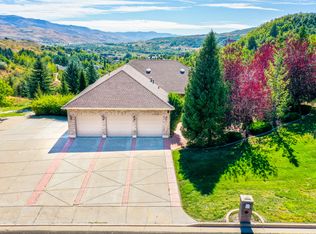
 MLS ID #2184892, Dominic Poll, Berkshire Hathaway HomeServices Utah Properties (So Ogden). UtahRealEstate.com
 - $1,550,0005 bd4 ba5.1k sqft6001 Wasatch Dr #6001, Morgan, UT 84050For Sale

 MLS ID #12604180, Kali Quick, BHHS Utah Properties - SV. PCBR
 - $1,250,0005 bd4 ba4.5k sqft4238 N Sego Lily Rd, Morgan, UT 84050For Sale
 MLS ID #2177075, Amanda Schleininger, Real Broker, LLC. UtahRealEstate.com
 - $1,449,0005 bd6 ba6.2k sqft6455 S Raymond Dr, South Weber, UT 84405For Sale
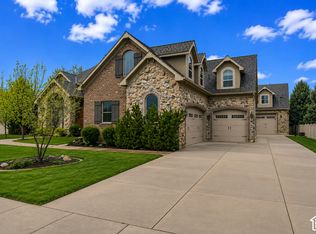 MLS ID #2188305, Michael Heslop, Jupidoor LLC. UtahRealEstate.com
 - $1,595,0008 bd5 ba5.1k sqft1385 N Compton Rd, Farmington, UT 84025For SaleMLS ID #2185038, Kent W Phippen, Kent Real Estate LLC. UtahRealEstate.com
- $1,777,7777 bd5 ba6.1k sqft2527 E Bonneville Terrace Dr, Ogden, UT 84403For SaleMLS ID #2180264, Phil Flanders, Homie. UtahRealEstate.com
- $1,174,9906 bd4 ba4.7k sqft2119 E Oak Ln, Layton, UT 84040For SaleMLS ID #2189009, Christine Anderson, EXP Realty, LLC. UtahRealEstate.com
- $899,9005 bd4 ba4.1k sqft6360 N Willow Creek Rd, Morgan, UT 84050For SaleMLS ID #2182841, Cassidy McKee Bennett, Equity Real Estate (Select). UtahRealEstate.com
- $1,399,0005 bd6 ba6k sqft6112 Breeze Cir, Ogden, UT 84403For SaleMLS ID #2167436, Ashley Wolthuis, RE/MAX Associates. UtahRealEstate.com
- $999,0006 bd6 ba5.6k sqft8149 S 2425 E, South Weber, UT 84405For SaleMLS ID #2187567, Joe Holden, Berkshire Hathaway HomeServices Utah Properties (So Ogden). UtahRealEstate.com
- $999,0005 bd4 ba4.6k sqft19 W 550 N, Farmington, UT 84025For SaleMLS ID #2188915, Trish Nichols, Coldwell Banker Realty (Salt Lake-Sugar House). UtahRealEstate.com
- $1,350,0008 bd5 ba6.4k sqft1709 E Deer Crest Dr, Fruit Heights, UT 84037For SaleMLS ID #2175115, Brittany Odom, Utah Executive Real Estate LC. UtahRealEstate.com
- $995,0005 bd5 ba4.8k sqft6169 S 2850 E, Ogden, UT 84403For SaleMLS ID #2162987, Ryan S Larsen, R Squared Real Estate, LLC. UtahRealEstate.com
- $895,0006 bd5 ba5.3k sqft407 W Larkspur Ln, Morgan, UT 84050For SaleMLS ID #2149270, Laurann McGuire, Windermere Real Estate (Layton Branch). UtahRealEstate.com
- $1,250,0007 bd6 ba6.3k sqft2221 W 1800 S, West Haven, UT 84401For SaleMLS ID #2185247, Lindee Bess, Besst Realty Group LLC. UtahRealEstate.com
- $1,649,9006 bd4 ba4.7k sqft91 N Morning Mist Ln, Kaysville, UT 84037For SaleMLS ID #2181523, Ryan J Ivie, RE/MAX Associates. UtahRealEstate.com
- $1,425,0005 bd4 ba4.9k sqft846 E Mountain Rd, North Ogden, UT 84414For SaleMLS ID #2185740, Shannon Williams Olsen, My Utah Agents. UtahRealEstate.com
- $1,700,0007 bd5 ba5k sqft1633 N 400 W, Farmington, UT 84025For SaleMLS ID #2180219, Katie Marble, Century 21 Everest (Centerville). UtahRealEstate.com
- $1,900,0007 bd5 ba7.5k sqft3311 Cove Cir, Layton, UT 84040For SaleMLS ID #2178614, Andrew Phillips, Mountain Luxury Real Estate. UtahRealEstate.com
- $1,400,0006 bd5 ba5.7k sqft1065 W Tylers Way, Kaysville, UT 84037For SaleMLS ID #2162378, Kristy Major, Equity Real Estate (Select). UtahRealEstate.com
