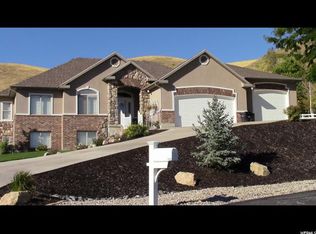
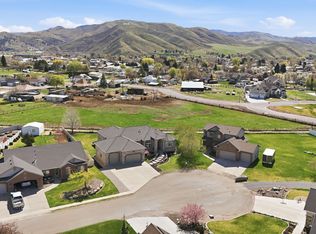
**OPEN HOUSE TWILIGHT & TOAST! | SEPTEMBER 19 | 6:008:00 PM** Come enjoy an evening at Sego Lily! Join us for a special Twilight & Toast Open House and experience this beautiful home as the sun goes down! Tour the home during the magic of twilight while enjoying some of your favorite drinks that bubble and twinkle at twilight! Come see the home, enjoy the evening, and raise a glass with us! We'd love to see you there! Set on 1.63 acres in Morgan's sought-after Summer Ridge community, this 2003 custom rambler was designed to take full advantage of its setting, with sweeping mountain and valley views and no backyard neighbors and breathe in the fresh mountain air on the amazingly relaxing front porch or back deck. The main level lives like a true one-story home, with three bedrooms including the primary suite, vaulted ceilings, abundant natural light, and spacious living areas designed for both everyday comfort and entertaining. The finished walkout basement adds two additional bedrooms, a theater/bonus room, wet bar, and plenty of room to gather, relax, or host. Outside, mature trees and landscaping complement the privacy of the expansive lot, while a covered patio creates the perfect place to enjoy the surrounding views. An oversized four-car garage with extra height, RV parking, and direct access to neighborhood hiking and horse trails add exceptional function to the property. Located within the Mountain Green school boundaries and offering the space and tranquility of country living within an established community. HOA is just $30/month. Buyer and buyer's agent to verify all information. Please include a pre-approval letter or proof of funds with all offers.
For sale
$1,250,000
4238 N Sego Lily Rd, Morgan, UT 84050
5beds
4,512sqft
Single Family Residence
Built in 2003
1.63 Acres Lot
$1,191,200 Zestimate®
$277/sqft
$30/mo HOA
What's special
Rv parkingBack deckFinished walkout basementAmazingly relaxing front porchAbundant natural lightVaulted ceilingsWet bar
- 40 days
- 708
- 14
Zillow last checked:
Listing updated:
Listed by:
Amanda Schleininger 801-430-2517,
Real Broker, LLC,
Erin Moore,
Real Broker, LLC
Source: UtahRealEstate.com,MLS#: 2177075
Facts & features
Interior
Bedrooms & bathrooms
- Bedrooms: 5
- Bathrooms: 3
- Full bathrooms: 2
- 1/2 bathrooms: 1
- Partial bathrooms: 1
- Main level bedrooms: 3
Rooms
- Room types: Master Bathroom, Second Kitchen, Theater Room
Primary bedroom
- Level: First
Heating
- Central
Cooling
- Central Air
Appliances
- Included: Refrigerator, Water Softener Owned, Disposal, Gas Oven, Gas Range
- Laundry: Electric Dryer Hookup, Gas Dryer Hookup
Features
- Wet Bar, Separate Bath/Shower, Walk-In Closet(s), Floor Drains, Vaulted Ceiling(s)
- Flooring: Carpet, Tile
- Doors: French Doors
- Windows: Blinds, Double Pane Windows
- Basement: Entrance,Full,Basement Entrance
- Number of fireplaces: 1
- Fireplace features: Gas Log
Interior area
- Total structure area: 4,512
- Total interior livable area: 4,512 sqft
- Finished area above ground: 2,256
- Finished area below ground: 2,256
Property
Parking
- Total spaces: 6
- Parking features: Open, RV Access/Parking
- Garage spaces: 4
- Uncovered spaces: 2
Features
- Stories: 2
- Patio & porch: Covered, Patio, Covered Patio, Open Patio
- Exterior features: Attic Fan, Entry (Foyer)
- Has spa: Yes
- Spa features: Jetted Tub
- Has view: Yes
- View description: Mountain(s), Valley
Lot
- Size: 1.63 Acres
- Features: Cul-De-Sac, Sprinkler: Auto-Full, Gentle Sloping
- Topography: Terrain Grad Slope
- Residential vegetation: Landscaping: Full, Mature Trees, Pines
Details
- Parcel number: 0000606895
- Zoning description: Single-Family
Construction
Type & style
- Home type: SingleFamily
- Architectural style: Rambler/Ranch
- Property subtype: Single Family Residence
Materials
- Brick, Stone, Stucco
- Roof: Asphalt
Condition
- Blt./Standing
- New construction: No
- Year built: 2003
- Major remodel year: 2003
Utilities & green energy
- Sewer: Private Sewer, Septic Tank, Sewer: Private, Sewer: Septic Tank
- Water: Culinary
- Utilities for property: Natural Gas Connected, Electricity Connected, Sewer Connected, Water Connected
Community & HOA
Community
- Subdivision: Summer Ridge
HOA
- Has HOA: Yes
- Amenities included: Trail(s), Horse Trails, Snow Removal
- HOA fee: $30 monthly
- HOA name: Dave Ferrin
- HOA phone: 801-643-8457
Location
- Region: Morgan
Financial & listing details
- Price per square foot: $277/sqft
- Tax assessed value: $1,123,608
- Annual tax amount: $5,270
- Date on market: 8/6/2026
- Listing terms: Cash,Conventional,FHA,VA Loan
- Inclusions: Range, Refrigerator, Water Softener: Own, Smart Thermostat(s)
- Exclusions: Dryer, Washer
- Acres allowed for irrigation: 0
- Electric utility on property: Yes
- Road surface type: Paved
Estimated market value
$1,191,200
$1.13M - $1.25M
$4,100/mo
Price history
| Date | Event | Price |
|---|---|---|
| 8/6/2026 | Listed for sale | $1,250,000+98.4%$277/sqft |
Source:  UtahRealEstate.com #2177075 Report a problem UtahRealEstate.com #2177075 Report a problem | ||
| 4/10/2020 | Listing removed | $629,900$140/sqft |
Source: Help-U-Sell Legacy #1642454 Report a problem | ||
| 3/4/2020 | Price change | $629,900-3.1%$140/sqft |
Source: Help-U-Sell Legacy #1642454 Report a problem | ||
| 11/15/2019 | Listed for sale | $649,900$144/sqft |
Source: Help-U-Sell Legacy #1642454 Report a problem | ||
Public tax history
| Year | Property taxes | Tax assessment |
|---|---|---|
| 2025 | $5,168 -8.2% | $632,159 +0.9% |
| 2024 | $5,627 | $626,435 +5.8% |
| 2023 | $5,627 +7.4% | $591,971 +21.1% |
| 2022 | $5,239 +11.3% | $488,640 +26.8% |
| 2021 | $4,707 +50.9% | $385,226 +33.9% |
| 2020 | $3,119 | $287,767 +4.2% |
| 2019 | $3,119 | $276,154 |
| 2018 | $3,119 +17.5% | $276,154 +7.3% |
| 2017 | $2,653 +4.9% | $257,473 +6.8% |
| 2016 | $2,530 +3% | $241,003 |
| 2015 | $2,456 +3.1% | -- |
| 2013 | $2,383 +18.1% | -- |
| 2011 | $2,019 +0.2% | $218,956 -7.5% |
| 2010 | $2,015 -1% | $236,795 -1% |
| 2009 | $2,035 | $239,124 |
Find assessor info on the county website
Monthly payment
Est. payment
Payment breakdown
Explore the cost of this home by adjusting the details. Changes won't be saved.Climate risks
Neighborhood: 84050
Nearby schools
Schools provided by the listing agent
- Elementary: Mountain Green
- Middle: Morgan
- High: Morgan
- District: Morgan
Source: UtahRealEstate.com. This data may not be complete. We recommend contacting the local school district to confirm school assignments for this home.
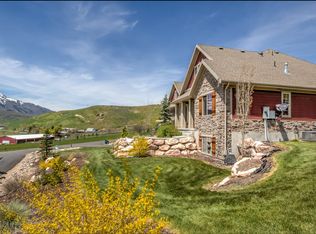
Similar homes
- $1,550,0005 bd4 ba5.1k sqft6001 W Wasatch Dr, Morgan, UT 84050For Sale
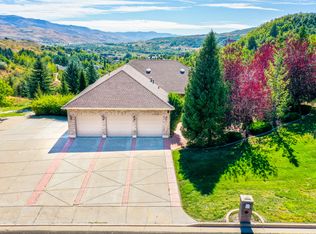
 MLS ID #2184892, Dominic Poll, Berkshire Hathaway HomeServices Utah Properties (So Ogden). UtahRealEstate.com
 - $899,9005 bd4 ba4.1k sqft6360 N Willow Creek Rd, Morgan, UT 84050For Sale
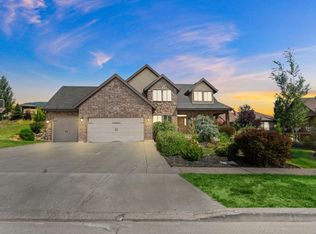 MLS ID #2182841, Cassidy McKee Bennett, Equity Real Estate (Select). UtahRealEstate.com
 - $1,250,0004 bd3 ba3.4k sqft5462 E 2575 N, Eden, UT 84310For Sale
 MLS ID #2179289, Susan Yoshikawa-Torres, Coldwell Banker Realty (Davis County). UtahRealEstate.com
 - $950,0006 bd5 ba5.3k sqft407 W Larkspur Ln, Morgan, UT 84050For Sale
 MLS ID #2149270, Laurann McGuire, Windermere Real Estate (Layton Branch). UtahRealEstate.com
 - $1,199,9995 bd4 ba3.8k sqft3669 E 3600 N, Eden, UT 84310For SaleMLS ID #2172250, Julia Trotter, G. UtahRealEstate.com
- $839,0005 bd3 ba4k sqft4976 W Escalante Ln, Morgan, UT 84050For SaleMLS ID #2178445, Benjamin Gibby, Equity Real Estate (Select). UtahRealEstate.com
- $919,9906 bd3 ba4k sqft2293 E 8240 S, South Weber, UT 84405For SaleMLS ID #2184610, Bethany Baty, Parker Brown Real Estate Inc.. UtahRealEstate.com
- $1,049,9005 bd5 ba4.8k sqft6169 S 2850 E, Ogden, UT 84403For SaleMLS ID #2162987, Ryan S Larsen, R Squared Real Estate, LLC. UtahRealEstate.com
- $1,249,0005 bd7 ba4.4k sqft364 W Clark Cir, Farmington, UT 84025For SaleMLS ID #2182901, Benjamin W Ostler, ERA Brokers Consolidated (Ogden). UtahRealEstate.com
- $1,399,0005 bd6 ba6k sqft6112 Breeze Cir, Ogden, UT 84403For SaleMLS ID #2167436, Ashley Wolthuis, RE/MAX Associates. UtahRealEstate.com
- $715,0004 bd3 ba3k sqft348 S Hound St, Morgan, UT 84050For SaleMLS ID #2175039, Adam Knight, Realtypath LLC (Prestige). UtahRealEstate.com
- $1,595,0008 bd5 ba5.1k sqft1385 N Compton Rd, Farmington, UT 84025For SaleMLS ID #2185038, Kent W Phippen, Kent Real Estate LLC. UtahRealEstate.com
- $1,200,0006 bd4 ba5.5k sqft1270 Santa Anita Dr, Kaysville, UT 84037For SaleMLS ID #2178545, Andrew Phillips, Mountain Luxury Real Estate. UtahRealEstate.com
- $1,400,0006 bd4 ba4.5k sqft1567 Ridgeview Cir, Farmington, UT 84025For SaleMLS ID #2176918, Dane Graham, The Summit Group. UtahRealEstate.com
- $1,170,0006 bd4 ba4.6k sqft3455 N 2875 E, Eden, UT 84310For SaleMLS ID #2154626, Timothy Six, ERA Brokers Consolidated (Ogden). UtahRealEstate.com
- $1,067,0005 bd3 ba3.2k sqft1145 N West Henefer Rd, Henefer, UT 84033For SaleMLS ID #2162794, Michael Hooper, Hooper Homes Inc. UtahRealEstate.com
- $1,299,0006 bd4 ba4.2k sqft588 W 1175 N, Farmington, UT 84025For SaleMLS ID #2165010, Joan Pate, Berkshire Hathaway HomeServices Utah Properties (Salt Lake). UtahRealEstate.com
- $850,0006 bd4 ba4.2k sqft5945 S 1050 E, South Ogden, UT 84405For SaleMLS ID #2184443, Lori Fleming, Golden Spike Realty. UtahRealEstate.com
- $1,050,0006 bd4 ba3.7k sqft2786 S 1260 W, Syracuse, UT 84075For SaleMLS ID #2171747, Ryan J Ivie, RE/MAX Associates. UtahRealEstate.com
- $1,350,0008 bd5 ba6.4k sqft1709 E Deer Crest Dr, Fruit Heights, UT 84037For SaleMLS ID #2175115, Brittany Odom, Utah Executive Real Estate LC. UtahRealEstate.com
