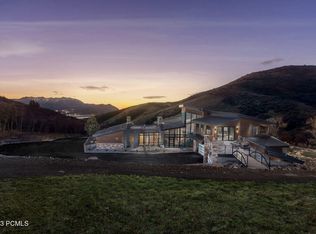
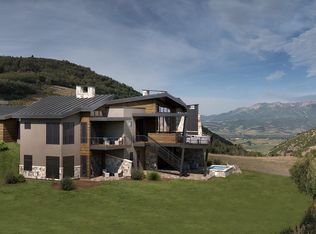
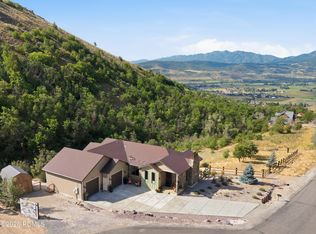
This beautiful home is perched above the Huntsville valley and is located on 3 acres. Incredible west facing views of Snowbasin. Main level living with cozy great room and fireplace. Primary bedroom with large full bathroom, spacious walk in closet. High end finishes throughout the home. Covered decks on each level with views. Downstairs has 2 bedrooms, family room, utility room with 2nd laundry, 2nd kitchen/wet bar, and abundant storage. Below lower level is a smaller storage garage that could have a workshop or house an ATV. Newer hot tub and automatic sun shade on lower patio. Utility shed. Natural, yet thoughtful landscaping. Square footage figures are provided as a courtesy estimate only and were obtained from ___public record___________ . Buyer is advised to obtain an independent measurement. Furniture negotiable.
For sale
$1,255,000
1306 Maple Dr #101, Huntsville, UT 84317
3beds
3,233sqft
Single Family Residence
Built in 2015
3 Acres Lot
$1,205,800 Zestimate®
$388/sqft
$75/mo HOA
What's special
- 47 days
- 319
- 14
Zillow last checked:
Listing updated:
Listed by:
Kristin P Egan 435-714-1067,
KW Park City Keller Williams Real Estate
Source: UtahRealEstate.com,MLS#: 2176111
Facts & features
Interior
Bedrooms & bathrooms
- Bedrooms: 3
- Bathrooms: 3
- Full bathrooms: 2
- 1/2 bathrooms: 1
- Partial bathrooms: 1
- Main level bedrooms: 1
Primary bedroom
- Level: First
Heating
- Forced Air, Central, >= 95% efficiency
Cooling
- Central Air, Ceiling Fan(s)
Appliances
- Included: Dryer, Microwave, Range Hood, Refrigerator, Washer, Water Softener Owned, Disposal, Gas Oven, Gas Range, Built-In Range, Humidifier
- Laundry: Gas Dryer Hookup
Features
- Wet Bar, Central Vacuum, Walk-In Closet(s)
- Flooring: Carpet, Hardwood, Tile
- Windows: Drapes, Shades, Window Coverings
- Basement: Daylight,Entrance,Full,Walk-Out Access,Basement Entrance
- Number of fireplaces: 2
Interior area
- Total structure area: 3,233
- Total interior livable area: 3,233 sqft
- Finished area above ground: 1,452
- Finished area below ground: 1,781
Property
Parking
- Total spaces: 6
- Parking features: Open, RV Access/Parking
- Garage spaces: 2
- Uncovered spaces: 4
Features
- Stories: 2
- Patio & porch: Covered Deck
- Spa features: Hot Tub
- Fencing: Partial
- Has view: Yes
- View description: Mountain(s), Valley
Lot
- Size: 3 Acres
- Features: Gentle Sloping, Private
- Topography: Terrain Grad Slope
- Residential vegetation: Landscaping: Part, Mature Trees
Details
- Additional structures: Workshop, Storage Shed(s)
- Parcel number: 210850005
- Zoning description: Single-Family
Construction
Type & style
- Home type: SingleFamily
- Property subtype: Single Family Residence
Materials
- Stone, Other
- Roof: Metal
Condition
- Blt./Standing
- New construction: No
- Year built: 2015
- Major remodel year: 2015
Utilities & green energy
- Sewer: Private Sewer, Septic Tank, Sewer: Private, Sewer: Septic Tank
- Water: Culinary, Private
- Utilities for property: Natural Gas Connected, Electricity Connected, Sewer Connected, Water Connected
Community & HOA
Community
- Subdivision: Green Mountain Country Estates
HOA
- Has HOA: Yes
- Amenities included: Snow Removal
- HOA fee: $225 quarterly
- HOA name: ghhoa.net
Location
- Region: Huntsville
Financial & listing details
- Price per square foot: $388/sqft
- Annual tax amount: $5,203
- Date on market: 8/3/2026
- Listing terms: Cash,Conventional
- Inclusions: Ceiling Fan, Dryer, Hot Tub, Humidifier, Microwave, Range, Range Hood, Refrigerator, Storage Shed(s), Washer, Water Softener: Own, Window Coverings
- Acres allowed for irrigation: 0
- Electric utility on property: Yes
- Road surface type: Paved
Estimated market value
$1,205,800
$1.15M - $1.27M
$4,509/mo
Price history
| Date | Event | Price |
|---|---|---|
| 8/4/2026 | Listed for sale | $1,255,000$388/sqft |
Source:  UtahRealEstate.com #2176111 Report a problem UtahRealEstate.com #2176111 Report a problem | ||
Public tax history
Tax history is unavailable.
Monthly payment
Est. payment
Payment breakdown
Explore the cost of this home by adjusting the details. Changes won't be saved.Climate risks
Neighborhood: 84317
Nearby schools
Schools provided by the listing agent
- Elementary: Valley
- Middle: Snowcrest
- High: Weber
- District: Weber
Source: UtahRealEstate.com. This data may not be complete. We recommend contacting the local school district to confirm school assignments for this home.
Similar homes
- $1,255,0003 bd2 ba3.2k sqft1306 N Maple St, Huntsville, UT 84317For Sale
 MLS ID #12603529, Kristin Egan, KW Park City Keller Williams Real Estate. PCBR
 - $1,250,0005 bd4 ba2.7k sqft768 N Maple St, Huntsville, UT 84317For Sale
 MLS ID #2183568, Heidi Webb, Range Realty Co.. UtahRealEstate.com
 - $1,250,0004 bd3 ba3.4k sqft5462 E 2575 N, Eden, UT 84310For Sale
 MLS ID #2179289, Susan Yoshikawa-Torres, Coldwell Banker Realty (Davis County). UtahRealEstate.com
 - $874,9994 bd3 ba3.1k sqft2013 N River View Cir, Huntsville, UT 84317For Sale
 MLS ID #2148938, Katerina Bongard, Real Estate Essentials. UtahRealEstate.com
 - $1,280,0003 bd4 ba3.6k sqft4489 Powder Mountain Rd, Eden, UT 84310For SaleMLS ID #2136195, Jennifer A Stickler, Mountain Luxury Real Estate. UtahRealEstate.com
- $1,250,0005 bd3 ba4.5k sqft4238 N Sego Lily Rd, Morgan, UT 84050For SaleMLS ID #2177075, Amanda Schleininger, Real Broker, LLC. UtahRealEstate.com
- $1,050,0003 bd3 ba2.6k sqft5186 N 3350 E, Eden, UT 84310For SaleMLS ID #2169523, Jeff Good, ERA Brokers Consolidated (Ogden). UtahRealEstate.com
- $999,0003 bd3 ba2k sqft5016 Aspen Ln, Eden, UT 84310For SaleMLS ID #2180330, Shanelle Russell, Watts Group Real Estate. UtahRealEstate.com
- $1,300,0006 bd4 ba3.9k sqft1948 E 6225 N, Eden, UT 84310For SaleMLS ID #2163450, Jerold Ivie, RE/MAX Associates. UtahRealEstate.com
- $1,299,0004 bd3 ba3.9k sqft3643 N 4700 E, Eden, UT 84310For SaleMLS ID #2158542, Jeff Good, ERA Brokers Consolidated (Ogden). UtahRealEstate.com
- $1,170,0006 bd4 ba4.6k sqft3455 N 2875 E, Eden, UT 84310For SaleMLS ID #2154626, Timothy Six, ERA Brokers Consolidated (Ogden). UtahRealEstate.com
- $1,025,0006 bd4 ba3.3k sqft2807 N Ogden Canyon Rd, Eden, UT 84310For SaleMLS ID #2168717, Timothy Six, ERA Brokers Consolidated (Ogden). UtahRealEstate.com
- $1,095,0004 bd5 ba2.7k sqft832 S Edgewater Ct #4, Huntsville, UT 84317For SaleMLS ID #2172682, Tricia J Ashby, MOVE UTAH REAL ESTATE. UtahRealEstate.com
- $947,0003 bd3 ba2.6k sqft4573 E Fuller Dr, Eden, UT 84310For SaleMLS ID #2178723, Nanci P Lifer, ERA Brokers Consolidated (Eden). UtahRealEstate.com
- $994,0005 bd5 ba3.5k sqft3448 Fuller Dr, Eden, UT 84310For SaleMLS ID #2175224, Nanci P Lifer, ERA Brokers Consolidated (Eden). UtahRealEstate.com
- $1,025,0004 bd5 ba4.4k sqft3257 E 5300 N, Eden, UT 84310For SaleMLS ID #2144433, Jesse Tolman, KW Success Keller Williams Realty. UtahRealEstate.com
- $849,0005 bd3 ba3.4k sqft7340 S 950 W, Willard, UT 84340For SaleMLS ID #2185042, Cindy Cisney, Equity Real Estate. UtahRealEstate.com
- $1,098,0004 bd5 ba2.6k sqft819 S Edgewater Ct E #9, Huntsville, UT 84317For SaleMLS ID #2155843, Tia Monson, Mountain Luxury Real Estate. UtahRealEstate.com
- $1,094,5006 bd5 ba4.8k sqft3976 N 350 W, Pleasant View, UT 84414For SaleMLS ID #2179623, Yvonne Tams, Rockwell Real Estate LLC. UtahRealEstate.com
- $1,750,0005 bd6 ba4.5k sqft6372 E 950 S #6, Huntsville, UT 84317For SaleMLS ID #2142156, Tia Monson, Mountain Luxury Real Estate. UtahRealEstate.com
