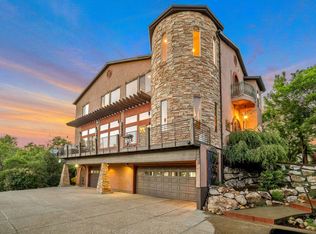
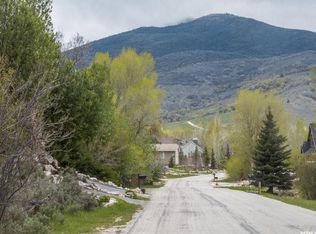
Located in the heart of Eden, this Tuscany-inspired eclectic home is filled with natural light and timeless character. The views of Nordic Valley and surrounding area are unmatched! Enjoy spacious living areas, a large back deck perfect for entertaining, and a walk-out lower level offering added flexibility and convenience. Surrounded by year-round recreation, you're just minutes from 3 world-class ski resorts, Wolf Creek Golf Course, Pineview Reservoir, and endless hiking and biking trails. Experience the perfect blend of style, comfort, and adventure in one of Ogden Valley's most desirable locations. Square footage figures are provided as a courtesy estimate only. Buyer is advised to obtain an independent measurement.
For sale
$1,299,000
3643 N 4700 E, Eden, UT 84310
4beds
3,970sqft
Single Family Residence
Built in 2003
10,018 Square Feet Lot
$1,237,200 Zestimate®
$327/sqft
$4/mo HOA
What's special
Tuscany-inspired eclectic homeFilled with natural lightTimeless character
- 153 days
- 247
- 10
Zillow last checked:
Listing updated:
Listed by:
Jeff Good 801-710-3932,
ERA Brokers Consolidated (Ogden)
Source: UtahRealEstate.com,MLS#: 2158542
Facts & features
Interior
Bedrooms & bathrooms
- Bedrooms: 4
- Bathrooms: 3
- Full bathrooms: 3
Rooms
- Room types: Master Bathroom, Den/Office, Great Room
Primary bedroom
- Level: Second,Basement
Heating
- Forced Air, Central
Cooling
- Central Air
Appliances
- Included: Dryer, Refrigerator, Washer, Disposal, Gas Oven, Down Draft, Gas Range, Built-In Range
Features
- Wet Bar, Separate Bath/Shower, Walk-In Closet(s), Floor Drains, Vaulted Ceiling(s)
- Flooring: Carpet, Hardwood, Marble, Tile, Travertine
- Doors: French Doors, Sliding Doors
- Windows: Blinds, Part, Window Coverings, Double Pane Windows, Skylight(s), Stained Glass Windows
- Basement: Partial,Basement Entrance
- Number of fireplaces: 3
- Fireplace features: Gas Log
Interior area
- Total structure area: 3,970
- Total interior livable area: 3,970 sqft
- Finished area above ground: 3,800
- Finished area below ground: 170
Video & virtual tour
Property
Parking
- Total spaces: 3
- Parking features: Garage - Attached
- Attached garage spaces: 3
Features
- Levels: Two
- Stories: 3
- Patio & porch: Porch, Patio, Open Porch, Open Patio
- Exterior features: Balcony, Entry (Foyer)
- Has spa: Yes
- Spa features: Hot Tub, Jetted Tub
- Has view: Yes
- View description: Mountain(s), Valley
- Frontage length: 57
Lot
- Size: 10,018 Square Feet
- Dimensions: 57.0 x 150.0 x 149.0
- Features: Secluded, Sprinkler: Auto-Full, Gentle Sloping, Wooded, Stream
- Topography: Terrain Grad Slope
- Residential vegetation: Pines, Scrub Oak, Terraced Yard, Xeriscaped
Details
- Parcel number: 220620012
- Zoning: RE-15
- Zoning description: Single-Family
Construction
Type & style
- Home type: SingleFamily
- Property subtype: Single Family Residence
Materials
- Stone, Stucco
- Roof: Asphalt
Condition
- Blt./Standing
- New construction: No
- Year built: 2003
- Major remodel year: 2003
Utilities & green energy
- Sewer: Public Sewer, Sewer: Public
- Water: Culinary, Irrigation: Pressure, Secondary
- Utilities for property: Natural Gas Connected, Electricity Connected, Sewer Connected, Water Connected
Community & HOA
Community
- Subdivision: Patio Springs Unit #
HOA
- Has HOA: Yes
- Amenities included: Fire Pit, Trail(s), Storage
- HOA fee: $50 annually
- HOA name: Patiospringshoa.com
- HOA phone: 801-866-8133
Location
- Region: Eden
Financial & listing details
- Price per square foot: $327/sqft
- Annual tax amount: $7,485
- Date on market: 5/16/2026
- Listing terms: Cash,Conventional,FHA,VA Loan
- Inclusions: Dryer, Hot Tub, Range, Refrigerator, Washer, Window Coverings
- Acres allowed for irrigation: 0
- Electric utility on property: Yes
- Road surface type: Paved
Estimated market value
$1,237,200
$1.18M - $1.30M
$5,080/mo
Price history
| Date | Event | Price |
|---|---|---|
| 5/16/2026 | Listed for sale | $1,299,000-7.2%$327/sqft |
Source:  UtahRealEstate.com #2158542 Report a problem UtahRealEstate.com #2158542 Report a problem | ||
| 11/1/2021 | Listing removed | $1,400,000$353/sqft |
Source: UtahRealEstate.com #1747656 Report a problem | ||
| 7/21/2021 | Listing removed | -- |
Source: UtahRealEstate.com #1747656 Report a problem | ||
| 6/10/2021 | Listed for sale | $1,400,000+133.7%$353/sqft |
Source: UtahRealEstate.com #1747656 Report a problem | ||
| 11/28/2016 | Listing removed | $599,000$151/sqft |
Source: Mountain Luxury Real Estate and Dev #1412310 Report a problem | ||
| 10/12/2016 | Listed for sale | $599,000$151/sqft |
Source: Mountain Luxury Real Estate and Dev #1412310 Report a problem | ||
Public tax history
Tax history is unavailable.
Monthly payment
Est. payment
Payment breakdown
Explore the cost of this home by adjusting the details. Changes won't be saved.Climate risks
Neighborhood: 84310
Nearby schools
Schools provided by the listing agent
- Elementary: Valley
- Middle: Snowcrest
- High: Weber
- District: Weber
Source: UtahRealEstate.com. This data may not be complete. We recommend contacting the local school district to confirm school assignments for this home.

Similar homes
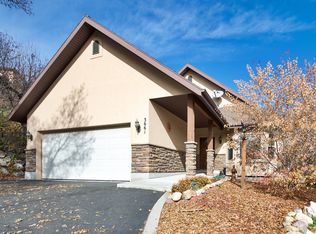
- $887,0005 bd5 ba3.5k sqft3448 Fuller Dr, Eden, UT 84310For Sale

 MLS ID #12604575, Nanci Lifer, ERA Brokers Consolidatd (Eden). PCBR
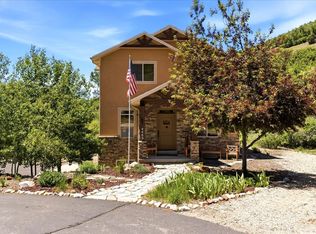
 - $1,280,0003 bd4 ba3.6k sqft4489 Powder Mountain Rd, Eden, UT 84310For Sale
 MLS ID #2136195, Jennifer A Stickler, Mountain Luxury Real Estate. UtahRealEstate.com
 - $1,280,0003 bd4 ba3.6k sqft4489 N Powder Mountain Rd, Eden, UT 84310For Sale
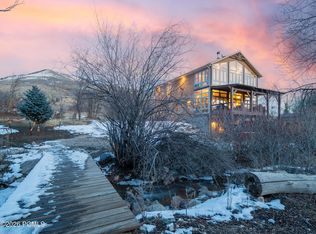 MLS ID #12600489, Jennifer Stickler, Mountain Luxury Real Estate. PCBR
 - $1,149,9955 bd4 ba3.8k sqft3669 E 3600 N, Eden, UT 84310For Sale
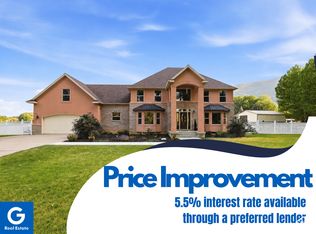 MLS ID #2172250, Julia Trotter, G. UtahRealEstate.com
 - $1,300,0006 bd4 ba3.9k sqft1948 E 6225 N, Eden, UT 84310For SaleMLS ID #2163450, Jerold Ivie, RE/MAX Associates. UtahRealEstate.com
- $824,9004 bd3 ba2.9k sqft2444 N Sierra Dr, Eden, UT 84310For SaleMLS ID #2190896, Ann Montgomery, Range Realty Co.. UtahRealEstate.com
- $950,0004 bd5 ba4.3k sqft4117 N Wolf Ridge Cir E, Eden, UT 84310For SaleMLS ID #2168432, Rebecca Koetitz, Equity Real Estate. UtahRealEstate.com
- $1,025,0004 bd5 ba4.4k sqft3257 E 5300 N, Eden, UT 84310For SaleMLS ID #2144433, Jesse Tolman, KW Success Keller Williams Realty. UtahRealEstate.com
- $947,0003 bd3 ba2.6k sqft4573 E Fuller Dr, Eden, UT 84310For SaleMLS ID #2178723, Nanci P Lifer, ERA Brokers Consolidated (Eden). UtahRealEstate.com
- $1,435,0005 bd4 ba3.6k sqft4527 N Seven Bridges Rd Lot 11, Eden, UT 84310For SaleMLS ID #2147441, Jennifer Hortin, EXIT Realty Advantage. UtahRealEstate.com
- $1,425,0005 bd4 ba4.1k sqft4115 E 4600 N, Eden, UT 84310For SaleMLS ID #12603707, Lisa Karam, Summit Sotheby's International Realty. PCBR
- $827,0004 bd4 ba2.9k sqft451 N Radford Ln, Eden, UT 84310For SaleMLS ID #12604489, Nanci Lifer, ERA Brokers Consolidatd (Eden). PCBR
- $845,0004 bd3 ba3.1k sqft3138 E 5300 N, Eden, UT 84310For SaleMLS ID #2179701, Wendy Bjelland, ERA Brokers Consolidated (Ogden). UtahRealEstate.com
- $1,024,0006 bd4 ba3.3k sqft2807 N Ogden Canyon Rd, Eden, UT 84310For SaleMLS ID #2168717, Timothy Six, ERA Brokers Consolidated (Ogden). UtahRealEstate.com
- $745,0006 bd3 ba2.7k sqft4819 E Fairway Oaks Dr N, Eden, UT 84310For SaleMLS ID #2181807, Stacey Dixon, Equity Real Estate (Select). UtahRealEstate.com
- $989,0004 bd5 ba3.9k sqft5168 E Fairview Loop #C606, Eden, UT 84310For SaleMLS ID #2149269, Jennifer A Stickler, Mountain Luxury Real Estate. UtahRealEstate.com
- $1,875,0006 bd4 ba4.7k sqft3573 N Elkview Dr, Eden, UT 84310For SaleMLS ID #2164541, Dylan Lierd, Mountain Luxury Real Estate. UtahRealEstate.com
- $1,500,0005 bd5 ba4.9k sqft2135 E 6825 N, Liberty, UT 84310For SaleMLS ID #2168947, Paden Anderson, Mtn Buff, LLC. UtahRealEstate.com
- $1,749,0005 bd5 ba5.3k sqft2548 N Nordic Valley Dr, Liberty, UT 84310For SaleMLS ID #2166728, Brooke Elle Waters, RE/MAX Associates. UtahRealEstate.com
- $1,195,0003 bd3 ba3.2k sqft1306 N Maple St, Huntsville, UT 84317For SaleMLS ID #12603529, Kristin Egan, KW Park City Keller Williams Real Estate. PCBR
