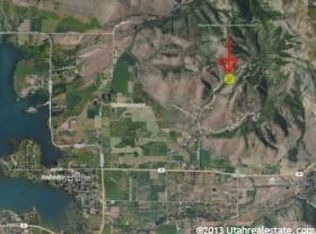
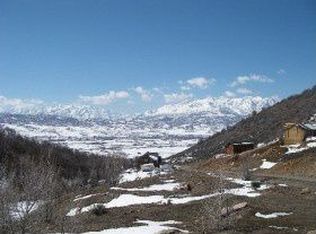
This beautiful, meticulously cared for, home is perched above the Huntsville valley and is located on 3 acres. Incredible view of Snowbasin. Easy access to Snowbasin and Powder Mountain. Main level living with cozy great room and gas fireplace. Primary bedroom adjoins large full bathroom and spacious walk in closet. High end finishes throughout the home. Covered decks on each level with views. Downstairs has 2 bedrooms, family room with 2nd kitchen/wetbar, 2nd laundry, 2nd fireplace and abundant storage. Below lower level is a storage garage that can house an ATV or workshop. Newer hot tub and automatic sunshade on lower patio. Utility shed, natural landscaping. Water and sewer shared by Green Hills Country Estates Subdivision. Furnishings negotiable. Buyer to verify all information.
For sale
Price cut: $60K (9/21)
$1,195,000
1306 N Maple St, Huntsville, UT 84317
3beds
3,233sqft
Single Family Residence
Built in 2015
3 Acres Lot
$1,154,400 Zestimate®
$370/sqft
$75/mo HOA
What's special
Natural landscapingNewer hot tubIncredible view of snowbasinMain level livingUtility shedCozy great roomSpacious walk in closet
- 60 days
- 357
- 46
Zillow last checked:
Listing updated:
Listed by:
Kristin Egan 435-714-1067,
KW Park City Keller Williams Real Estate,
Hong McDonald 435-901-0533,
KW Park City Keller Williams Real Estate
Source: PCBR,MLS#: 12603529
Facts & features
Interior
Bedrooms & bathrooms
- Bedrooms: 3
- Bathrooms: 2
- Full bathrooms: 2
Heating
- Fireplace(s), Forced Air, Natural Gas, Zoned
Cooling
- Air Conditioning, Central Air
Appliances
- Included: Dishwasher, Disposal, ENERGY STAR Qualified Dishwasher, ENERGY STAR Qualified Refrigerator, Gas Range, Microwave, Oven, Refrigerator, Washer, Gas Water Heater, Water Softener Owned
- Laundry: Washer Hookup
Features
- Storage, Ceiling Fan(s), Kitchen Island, Main Level Master Bedroom, Pantry, Vaulted Ceiling(s), Walk-In Closet(s), Wet Bar, Breakfast Bar, Central Vacuum
- Flooring: Carpet, Tile, Wood
- Basement: Walk-Out Access
- Number of fireplaces: 2
- Fireplace features: Gas
Interior area
- Total structure area: 3,233
- Total interior livable area: 3,233 sqft
Property
Parking
- Total spaces: 2
- Parking features: Hose Bibs, Oversized, Garage Door Opener
- Garage spaces: 2
Features
- Exterior features: Storage
- Has spa: Yes
- Spa features: Private
- Has view: Yes
- View description: Mountain(s), Ski Area, Trees/Woods, Valley
Lot
- Size: 3 Acres
- Features: Adjacent Common Area Land, Gentle Sloping, Native Plants
Details
- Additional structures: Shed(s)
- Parcel number: 210850005
- Other equipment: Appliances, Thermostat - Programmable
Construction
Type & style
- Home type: SingleFamily
- Architectural style: Mountain Contemporary
- Property subtype: Single Family Residence
Materials
- HardiPlank Type, Stone
- Foundation: Concrete Perimeter
- Roof: Metal,Shingle
Condition
- New construction: No
- Year built: 2015
Utilities & green energy
- Sewer: Septic Tank, See Remarks
- Water: Private, Well, See Remarks
- Utilities for property: Cable Available, Electricity Connected, High Speed Internet Available, Natural Gas Connected
Community & HOA
Community
- Subdivision: Huntsville/Snowbasin Area
HOA
- Has HOA: Yes
- Services included: Com Area Taxes, Insurance, Reserve Fund, Snow Removal
- HOA fee: $225 quarterly
Location
- Region: Huntsville
Financial & listing details
- Price per square foot: $370/sqft
- Tax assessed value: $969,425
- Annual tax amount: $5,203
- Date on market: 8/3/2026
- Listing terms: Cash,Conventional
- Electric utility on property: Yes
- Road surface type: Paved
Estimated market value
$1,154,400
$1.10M - $1.21M
$3,688/mo
Price history
Price history is unavailable.
Public tax history
| Year | Property taxes | Tax assessment |
|---|---|---|
| 2025 | $5,203 +8.2% | $540,384 +6.1% |
| 2024 | $4,807 +12.8% | $509,349 +14.9% |
| 2023 | $4,263 -2.7% | $443,426 -4.5% |
| 2022 | $4,380 +18.9% | $464,266 |
| 2021 | $3,683 +13.3% | -- |
| 2020 | $3,251 +6.9% | -- |
| 2019 | $3,041 +1.2% | -- |
| 2018 | $3,004 -4.9% | -- |
| 2017 | $3,160 +4.5% | $433,301 +78% |
| 2016 | $3,023 | $243,466 +131.9% |
| 2015 | $3,023 +150% | $105,000 +10.5% |
| 2014 | $1,209 | $95,000 -34.5% |
| 2013 | -- | $145,000 +3.6% |
| 2012 | -- | $140,000 -5.7% |
| 2011 | -- | $148,404 -12.7% |
| 2010 | -- | $170,000 -24.4% |
| 2009 | -- | $225,000 -2.2% |
| 2008 | -- | $230,000 +15% |
| 2007 | -- | $200,000 +70.9% |
| 2006 | -- | $117,000 +90.1% |
| 2005 | -- | $61,550 |
| 2004 | -- | $61,550 |
| 2003 | -- | $61,550 |
| 2002 | -- | $61,550 -21.1% |
| 2001 | -- | $78,000 |
Find assessor info on the county website
Monthly payment
Est. payment
Payment breakdown
Explore the cost of this home by adjusting the details. Changes won't be saved.Climate risks
Neighborhood: 84317
Similar homes
- $1,195,0003 bd3 ba3.2k sqft1306 Maple Dr #101, Huntsville, UT 84317For Sale
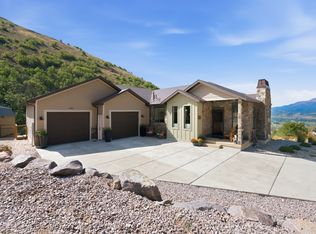
 MLS ID #2176111, Kristin P Egan, KW Park City Keller Williams Real Estate. UtahRealEstate.com
 - $1,225,0005 bd4 ba2.7k sqft768 N Maple St, Huntsville, UT 84317For Sale
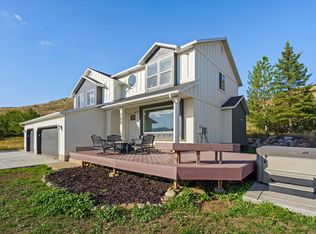 MLS ID #2183568, Heidi Webb, Range Realty Co.. UtahRealEstate.com
 - $1,100,0005 bd3 ba3.3k sqft9145 E Kelly Dr N, Huntsville, UT 84317For Sale
 MLS ID #2180419, John Armstrong, Ari Realty and Investments. UtahRealEstate.com
 - $998,0004 bd3 ba3.1k sqft567 S 8850 E, Huntsville, UT 84317For Sale
 MLS ID #2170257, Scott Orison, Real Broker, LLC. UtahRealEstate.com
 - $874,9994 bd3 ba3.1k sqft2013 N River View Cir, Huntsville, UT 84317For SaleMLS ID #2148938, Katerina Bongard, Real Estate Essentials. UtahRealEstate.com
- $1,250,0004 bd3 ba3.4k sqft5462 E 2575 N, Eden, UT 84310For SaleMLS ID #2179289, Susan Yoshikawa-Torres, Coldwell Banker Realty (Davis County). UtahRealEstate.com
- $1,280,0003 bd4 ba3.6k sqft4489 Powder Mountain Rd, Eden, UT 84310For SaleMLS ID #2136195, Jennifer A Stickler, Mountain Luxury Real Estate. UtahRealEstate.com
- $1,149,9955 bd4 ba3.8k sqft3669 E 3600 N, Eden, UT 84310For SaleMLS ID #2172250, Julia Trotter, G. UtahRealEstate.com
- $1,050,0003 bd3 ba2.6k sqft5186 N 3350 E, Eden, UT 84310For SaleMLS ID #2169523, Jeff Good, ERA Brokers Consolidated (Ogden). UtahRealEstate.com
- $999,0003 bd3 ba2k sqft5016 Aspen Ln, Eden, UT 84310For SaleMLS ID #2180330, Shanelle Russell, Watts Group Real Estate. UtahRealEstate.com
- $1,250,0005 bd4 ba4.5k sqft4238 N Sego Lily Rd, Morgan, UT 84050For SaleMLS ID #2177075, Amanda Schleininger, Real Broker, LLC. UtahRealEstate.com
- $1,149,0006 bd4 ba4.6k sqft3455 N 2875 E, Eden, UT 84310For SaleMLS ID #2154626, Timothy Six, ERA Brokers Consolidated (Ogden). UtahRealEstate.com
- $1,095,0004 bd5 ba2.7k sqft832 S Edgewater Ct #4, Huntsville, UT 84317For SaleMLS ID #2172682, Tricia J Ashby, MOVE UTAH REAL ESTATE. UtahRealEstate.com
- $1,199,9003 bd4 ba4.2k sqft894 E Nebo Ave S, Ogden, UT 84414For SaleMLS ID #2185171, Chris Simons, Summit Sotheby's International Realty. UtahRealEstate.com
- $1,199,9003 bd4 ba4.2k sqft894 E Nebo Ave, North Ogden, UT 84414For Sale
 MLS ID #12604201, Chris Simons, Summit Sotheby's International Realty . PCBR
 - $1,300,0006 bd4 ba3.9k sqft1948 E 6225 N, Eden, UT 84310For SaleMLS ID #2163450, Jerold Ivie, RE/MAX Associates. UtahRealEstate.com
- $947,0003 bd3 ba2.6k sqft4573 E Fuller Dr, Eden, UT 84310For SaleMLS ID #2178723, Nanci P Lifer, ERA Brokers Consolidated (Eden). UtahRealEstate.com
- $1,025,0004 bd5 ba4.4k sqft3257 E 5300 N, Eden, UT 84310For SaleMLS ID #2144433, Jesse Tolman, KW Success Keller Williams Realty. UtahRealEstate.com
- $1,299,0004 bd3 ba3.9k sqft3643 N 4700 E, Eden, UT 84310For SaleMLS ID #2158542, Jeff Good, ERA Brokers Consolidated (Ogden). UtahRealEstate.com
- $897,0005 bd5 ba3.5k sqft3448 Fuller Dr, Eden, UT 84310For SaleMLS ID #2175224, Nanci P Lifer, ERA Brokers Consolidated (Eden). UtahRealEstate.com
