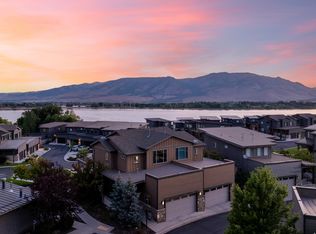
Located next to Pineview Reservoir with beautiful views of Snowbasin Resort, this townhome offers a rare combination of luxury mountain living, everyday comfort, and rental potential. With 4 bedrooms and 4.5 bathrooms, the thoughtfully designed layout provides generous space for full-time living while remaining easy to lock and leave for second-home owners or those interested in optional nightly rental income. The open-concept interior features a well-appointed kitchen, spacious gathering areas, and multiple private bedroom suites, making the home ideal for hosting guests, multi-generational living, or working remotely. A private deck and hot tub extend the living space outdoors and create the perfect setting to relax after a day on the lake, trails, or ski slopes. Community amenities include a seasonal pool, hot tub, pickleball courts, and lake access, enhancing both the enjoyment of the property and its appeal as a potential rental. Snowbasin Resort, Powder Mountain, Nordic Valley, and the year-round recreation of the Wasatch Back are all nearby. Whether you are looking for a primary residence, second home, or a property that offers flexibility for personal use and income potential, this townhome delivers comfort, versatility, and an exceptional Huntsville location. It's been said that this Valley is the next Park City!
For sale
Price cut: $30K (7/17)
$1,095,000
832 S Edgewater Ct #4, Huntsville, UT 84317
4beds
2,714sqft
Townhouse
Built in 2015
1,742 Square Feet Lot
$1,064,800 Zestimate®
$403/sqft
$405/mo HOA
What's special
Hot tubMultiple private bedroom suitesPrivate deckOpen-concept interiorWell-appointed kitchenSpacious gathering areasThoughtfully designed layout
- 48 days
- 131
- 3
Zillow last checked:
Listing updated:
Listed by:
Tricia J Ashby 801-205-7355,
MOVE UTAH REAL ESTATE
Source: UtahRealEstate.com,MLS#: 2172682
Facts & features
Interior
Bedrooms & bathrooms
- Bedrooms: 4
- Bathrooms: 5
- Full bathrooms: 4
- 1/2 bathrooms: 1
- Partial bathrooms: 1
Rooms
- Room types: Master Bathroom, Great Room, Updated Kitchen
Heating
- Forced Air, Central
Cooling
- Central Air, Ceiling Fan(s)
Appliances
- Included: Microwave, Range Hood, Refrigerator, Disposal, Built-In Range, Free-Standing Range
Features
- Separate Bath/Shower, Walk-In Closet(s), Vaulted Ceiling(s), Granite Counters
- Flooring: Carpet, Hardwood, Tile
- Doors: Sliding Doors
- Windows: Blinds, Window Coverings, Double Pane Windows
- Basement: Full
- Number of fireplaces: 2
- Fireplace features: Gas Log
Interior area
- Total structure area: 2,714
- Total interior livable area: 2,714 sqft
- Finished area above ground: 1,840
- Finished area below ground: 830
Video & virtual tour
Property
Parking
- Total spaces: 2
- Parking features: Garage - Attached
- Attached garage spaces: 2
Features
- Stories: 3
- Patio & porch: Porch, Covered Deck, Open Porch
- Exterior features: Balcony, Lighting
- Has private pool: Yes
- Pool features: Gunite, Fenced, In Ground, Association
- Spa features: Hot Tub
- Has view: Yes
- View description: Lake, Mountain(s), Valley
- Has water view: Yes
- Water view: Lake
Lot
- Size: 1,742 Square Feet
- Features: Sprinkler: Auto-Full
- Residential vegetation: Landscaping: Full
Details
- Parcel number: 201730008
- Zoning: RES
- Zoning description: Single-Family
Construction
Type & style
- Home type: Townhouse
- Property subtype: Townhouse
Materials
- Cedar, Cement Siding
- Roof: Asphalt,Metal
Condition
- Blt./Standing
- New construction: No
- Year built: 2015
Utilities & green energy
- Sewer: Public Sewer, Sewer: Public
- Water: Culinary
- Utilities for property: Natural Gas Connected, Electricity Connected, Sewer Connected, Water Connected
Community & HOA
Community
- Security: Security Alarm, Security System
- Subdivision: Escapes At Edgewater
HOA
- Has HOA: Yes
- Amenities included: Biking Trails, Bocce Ball Court, Fire Pit, Maintenance, Picnic Area, Pool, Sauna, Snow Removal
- Services included: Maintenance Grounds
- HOA fee: $405 monthly
- HOA name: Peak2Peak
- HOA phone: 801-745-2009
Location
- Region: Huntsville
Financial & listing details
- Price per square foot: $403/sqft
- Annual tax amount: $8,273
- Date on market: 7/17/2026
- Listing terms: Cash,Conventional,Lease Option,VA Loan
- Inclusions: Ceiling Fan, Hot Tub, Microwave, Range, Range Hood, Refrigerator, Window Coverings
- Exclusions: Dryer, Washer
- Acres allowed for irrigation: 0
- Electric utility on property: Yes
- Road surface type: Paved
Estimated market value
$1,064,800
$1.01M - $1.12M
$4,144/mo
Price history
| Date | Event | Price |
|---|---|---|
| 7/17/2026 | Price change | $1,095,000-2.7%$403/sqft |
Source:  UtahRealEstate.com #2172682 Report a problem UtahRealEstate.com #2172682 Report a problem | ||
| 3/23/2026 | Pending sale | $1,125,000$415/sqft |
Source: UtahRealEstate.com #2129569 Report a problem | ||
| 1/8/2026 | Listed for sale | $1,125,000$415/sqft |
Source: UtahRealEstate.com #2129569 Report a problem | ||
Public tax history
Tax history is unavailable.
Monthly payment
Est. payment
Payment breakdown
Explore the cost of this home by adjusting the details. Changes won't be saved.Climate risks
Neighborhood: 84317
Nearby schools
Schools provided by the listing agent
- Elementary: Valley
- Middle: Snowcrest
- High: Weber
- District: Weber
Source: UtahRealEstate.com. This data may not be complete. We recommend contacting the local school district to confirm school assignments for this home.
- $561,0004 bd4 ba1.8k sqft832 S Mallory Loop, Huntsville, UT 84317Off Market
- $1,115,3004 bd4 ba1.8k sqft832 S Edgewater Ct E, Huntsville, UT 84317Off Market
- $1,257,0004 bd5 ba2.7k sqft832 S Edgewater Ct, Huntsville, UT 84317Off Market

- $555,0004 bd4 ba1.8k sqft828 S Mallory Loop, Huntsville, UT 84317Off Market
Similar homes
- $1,098,0004 bd5 ba2.6k sqft819 S Edgewater Ct E #9, Huntsville, UT 84317For Sale
 MLS ID #2155843, Tia Monson, Mountain Luxury Real Estate. UtahRealEstate.com
 - $1,255,0003 bd2 ba3.2k sqft1306 N Maple St, Huntsville, UT 84317For Sale
 MLS ID #12603529, Kristin Egan, KW Park City Keller Williams Real Estate. PCBR
 - $910,0003 bd4 ba2.3k sqft6486 E Highway 39 #16, Huntsville, UT 84317For Sale
 MLS ID #2152660, Candice James, Equity Real Estate (Buckley). UtahRealEstate.com
 - $1,255,0003 bd3 ba3.2k sqft1306 Maple Dr #101, Huntsville, UT 84317For Sale
 MLS ID #2176111, Kristin P Egan, KW Park City Keller Williams Real Estate. UtahRealEstate.com
 - $1,250,0004 bd3 ba3.4k sqft5462 E 2575 N, Eden, UT 84310For SaleMLS ID #2179289, Susan Yoshikawa-Torres, Coldwell Banker Realty (Davis County). UtahRealEstate.com
- $850,0004 bd3 ba2.9k sqft2444 N Sierra Dr, Eden, UT 84310For SaleMLS ID #2176888, Ann Montgomery, Range Realty Co.. UtahRealEstate.com
- $825,0004 bd4 ba2.7k sqft5184 E Fairview Loop #C404, Eden, UT 84310For SaleMLS ID #2173213, Scott Jordan, Equity Real Estate (Select). UtahRealEstate.com
- $1,025,0003 bd3 ba2.6k sqft5186 N 3350 E, Eden, UT 84310For SaleMLS ID #2169523, Jeff Good, ERA Brokers Consolidated (Ogden). UtahRealEstate.com
- $794,0003 bd2 ba3.7k sqft4434 N 4150 E, Eden, UT 84310For SaleMLS ID #2182911, Nanci P Lifer, ERA Brokers Consolidated (Eden). UtahRealEstate.com
- $779,0004 bd4 ba2.7k sqft5168 E Fairview Loop #C604, Eden, UT 84310For SaleMLS ID #12601361, Nanci Lifer, ERA Brokers Consolidatd (Eden). PCBR
- $819,9005 bd5 ba4k sqft547 W 2550 N, Harrisville, UT 84404For SaleMLS ID #2182959, Isaac Morris, Century 21 Everest. UtahRealEstate.com
- $799,9005 bd4 ba2.7k sqft3634 N Huntsman Path Unit C203, Eden, UT 84310For SaleMLS ID #2158192, Joe Doxey, Doxey Real Estate Group. UtahRealEstate.com
- $960,0005 bd3 ba2.6k sqft3130 W 2025 S, West Haven, UT 84401For SaleMLS ID #2174839, McCall Hicken, Real Broker, LLC. UtahRealEstate.com
- $999,9006 bd4 ba3.9k sqft5702 W 950 N, Ogden, UT 84404For SaleMLS ID #2160778, Joshua Zippro, EXP Realty, LLC. UtahRealEstate.com
- $789,0006 bd4 ba3.3k sqft278 Larsen Ln, Harrisville, UT 84404For SaleMLS ID #2180679, Eric Brown, EXP Realty, LLC. UtahRealEstate.com
- $1,050,0006 bd4 ba3.7k sqft2786 S 1260 W, Syracuse, UT 84075For SaleMLS ID #2171747, Ryan J Ivie, RE/MAX Associates. UtahRealEstate.com
- $929,0004 bd3 ba2.5k sqft681 W Island Rd, Morgan, UT 84050For SaleMLS ID #2161124, Sara Norris, Range Realty Co.. UtahRealEstate.com
- $799,0005 bd3 ba3.2k sqft3674 N Willowbrooke Ln, Eden, UT 84310For SaleMLS ID #2144200, Brandi W Lierd, Destination Properties, LLC. UtahRealEstate.com
- $929,0003 bd3 ba1.7k sqft5951 E Big Horn Pkwy, Eden, UT 84310For SaleMLS ID #2164339, Tessa L Mitchell, MTN Utah. UtahRealEstate.com
- $1,297,9005 bd4 ba2.9k sqft4788 E Paddleford Dr, Eden, UT 84310For SaleMLS ID #2146579, Jessica Hulse, EXP Realty, LLC. UtahRealEstate.com
