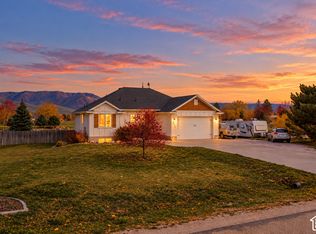
The Perfect Size. The Perfect View. This 3-bedroom, 3-full-bath home in Eden has that rare combination of comfortable living space, thoughtful updates, and views that you simply don't get tired of. A tree-lined driveway welcomes you home with plenty of shade and a grand entrance. Inside, natural light fills the home and brings every space to life. Enjoy your courtyard in the morning or your deck later in the day. A 3-car garage - 2-car garage in front + 1-car garage off the back - means storage galore. The south-facing views are 5/5 and the common space behind the home creates a peaceful oasis with no neighbors behind you. Take in the sunset from the deck or step outside at night for some serious stargazing. And the updates? They're already done: Instant hot water heater Kitchen appliances Furnace & A/C - just 1 year old Asphalt driveway The perfect size. The perfect setting. And views you'll want to stay awhile for. Eden, Utah 3 Beds | 3 Full Baths | 3-Car Garage
For sale
Price cut: $50K (9/14)
$947,000
4573 E Fuller Dr, Eden, UT 84310
3beds
2,602sqft
Single Family Residence
Built in 1986
0.63 Acres Lot
$901,900 Zestimate®
$364/sqft
$-- HOA
What's special
Grand entranceAsphalt drivewayTree-lined drivewaySouth-facing viewsPlenty of shadeKitchen appliancesInstant hot water heater
- 64 days
- 245
- 16
Zillow last checked:
Listing updated:
Listed by:
Nanci P Lifer 801-866-8508,
ERA Brokers Consolidated (Eden)
Source: UtahRealEstate.com,MLS#: 2178723
Facts & features
Interior
Bedrooms & bathrooms
- Bedrooms: 3
- Bathrooms: 3
- Full bathrooms: 1
- 3/4 bathrooms: 2
- Main level bedrooms: 2
Rooms
- Room types: Master Bathroom, Den/Office, Great Room, Updated Kitchen
Primary bedroom
- Level: Second
Heating
- Central
Cooling
- Central Air, Ceiling Fan(s)
Appliances
- Included: Dryer, Refrigerator, Washer, Disposal, Gas Range, Built-In Range
- Laundry: Electric Dryer Hookup, Gas Dryer Hookup
Features
- Wet Bar, Walk-In Closet(s), Vaulted Ceiling(s), Granite Counters
- Flooring: Carpet, Hardwood, Tile
- Doors: Sliding Doors
- Windows: Blinds, Part, Window Coverings, Double Pane Windows, Skylight(s)
- Basement: None,Walk-Out Access
- Number of fireplaces: 2
- Fireplace features: Fireplace Insert, Insert
Interior area
- Total structure area: 2,602
- Total interior livable area: 2,602 sqft
- Finished area above ground: 2,602
Video & virtual tour
Property
Parking
- Total spaces: 6
- Parking features: RV Access/Parking
- Attached garage spaces: 3
- Uncovered spaces: 3
Accessibility
- Accessibility features: Single Level Living
Features
- Levels: Two
- Stories: 2
- Has spa: Yes
- Spa features: Jetted Tub
- Fencing: Partial
- Has view: Yes
- View description: Lake, Mountain(s), Valley
- Has water view: Yes
- Water view: Lake
Lot
- Size: 0.63 Acres
- Features: Secluded, Sprinkler: Auto-Full, Wooded, Private
- Topography: Terrain
- Residential vegetation: Fruit Trees, Landscaping: Full, Mature Trees, Pines, Scrub Oak, Terraced Yard
Details
- Additional structures: Workshop, Storage Shed(s)
- Parcel number: 220840016
- Zoning: RES
- Zoning description: Single-Family
Construction
Type & style
- Home type: SingleFamily
- Property subtype: Single Family Residence
Materials
- Clapboard/Masonite
- Roof: Asphalt
Condition
- Blt./Standing
- New construction: No
- Year built: 1986
- Major remodel year: 2019
Utilities & green energy
- Sewer: Septic Tank, Sewer: Septic Tank
- Water: Culinary
- Utilities for property: Natural Gas Connected, Electricity Connected, Water Connected
Community & HOA
Community
- Subdivision: Eden Hills
HOA
- Has HOA: No
Location
- Region: Eden
Financial & listing details
- Price per square foot: $364/sqft
- Tax assessed value: $792,731
- Annual tax amount: $4,253
- Date on market: 8/13/2026
- Listing terms: Cash,Conventional,FHA,VA Loan
- Inclusions: Ceiling Fan, Dryer, Fireplace Insert, Range, Refrigerator, Storage Shed(s), Washer, Window Coverings
- Acres allowed for irrigation: 1
- Electric utility on property: Yes
- Road surface type: Paved
Estimated market value
$901,900
$857,000 - $947,000
$4,071/mo
Price history
| Date | Event | Price |
|---|---|---|
| 9/14/2026 | Price change | $947,000-5%$364/sqft |
Source:  UtahRealEstate.com #2178723 Report a problem UtahRealEstate.com #2178723 Report a problem | ||
| 8/13/2026 | Listed for sale | $997,000$383/sqft |
Source: UtahRealEstate.com #2178723 Report a problem | ||
Public tax history
| Year | Property taxes | Tax assessment |
|---|---|---|
| 2025 | $4,236 +9.5% | $436,002 +7.4% |
| 2024 | $3,869 -2.9% | $405,899 -1.6% |
| 2023 | $3,984 +4.2% | $412,670 +2.4% |
| 2022 | $3,822 +42.1% | $403,162 |
| 2021 | $2,689 +6.8% | -- |
| 2020 | $2,517 +6.1% | -- |
| 2019 | $2,372 +10.9% | -- |
| 2018 | $2,138 -8.4% | -- |
| 2017 | $2,334 +16.2% | $311,491 +96.4% |
| 2016 | $2,009 | $158,622 +16.1% |
| 2015 | $2,009 +12.8% | $136,646 +0.8% |
| 2014 | $1,780 | $135,611 +4.9% |
| 2013 | -- | $129,334 +10.2% |
| 2012 | -- | $117,356 -8.3% |
| 2011 | -- | $127,913 -3.8% |
| 2010 | -- | $132,965 -32% |
| 2009 | -- | $195,551 |
| 2008 | -- | $195,551 -11.4% |
| 2007 | -- | $220,770 +86.8% |
| 2006 | -- | $118,190 +8.9% |
| 2005 | -- | $108,539 |
| 2004 | -- | $108,539 |
| 2003 | -- | $108,539 |
| 2002 | -- | $108,539 |
| 2001 | -- | $108,539 |
Find assessor info on the county website
Monthly payment
Est. payment
Payment breakdown
Explore the cost of this home by adjusting the details. Changes won't be saved.Climate risks
Neighborhood: 84310
Nearby schools
Schools provided by the listing agent
- Elementary: Valley
- Middle: Snowcrest
- High: Weber
- District: Weber
Source: UtahRealEstate.com. This data may not be complete. We recommend contacting the local school district to confirm school assignments for this home.

Similar homes
- $887,0005 bd5 ba3.5k sqft3448 Fuller Dr, Eden, UT 84310For Sale

 MLS ID #12604575, Nanci Lifer, ERA Brokers Consolidatd (Eden). PCBR
 - $824,9004 bd3 ba2.9k sqft2444 N Sierra Dr, Eden, UT 84310For Sale
 MLS ID #2190896, Ann Montgomery, Range Realty Co.. UtahRealEstate.com
 - $827,0004 bd4 ba2.9k sqft451 N Radford Ln, Eden, UT 84310For Sale
 MLS ID #12604489, Nanci Lifer, ERA Brokers Consolidatd (Eden). PCBR
 - $845,0004 bd3 ba3.1k sqft3138 E 5300 N, Eden, UT 84310For Sale
 MLS ID #2179701, Wendy Bjelland, ERA Brokers Consolidated (Ogden). UtahRealEstate.com
 - $1,024,0006 bd4 ba3.3k sqft2807 N Ogden Canyon Rd, Eden, UT 84310For SaleMLS ID #2168717, Timothy Six, ERA Brokers Consolidated (Ogden). UtahRealEstate.com
- $745,0006 bd3 ba2.7k sqft4819 E Fairway Oaks Dr N, Eden, UT 84310For SaleMLS ID #2181807, Stacey Dixon, Equity Real Estate (Select). UtahRealEstate.com
- $1,149,9955 bd4 ba3.8k sqft3669 E 3600 N, Eden, UT 84310For SaleMLS ID #2172250, Julia Trotter, G. UtahRealEstate.com
- $1,280,0003 bd4 ba3.6k sqft4489 Powder Mountain Rd, Eden, UT 84310For SaleMLS ID #2136195, Jennifer A Stickler, Mountain Luxury Real Estate. UtahRealEstate.com
- $795,9005 bd4 ba2.7k sqft3634 N Huntsman Path Unit C203, Eden, UT 84310For SaleMLS ID #2158192, Joe Doxey, Doxey Real Estate Group. UtahRealEstate.com
- $695,0003 bd3 ba2.2k sqft5211 E 3900 N, Eden, UT 84310For SaleMLS ID #2168794, Jesse Nelson, Jesse Nelson Realty. UtahRealEstate.com
- $1,100,0005 bd3 ba3.3k sqft9145 E Kelly Dr N, Huntsville, UT 84317For SaleMLS ID #2180419, John Armstrong, Ari Realty and Investments. UtahRealEstate.com
- $540,0003 bd3 ba1.5k sqft3521 N Fox Run Unit 811, Eden, UT 84310For SaleMLS ID #2184176, Brandi W Lierd, Mountain Luxury Real Estate. UtahRealEstate.com
- $569,0003 bd3 ba1.5k sqft5060 Lakeview Dr Unit 1107, Eden, UT 84310For SaleMLS ID #2171325, Britt McCarthy, ERA Brokers Consolidated (Ogden). UtahRealEstate.com
- $575,7004 bd3 ba1.6k sqft3562 N Fox Run Dr #403, Eden, UT 84310For SaleMLS ID #2185220, Nanci P Lifer, ERA Brokers Consolidated (Eden). UtahRealEstate.com
- $660,0002 bd3 ba2k sqft5190 E 3900 N, Eden, UT 84310For SaleMLS ID #2184174, Brandi W Lierd, Mountain Luxury Real Estate. UtahRealEstate.com
- $774,9995 bd3 ba2.7k sqft2129 W 2700 N, Farr West, UT 84404For SaleMLS ID #2185754, Charisse Walker, EXP Realty, LLC. UtahRealEstate.com
- $850,0005 bd3 ba2.5k sqft8360 S 400 W, Paradise, UT 84328For SaleMLS ID #2185265, Andrea J Steffes, Engel & Volkers Logan, LLC. UtahRealEstate.com
- $1,195,0003 bd3 ba3.2k sqft1306 N Maple St, Huntsville, UT 84317For SaleMLS ID #12603529, Kristin Egan, KW Park City Keller Williams Real Estate. PCBR
- $1,195,0003 bd3 ba3.2k sqft1306 Maple Dr #101, Huntsville, UT 84317For SaleMLS ID #2176111, Kristin P Egan, KW Park City Keller Williams Real Estate. UtahRealEstate.com
- $939,5006 bd4 ba3.8k sqft2307 N 2850 W, Plain City, UT 84404For SaleMLS ID #2155193, April Sweigart, Summit Sotheby's International Realty. UtahRealEstate.com
