Rare Ogden Valley rambler with a main-floor mother-in-law apartment featuring its own kitchen, direct garage access, and backyard access. Hard-to-find single-level living on 1.14 acres with no HOA, a 32-foot-wide three-car garage, RV parking, and an additional 800 sq ft unfinished basement with exterior access. Enjoy sweeping views of Nordic Valley Ski Resort and Ben Lomond Peak, plus a fully fenced yard, 10x12 storage shed, vaulted ceilings, wood-burning fireplace, kitchen pantry, and updated dishwasher and stove in 2020. Built with 2x6 construction, extra-thick insulation, and a two-stage furnace installed in 2017 for efficient mountain living. Minutes from Pineview Reservoir, Snowbasin, Powder Mountain, and North Fork Park in sought-after Liberty, Utah. Square footage figures are provided as a courtesy estimate only and were obtained from Weber County . Buyer is advised to obtain an independent measurement.
For sale
$845,000
3138 E 5300 N, Eden, UT 84310
4beds
3,168sqft
Single Family Residence
Built in 2001
1.14 Acres Lot
$805,500 Zestimate®
$267/sqft
$-- HOA
What's special
Rv parkingFully fenced yardBackyard accessSingle-level livingKitchen pantryWood-burning fireplaceVaulted ceilings
- 50 days
- 401
- 29
Zillow last checked:
Listing updated:
Listed by:
Wendy Bjelland 801-628-9321,
ERA Brokers Consolidated (Ogden)
Source: UtahRealEstate.com,MLS#: 2179701
Facts & features
Interior
Bedrooms & bathrooms
- Bedrooms: 4
- Bathrooms: 3
- Full bathrooms: 3
- Main level bedrooms: 4
Rooms
- Room types: Master Bathroom
Heating
- Forced Air, Wood, >= 95% efficiency
Cooling
- Evaporative Cooling
Appliances
- Included: Refrigerator, Free-Standing Range
- Laundry: Electric Dryer Hookup, Gas Dryer Hookup
Features
- Central Vacuum, Vaulted Ceiling(s), Low VOC Finishes, Smart Thermostat
- Flooring: Carpet, Hardwood, Laminate, Linoleum
- Doors: French Doors, Sliding Doors
- Windows: Blinds, Drapes, Double Pane Windows
- Basement: Entrance,Partial,Basement Entrance
- Number of fireplaces: 1
- Fireplace features: Wood Burning Stove
Interior area
- Total structure area: 3,168
- Total interior livable area: 3,168 sqft
- Finished area above ground: 2,336
Property
Parking
- Total spaces: 11
- Parking features: Garage - Attached
- Attached garage spaces: 3
- Uncovered spaces: 8
Accessibility
- Accessibility features: Accessible Doors, Accessible Hallway(s), Grip-Accessible Features, Ground Level, Accessible Entrance, Single Level Living, Customized Wheelchair Accessible
Features
- Stories: 2
- Entry location: Ground Level
- Patio & porch: Covered, Covered Patio
- Fencing: Full
- Has view: Yes
- View description: Mountain(s)
Lot
- Size: 1.14 Acres
- Features: Sprinkler: Auto-Full, Terrain: Hilly, Wooded
- Topography: Terrain,Terrain Hilly
- Residential vegetation: Landscaping: Part, Mature Trees, Pines, Scrub Oak, Vegetable Garden
Details
- Additional structures: Outbuilding
- Parcel number: 220770002
- Zoning: R-3
- Zoning description: Single-Family
Construction
Type & style
- Home type: SingleFamily
- Architectural style: Rambler/Ranch
- Property subtype: Single Family Residence
Materials
- Roof: Metal
Condition
- Blt./Standing
- New construction: No
- Year built: 2001
Utilities & green energy
- Sewer: Septic Tank, Sewer: Septic Tank
- Water: Culinary
- Utilities for property: Natural Gas Connected, Electricity Connected, Water Connected
Community & HOA
Community
- Subdivision: Willow Creek
HOA
- Has HOA: No
Location
- Region: Eden
Financial & listing details
- Price per square foot: $267/sqft
- Tax assessed value: $812,232
- Annual tax amount: $4,369
- Date on market: 8/19/2026
- Listing terms: Cash,Conventional,VA Loan
- Inclusions: Refrigerator, Wood Stove
- Acres allowed for irrigation: 0
- Electric utility on property: Yes
- Road surface type: Paved
Estimated market value
$805,500
$765,000 - $846,000
$4,754/mo
Price history
| Date | Event | Price |
|---|---|---|
| 8/19/2026 | Listed for sale | $845,000-1.7%$267/sqft |
Source:  UtahRealEstate.com #2179701 Report a problem UtahRealEstate.com #2179701 Report a problem | ||
| 7/6/2026 | Listing removed | $860,000$271/sqft |
Source: UtahRealEstate.com #2137954 Report a problem | ||
| 4/13/2026 | Price change | $860,000-1.7%$271/sqft |
Source: UtahRealEstate.com #2137954 Report a problem | ||
| 3/13/2026 | Price change | $875,000-2.8%$276/sqft |
Source: UtahRealEstate.com #2137954 Report a problem | ||
| 2/18/2026 | Listed for sale | $900,000$284/sqft |
Source: UtahRealEstate.com #2137954 Report a problem | ||
Public tax history
| Year | Property taxes | Tax assessment |
|---|---|---|
| 2025 | $4,668 +12.1% | $448,932 +10.2% |
| 2024 | $4,165 +4% | $407,554 +5% |
| 2023 | $4,006 +16.4% | $388,261 +15.4% |
| 2022 | $3,441 +23.6% | $336,449 |
| 2021 | $2,783 +1.9% | -- |
| 2020 | $2,730 -2% | -- |
| 2019 | $2,786 +22.2% | -- |
| 2018 | $2,279 -11.7% | -- |
| 2017 | $2,580 +13.1% | $297,000 +80.7% |
| 2016 | $2,282 | $164,382 +11.7% |
| 2015 | $2,282 +8.7% | $147,176 +1% |
| 2014 | $2,099 | $145,709 +11.4% |
| 2013 | -- | $130,855 +4.1% |
| 2012 | -- | $125,736 -7.9% |
| 2011 | -- | $136,518 -5.6% |
| 2010 | -- | $144,576 -29.2% |
| 2009 | -- | $204,164 -7.8% |
| 2008 | -- | $221,316 -0.8% |
| 2007 | -- | $223,168 +30.6% |
| 2006 | -- | $170,830 +43.2% |
| 2005 | -- | $119,321 +5.7% |
| 2004 | -- | $112,841 -6.8% |
| 2003 | -- | $121,091 |
| 2002 | -- | $121,091 +91.6% |
| 2001 | -- | $63,197 |
Find assessor info on the county website
Monthly payment
Est. payment
Payment breakdown
Explore the cost of this home by adjusting the details. Changes won't be saved.Climate risks
Neighborhood: 84310
Nearby schools
Schools provided by the listing agent
- Elementary: Valley
- Middle: Snowcrest
- High: Weber
- District: Weber
Source: UtahRealEstate.com. This data may not be complete. We recommend contacting the local school district to confirm school assignments for this home.
Similar homes
- $897,0005 bd5 ba3.5k sqft3448 Fuller Dr, Eden, UT 84310For Sale
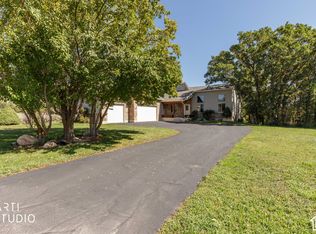
 MLS ID #2175224, Nanci P Lifer, ERA Brokers Consolidated (Eden). UtahRealEstate.com
 - $947,0003 bd3 ba2.6k sqft4573 E Fuller Dr, Eden, UT 84310For Sale
 MLS ID #2178723, Nanci P Lifer, ERA Brokers Consolidated (Eden). UtahRealEstate.com
 - $1,024,0006 bd4 ba3.3k sqft2807 N Ogden Canyon Rd, Eden, UT 84310For Sale
 MLS ID #2168717, Timothy Six, ERA Brokers Consolidated (Ogden). UtahRealEstate.com
 - $950,0004 bd5 ba4.3k sqft4117 N Wolf Ridge Cir E, Eden, UT 84310For Sale
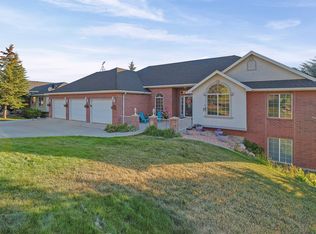 MLS ID #2168432, Rebecca Koetitz, Equity Real Estate. UtahRealEstate.com
 - $1,149,9955 bd4 ba3.8k sqft3669 E 3600 N, Eden, UT 84310For SaleMLS ID #2172250, Julia Trotter, G. UtahRealEstate.com
- $745,0006 bd3 ba2.7k sqft4819 E Fairway Oaks Dr N, Eden, UT 84310For SaleMLS ID #2181807, Stacey Dixon, Equity Real Estate (Select). UtahRealEstate.com
- $825,0004 bd4 ba2.7k sqft5184 E Fairview Loop #C404, Eden, UT 84310For SaleMLS ID #2173213, Scott Jordan, Equity Real Estate (Select). UtahRealEstate.com
- $850,0005 bd3 ba2.5k sqft8360 S 400 W, Paradise, UT 84328For SaleMLS ID #2185265, Andrea J Steffes, Engel & Volkers Logan, LLC. UtahRealEstate.com
- $749,0004 bd4 ba2.7k sqft5168 E Fairview Loop #C604, Eden, UT 84310For Sale
 MLS ID #12601361, Nanci Lifer, ERA Brokers Consolidatd (Eden). PCBR
 - $796,9005 bd4 ba2.7k sqft3634 N Huntsman Path Unit C203, Eden, UT 84310For SaleMLS ID #2158192, Joe Doxey, Doxey Real Estate Group. UtahRealEstate.com
- $874,9994 bd3 ba3.1k sqft2013 N River View Cir, Huntsville, UT 84317For SaleMLS ID #2148938, Katerina Bongard, Real Estate Essentials. UtahRealEstate.com
- $839,0006 bd5 ba4.2k sqft490 W 3450 N, Pleasant View, UT 84414For SaleMLS ID #2141388, Kathleen Hartshorn, KW Success Keller Williams Realty (Layton). UtahRealEstate.com
- $625,0005 bd3 ba2k sqft3702 N Higley Rd, Farr West, UT 84404For SaleMLS ID #2189248, Stacey Christopherson, RE/MAX Associates. UtahRealEstate.com
- $850,0004 bd3 ba1.9k sqft4381 S 3700 W, West Haven, UT 84401For SaleMLS ID #2169252, Julia Huberty-LaNew, ERA Brokers Consolidated (Ogden). UtahRealEstate.com
- $989,0004 bd5 ba3.9k sqft5168 E Fairview Loop #C606, Eden, UT 84310For SaleMLS ID #2149269, Jennifer A Stickler, Mountain Luxury Real Estate. UtahRealEstate.com
- $659,0004 bd3 ba4.5k sqft7205 S Highway 89, Willard, UT 84340For SaleMLS ID #2164881, Amy Rupp, Berkshire Hathaway Home Services Utah Properties (Cache Valley). UtahRealEstate.com
- $750,0007 bd3 ba3.6k sqft1434 W 1100 N, Farr West, UT 84404For SaleMLS ID #2184611, Shawn H Cottle, Real Broker, LLC. UtahRealEstate.com
- $575,7004 bd3 ba1.6k sqft3562 N Fox Run Dr #403, Eden, UT 84310For SaleMLS ID #2185220, Nanci P Lifer, ERA Brokers Consolidated (Eden). UtahRealEstate.com
- $695,0003 bd3 ba2.2k sqft5211 E 3900 N, Eden, UT 84310For SaleMLS ID #2168794, Jesse Nelson, Jesse Nelson Realty. UtahRealEstate.com
- $674,9005 bd4 ba4k sqft745 E 3400 N, North Ogden, UT 84414For SaleMLS ID #2179126, Chere Joyner, Better Homes and Gardens Real Estate Momentum (Ogden). UtahRealEstate.com
