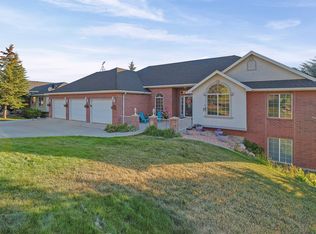
Stop the car! Meticulously designed, quality-built mountain home in a private park-like setting, just minutes from shopping, schools, skiing, and golf. You must see the inside and walk the property to fully appreciate this gem. Open, functional floorplan with thoughtful upgrades throughout & primary bedroom/bath on the main floor.. Highlights include: - Heated garage with ample parking; plus RV parking - Covered deck and covered patio for year-round outdoor living - Treed lot in an established neighborhood and adjacent to common space - Remodeled primary bathroom - Gorgeous views of the mountains and countryside - Terraced yard and beautiful outdoor space - Fabulous floor plan designed for entertaining, complete with a fun bar and designated entertaining area - Close to Powder Mountain and Snowbasin Ski Resort This mountain retreat blends easy daily living with stylish details with a serene setting. If you're seeking privacy, convenience, and a standout outdoor lifestyle, this home is a must-see. Schedule your tour today and discover all the reasons this property stands out. (Upgrades include: Septic Tank pumped 2024, Garage doors 2026, Furnace/AC replaced 2024, Master Bath remodel 2026, Water heaters (2) 2018, 2024 replaced, Roof replaced 2024)
For sale
Price cut: $97K (9/27)
$897,000
3448 Fuller Dr, Eden, UT 84310
5beds
3,574sqft
Single Family Residence
Built in 1999
0.62 Acres Lot
$863,500 Zestimate®
$251/sqft
$-- HOA
What's special
Rv parkingPrivate park-like settingSerene settingAdjacent to common spaceOpen functional floorplanRemodeled primary bathroom
- 71 days
- 688
- 51
Zillow last checked:
Listing updated:
Listed by:
Nanci P Lifer 801-866-8508,
ERA Brokers Consolidated (Eden),
Rosie Boren,
ERA Brokers Consolidated (Ogden)
Source: UtahRealEstate.com,MLS#: 2175224
Facts & features
Interior
Bedrooms & bathrooms
- Bedrooms: 5
- Bathrooms: 5
- Full bathrooms: 3
- 1/2 bathrooms: 2
- Partial bathrooms: 2
- Main level bedrooms: 2
Rooms
- Room types: Master Bathroom, Den/Office, Great Room, Updated Kitchen
Primary bedroom
- Level: First
Heating
- Forced Air, Central
Cooling
- Central Air, Ceiling Fan(s)
Appliances
- Included: Dryer, Refrigerator, Washer, Disposal, Gas Range, Free-Standing Range
- Laundry: Electric Dryer Hookup, Gas Dryer Hookup
Features
- Wet Bar, Separate Bath/Shower, Walk-In Closet(s), Vaulted Ceiling(s), Granite Counters
- Flooring: Carpet, Hardwood, Linoleum, Tile
- Windows: Blinds, Drapes, Full, Window Coverings, Bay Window(s), Skylight(s)
- Basement: Daylight,Basement Entrance,Walk-Out Access
- Number of fireplaces: 3
- Fireplace features: Fireplace Insert, Insert, Gas Log
Interior area
- Total structure area: 3,574
- Total interior livable area: 3,574 sqft
- Finished area above ground: 1,787
- Finished area below ground: 1,769
Video & virtual tour
Property
Parking
- Total spaces: 9
- Parking features: Open, RV Access/Parking
- Attached garage spaces: 3
- Uncovered spaces: 6
Accessibility
- Accessibility features: Ground Level, Single Level Living
Features
- Stories: 2
- Entry location: Ground Level
- Patio & porch: Covered, Porch, Covered Deck, Covered Patio, Open Porch
- Exterior features: Entry (Foyer), Lighting
- Has view: Yes
- View description: Lake, Mountain(s), Valley
- Has water view: Yes
- Water view: Lake
Lot
- Size: 0.62 Acres
- Features: Corner Lot, Secluded, Sprinkler: Auto-Full, Gentle Sloping, Wooded, Private
- Topography: Terrain,Terrain Grad Slope
- Residential vegetation: Landscaping: Full, Mature Trees, Terraced Yard
Details
- Parcel number: 220840009
- Zoning: RES
- Zoning description: Single-Family
Construction
Type & style
- Home type: SingleFamily
- Architectural style: Rambler/Ranch
- Property subtype: Single Family Residence
Materials
- Stone, Stucco
- Roof: Asphalt
Condition
- Blt./Standing
- New construction: No
- Year built: 1999
- Major remodel year: 2025
Utilities & green energy
- Sewer: Septic Tank, Sewer: Septic Tank
- Water: Culinary
- Utilities for property: Natural Gas Connected, Electricity Connected, Water Connected
Community & HOA
Community
- Subdivision: Eden Hills
HOA
- Has HOA: No
Location
- Region: Eden
Financial & listing details
- Price per square foot: $251/sqft
- Tax assessed value: $911,557
- Annual tax amount: $4,904
- Date on market: 7/30/2026
- Listing terms: Cash,Conventional,FHA,VA Loan
- Inclusions: Ceiling Fan, Dryer, Fireplace Insert, Range, Refrigerator, Washer, Window Coverings
- Exclusions: Workbench
- Acres allowed for irrigation: 1
- Electric utility on property: Yes
- Road surface type: Paved
Estimated market value
$863,500
$820,000 - $907,000
$6,465/mo
Price history
| Date | Event | Price |
|---|---|---|
| 9/27/2026 | Price change | $897,000-9.8%$251/sqft |
Source:  UtahRealEstate.com #2175224 Report a problem UtahRealEstate.com #2175224 Report a problem | ||
| 9/14/2026 | Price change | $994,000-9.4%$278/sqft |
Source: UtahRealEstate.com #2175224 Report a problem | ||
| 7/30/2026 | Listed for sale | $1,097,000+83.1%$307/sqft |
Source: UtahRealEstate.com #2175224 Report a problem | ||
| 11/30/2007 | Listing removed | $599,000$168/sqft |
Source: Obeo #599686 Report a problem | ||
| 11/14/2007 | Listed for sale | $599,000$168/sqft |
Source: Obeo #599686 Report a problem | ||
| 11/7/2006 | Sold | -- |
Source: Agent Provided Report a problem | ||
Public tax history
| Year | Property taxes | Tax assessment |
|---|---|---|
| 2025 | $4,868 +9.7% | $501,357 +7.6% |
| 2024 | $4,437 -3.3% | $465,849 -2.1% |
| 2023 | $4,590 +2.8% | $475,784 +0.9% |
| 2022 | $4,466 +43.8% | $471,575 |
| 2021 | $3,107 +1.4% | -- |
| 2020 | $3,065 +7.2% | -- |
| 2019 | $2,858 +9.5% | -- |
| 2018 | $2,610 -8.4% | -- |
| 2017 | $2,848 +16.9% | $381,639 +97.5% |
| 2016 | $2,437 | $193,191 +9.6% |
| 2015 | $2,437 +7% | $176,243 +1% |
| 2014 | $2,278 | $174,511 -6.3% |
| 2013 | -- | $186,173 +19.3% |
| 2012 | -- | $156,084 -7.7% |
| 2011 | -- | $169,115 -2.9% |
| 2010 | -- | $174,204 -31.6% |
| 2009 | -- | $254,764 |
| 2008 | -- | $254,764 +5.5% |
| 2007 | -- | $241,560 +31.5% |
| 2006 | -- | $183,763 +37.7% |
| 2005 | -- | $133,407 +6.2% |
| 2004 | -- | $125,562 |
| 2003 | -- | $125,562 |
| 2002 | -- | $125,562 |
| 2001 | -- | $125,562 |
Find assessor info on the county website
Monthly payment
Est. payment
Payment breakdown
Explore the cost of this home by adjusting the details. Changes won't be saved.Climate risks
Neighborhood: 84310
Nearby schools
Schools provided by the listing agent
- Elementary: Valley
- Middle: Snowcrest
- High: Weber
- District: Weber
Source: UtahRealEstate.com. This data may not be complete. We recommend contacting the local school district to confirm school assignments for this home.

Similar homes
- $947,0003 bd3 ba2.6k sqft4573 E Fuller Dr, Eden, UT 84310For Sale

 MLS ID #2178723, Nanci P Lifer, ERA Brokers Consolidated (Eden). UtahRealEstate.com
 - $950,0004 bd5 ba4.3k sqft4117 N Wolf Ridge Cir E, Eden, UT 84310For Sale
 MLS ID #2168432, Rebecca Koetitz, Equity Real Estate. UtahRealEstate.com
 - $845,0004 bd3 ba3.1k sqft3138 E 5300 N, Eden, UT 84310For Sale
 MLS ID #2179701, Wendy Bjelland, ERA Brokers Consolidated (Ogden). UtahRealEstate.com
 - $1,024,0006 bd4 ba3.3k sqft2807 N Ogden Canyon Rd, Eden, UT 84310For Sale
 MLS ID #2168717, Timothy Six, ERA Brokers Consolidated (Ogden). UtahRealEstate.com
 - $745,0006 bd3 ba2.7k sqft4819 E Fairway Oaks Dr N, Eden, UT 84310For SaleMLS ID #2181807, Stacey Dixon, Equity Real Estate (Select). UtahRealEstate.com
- $1,149,9955 bd4 ba3.8k sqft3669 E 3600 N, Eden, UT 84310For SaleMLS ID #2172250, Julia Trotter, G. UtahRealEstate.com
- $1,025,0004 bd5 ba4.4k sqft3257 E 5300 N, Eden, UT 84310For SaleMLS ID #2144433, Jesse Tolman, KW Success Keller Williams Realty. UtahRealEstate.com
- $825,0004 bd4 ba2.7k sqft5184 E Fairview Loop #C404, Eden, UT 84310For SaleMLS ID #2173213, Scott Jordan, Equity Real Estate (Select). UtahRealEstate.com
- $1,299,0004 bd3 ba3.9k sqft3643 N 4700 E, Eden, UT 84310For SaleMLS ID #2158542, Jeff Good, ERA Brokers Consolidated (Ogden). UtahRealEstate.com
- $796,9005 bd4 ba2.7k sqft3634 N Huntsman Path Unit C203, Eden, UT 84310For SaleMLS ID #2158192, Joe Doxey, Doxey Real Estate Group. UtahRealEstate.com
- $989,0004 bd5 ba3.9k sqft5168 E Fairview Loop #C606, Eden, UT 84310For SaleMLS ID #2149269, Jennifer A Stickler, Mountain Luxury Real Estate. UtahRealEstate.com
- $985,0003 bd2 ba1.8k sqft4892 E Eagleridge Dr, Eden, UT 84310For SaleMLS ID #2168776, Heidi Webb, Range Realty Co.. UtahRealEstate.com
- $1,280,0003 bd4 ba3.6k sqft4489 Powder Mountain Rd, Eden, UT 84310For SaleMLS ID #2136195, Jennifer A Stickler, Mountain Luxury Real Estate. UtahRealEstate.com
- $1,280,0003 bd4 ba3.6k sqft4489 N Powder Mountain Rd, Eden, UT 84310For Sale
 MLS ID #12600489, Jennifer Stickler, Mountain Luxury Real Estate. PCBR
 - $749,0004 bd4 ba2.7k sqft5168 E Fairview Loop #C604, Eden, UT 84310For SaleMLS ID #12601361, Nanci Lifer, ERA Brokers Consolidatd (Eden). PCBR
- $874,9994 bd3 ba3.1k sqft2013 N River View Cir, Huntsville, UT 84317For SaleMLS ID #2148938, Katerina Bongard, Real Estate Essentials. UtahRealEstate.com
- $1,300,0006 bd4 ba3.9k sqft1948 E 6225 N, Eden, UT 84310For SaleMLS ID #2163450, Jerold Ivie, RE/MAX Associates. UtahRealEstate.com
- $911,0004 bd5 ba4.5k sqft1182 W Fallow Way, Pleasant View, UT 84414For SaleMLS ID #2173478, Scott Willey, Real Broker, LLC. UtahRealEstate.com
- $1,100,0005 bd3 ba3.3k sqft9145 E Kelly Dr N, Huntsville, UT 84317For SaleMLS ID #2180419, John Armstrong, Ari Realty and Investments. UtahRealEstate.com
- $819,9005 bd5 ba4k sqft547 W 2550 N, Harrisville, UT 84414For SaleMLS ID #2182959, Isaac Morris, Century 21 Everest. UtahRealEstate.com
