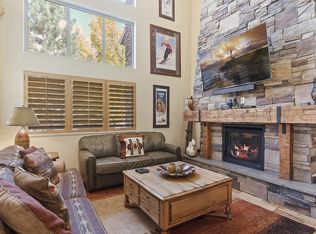
Mountain living meets effortless recreation in this beautifully furnished Wolf Creek townhome in Eden. Set along the fairways of Wolf Creek Golf Course, the home offers inviting indoor and outdoor spaces with mountain scenery just outside your door. Designed for gathering, the open layout gives everyone room to settle in after a day on the mountain, golf course or trails. A dedicated theater room makes movie nights easy, while the private hot tub and spacious patio are perfect for relaxing under the stars. Thoughtful sleeping spaces, including bunk accommodations, make it especially well suited for family getaways and groups. Sold completely turnkey, this home is ready to enjoy from day one. Nightly rental zoning also creates the opportunity to use it as a personal mountain retreat while generating income when you are away. With Powder Mountain, Wolf Creek Golf Course, trails and year round recreation all nearby, this is an ideal home base for everything that makes the Ogden Valley lifestyle so special!
For sale
$989,000
5168 E Fairview Loop #C606, Eden, UT 84310
4beds
3,935sqft
Townhouse
Built in 2006
3,484 Square Feet Lot
$940,100 Zestimate®
$251/sqft
$547/mo HOA
What's special
Private hot tubSpacious patioDedicated theater room
- 176 days
- 111
- 9
Zillow last checked:
Listing updated:
Listed by:
Jennifer A Stickler 801-430-0073,
Mountain Luxury Real Estate,
JoNell Karling,
Mountain Luxury Real Estate
Source: UtahRealEstate.com,MLS#: 2149269
Facts & features
Interior
Bedrooms & bathrooms
- Bedrooms: 4
- Bathrooms: 5
- Full bathrooms: 3
- 3/4 bathrooms: 1
- 1/2 bathrooms: 1
- Partial bathrooms: 1
Rooms
- Room types: Master Bathroom, Theater Room
Primary bedroom
- Level: Second
Heating
- Forced Air, Central
Cooling
- Central Air
Appliances
- Included: Dryer, Gas Grill/BBQ, Refrigerator, Washer, Disposal, Double Oven, Countertop Range, Gas Range
- Laundry: Electric Dryer Hookup, Gas Dryer Hookup
Features
- Wet Bar, Separate Bath/Shower, Walk-In Closet(s), Vaulted Ceiling(s), Granite Counters
- Flooring: Carpet, Tile, Slate
- Windows: Blinds, Full, Double Pane Windows
- Basement: Full
- Number of fireplaces: 3
- Fireplace features: Gas Log
Interior area
- Total structure area: 3,935
- Total interior livable area: 3,935 sqft
- Finished area above ground: 2,093
- Finished area below ground: 1,842
Video & virtual tour
Property
Parking
- Total spaces: 4
- Parking features: Garage - Attached
- Attached garage spaces: 2
- Uncovered spaces: 2
Accessibility
- Accessibility features: Ground Level
Features
- Levels: Two
- Stories: 3
- Entry location: Ground Level
- Patio & porch: Covered, Covered Patio
- Exterior features: Lighting
- Has private pool: Yes
- Pool features: In Ground, Association
- Has spa: Yes
- Spa features: Hot Tub, Jetted Tub
- Has view: Yes
- View description: Mountain(s), Valley
Lot
- Size: 3,484 Square Feet
- Features: Sprinkler: Auto-Full, Near Golf Course
- Residential vegetation: Landscaping: Full
Details
- Parcel number: 222510006
- Zoning description: Short Term Rental Allowed
Construction
Type & style
- Home type: Townhouse
- Property subtype: Townhouse
Materials
- Asphalt, Cedar, Stone
- Roof: Asphalt
Condition
- Blt./Standing
- New construction: No
- Year built: 2006
- Major remodel year: 2006
Utilities & green energy
- Water: Culinary
- Utilities for property: Natural Gas Connected, Electricity Connected, Sewer Connected, Water Connected
Community & HOA
Community
- Features: Clubhouse, Sidewalks
- Subdivision: The Cascades At Moos
HOA
- Has HOA: Yes
- Amenities included: Barbecue, Biking Trails, Cable TV, Clubhouse, Fire Pit, Fitness Center, Trail(s), Maintenance, Management, Picnic Area, Pool, Sauna, Snow Removal, Spa/Hot Tub, Trash
- Services included: Cable TV, Maintenance Grounds, Trash
- HOA fee: $547 monthly
- HOA name: Peak 2 Peak
- HOA phone: 801-745-2009
Location
- Region: Eden
Financial & listing details
- Price per square foot: $251/sqft
- Annual tax amount: $8,615
- Date on market: 4/9/2026
- Listing terms: Cash,Conventional
- Inclusions: Dryer, Gas Grill/BBQ, Hot Tub, Refrigerator, Washer
- Acres allowed for irrigation: 0
- Electric utility on property: Yes
Estimated market value
$940,100
$893,000 - $987,000
$4,988/mo
Price history
| Date | Event | Price |
|---|---|---|
| 4/9/2026 | Listed for sale | $989,000$251/sqft |
Source:  UtahRealEstate.com #2149269 Report a problem UtahRealEstate.com #2149269 Report a problem | ||
Public tax history
Tax history is unavailable.
Monthly payment
Est. payment
Payment breakdown
Explore the cost of this home by adjusting the details. Changes won't be saved.Climate risks
Neighborhood: 84310
Nearby schools
Schools provided by the listing agent
- Elementary: Valley
- Middle: Snowcrest
- High: Weber
- District: Weber
Source: UtahRealEstate.com. This data may not be complete. We recommend contacting the local school district to confirm school assignments for this home.
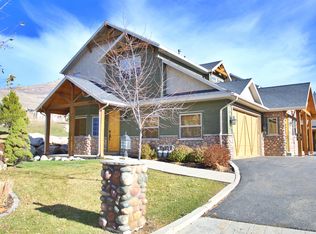
- $933,7004 bd4 ba962 sqft5168 E Fairview Loop #C605, Eden, UT 84310Off Market
- $505,3003 bd3 ba1.5k sqft5168 N Fairview Loop #602A, Eden, UT 84310Off Market
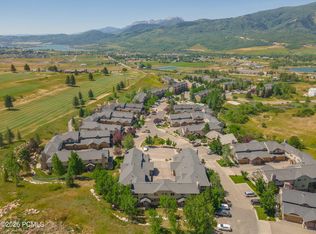
- $794,1005 bd6 ba-- sqft5176 E Fairview Loop #C501, Eden, UT 84310Off Market
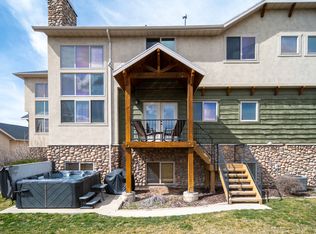
- $749,0004 bd4 ba2.7k sqft5168 E Fairview Loop #C604, Eden, UT 84310For Sale
Similar homes
- $825,0004 bd4 ba2.7k sqft5184 E Fairview Loop #C404, Eden, UT 84310For Sale
 MLS ID #2173213, Scott Jordan, Equity Real Estate (Select). UtahRealEstate.com
 - $950,0004 bd5 ba4.3k sqft4117 N Wolf Ridge Cir E, Eden, UT 84310For Sale
 MLS ID #2168432, Rebecca Koetitz, Equity Real Estate. UtahRealEstate.com
 - $834,9005 bd4 ba2.7k sqft5176 Fairview Loop #503, Eden, UT 84310For Sale
 MLS ID #2160690, Kyler Lewis, Mountain Luxury Real Estate. UtahRealEstate.com
 - $796,9005 bd4 ba2.7k sqft3634 N Huntsman Path Unit C203, Eden, UT 84310For Sale
 MLS ID #2158192, Joe Doxey, Doxey Real Estate Group. UtahRealEstate.com
 - $749,0004 bd4 ba2.7k sqft5168 E Fairview Loop #C604, Eden, UT 84310For Sale
 MLS ID #12601361, Nanci Lifer, ERA Brokers Consolidatd (Eden). PCBR
 - $897,0005 bd5 ba3.5k sqft3448 Fuller Dr, Eden, UT 84310For SaleMLS ID #2175224, Nanci P Lifer, ERA Brokers Consolidated (Eden). UtahRealEstate.com
- $1,025,0004 bd5 ba4.4k sqft3257 E 5300 N, Eden, UT 84310For SaleMLS ID #2144433, Jesse Tolman, KW Success Keller Williams Realty. UtahRealEstate.com
- $947,0003 bd3 ba2.6k sqft4573 E Fuller Dr, Eden, UT 84310For SaleMLS ID #2178723, Nanci P Lifer, ERA Brokers Consolidated (Eden). UtahRealEstate.com
- $1,149,9955 bd4 ba3.8k sqft3669 E 3600 N, Eden, UT 84310For SaleMLS ID #2172250, Julia Trotter, G. UtahRealEstate.com
- $1,250,0004 bd3 ba3.4k sqft5462 E 2575 N, Eden, UT 84310For SaleMLS ID #2179289, Susan Yoshikawa-Torres, Coldwell Banker Realty (Davis County). UtahRealEstate.com
- $1,299,0004 bd3 ba3.9k sqft3643 N 4700 E, Eden, UT 84310For SaleMLS ID #2158542, Jeff Good, ERA Brokers Consolidated (Ogden). UtahRealEstate.com
- $845,0004 bd3 ba3.1k sqft3138 E 5300 N, Eden, UT 84310For SaleMLS ID #2179701, Wendy Bjelland, ERA Brokers Consolidated (Ogden). UtahRealEstate.com
- $695,0003 bd3 ba2.2k sqft5211 E 3900 N, Eden, UT 84310For SaleMLS ID #2168794, Jesse Nelson, Jesse Nelson Realty. UtahRealEstate.com
- $1,280,0003 bd4 ba3.6k sqft4489 Powder Mountain Rd, Eden, UT 84310For SaleMLS ID #2136195, Jennifer A Stickler, Mountain Luxury Real Estate. UtahRealEstate.com
- $1,050,0003 bd3 ba2.6k sqft5186 N 3350 E, Eden, UT 84310For SaleMLS ID #2169523, Jeff Good, ERA Brokers Consolidated (Ogden). UtahRealEstate.com
- $1,280,0003 bd4 ba3.6k sqft4489 N Powder Mountain Rd, Eden, UT 84310For SaleMLS ID #12600489, Jennifer Stickler, Mountain Luxury Real Estate. PCBR
- $746,5006 bd3 ba2.7k sqft4819 E Fairway Oaks Dr N, Eden, UT 84310For SaleMLS ID #2181807, Stacey Dixon, Equity Real Estate (Select). UtahRealEstate.com
- $1,149,0006 bd4 ba4.6k sqft3455 N 2875 E, Eden, UT 84310For SaleMLS ID #2154626, Timothy Six, ERA Brokers Consolidated (Ogden). UtahRealEstate.com
- $660,0002 bd3 ba2k sqft5190 E 3900 N, Eden, UT 84310For SaleMLS ID #2184174, Brandi W Lierd, Mountain Luxury Real Estate. UtahRealEstate.com
- $1,095,0004 bd5 ba2.7k sqft832 S Edgewater Ct #4, Huntsville, UT 84317For SaleMLS ID #2172682, Tricia J Ashby, MOVE UTAH REAL ESTATE. UtahRealEstate.com
