If you're looking for a home that gives you the mountain lifestyle without giving up space, storage, or convenience, this one in Liberty is pretty hard to beat. You're just minutes from Pineview Reservoir, Powder Mountain, Snowbasin, and Nordic Valley, with incredible mountain views right from home - and it all sits on a private lot with no HOA. It is 20 minutes from North Ogden and will be less than 30 minutes from the new Target in Farr West. Inside, the fully remodeled kitchen has a built-in double refrigerator, double ovens, a 5-burner gas range, a large walk-in pantry, AND a trash compactor, AND a costco door. The primary suite feels like its own little retreat, with double sinks, a jetted tub, and a steam shower with dual showerheads. And then there's the garage - It's a heated 5-car garage with RV parking for a rig up to 54 feet long, a built-in EV charger, and plenty of room for the toys that tend to come with living this close to the mountains and reservoir. The home also has solar enough to charge two Teslas daily, along with two batteries to back up the home. Don't forget the flex room with unbeatable mountain views on 3 sides that would make the most tranquil private yoga or meditation space. Packed with other essentials like a wet bar, piano room, workbench, a shed, and storage galore, you won't find anything quite like it.
For sale
$1,025,000
3257 E 5300 N, Eden, UT 84310
4beds
4,450sqft
Single Family Residence
Built in 2006
0.94 Acres Lot
$987,100 Zestimate®
$230/sqft
$-- HOA
What's special
- 153 days
- 576
- 35
Zillow last checked:
Listing updated:
Listed by:
Jesse Tolman 801-647-4828,
KW Success Keller Williams Realty,
Kaelee Miller 435-230-2604,
KW Success Keller Williams Realty
Source: UtahRealEstate.com,MLS#: 2144433
Facts & features
Interior
Bedrooms & bathrooms
- Bedrooms: 4
- Bathrooms: 5
- Full bathrooms: 3
- 1/2 bathrooms: 2
- Partial bathrooms: 2
- Main level bedrooms: 3
Rooms
- Room types: Master Bathroom, Den/Office, Great Room, Updated Kitchen, Theater Room
Heating
- Forced Air, Gas Radiant, Radiant Floor
Cooling
- Central Air, Heat Pump, Ceiling Fan(s)
Appliances
- Included: Trash Compactor, Microwave, Range Hood, Refrigerator, Water Softener Owned, Disposal, Double Oven, Oven, Countertop Range, Gas Range
- Laundry: Electric Dryer Hookup, Gas Dryer Hookup
Features
- Wet Bar, Separate Bath/Shower, Walk-In Closet(s), Vaulted Ceiling(s), Granite Counters
- Flooring: Carpet, Tile, Concrete
- Doors: French Doors
- Windows: Blinds, Bay Window(s), Double Pane Windows
- Basement: Daylight,Walk-Out Access,Basement Entrance
- Number of fireplaces: 1
- Fireplace features: Fireplace Insert, Insert, Gas Log
Interior area
- Total structure area: 4,450
- Total interior livable area: 4,450 sqft
- Finished area above ground: 2,421
- Finished area below ground: 1,927
Property
Parking
- Total spaces: 14
- Parking features: RV Access/Parking
- Attached garage spaces: 5
- Uncovered spaces: 9
Features
- Stories: 2
- Patio & porch: Covered, Patio, Covered Patio, Open Patio
- Exterior features: Entry (Foyer), Lighting
- Has spa: Yes
- Spa features: Jetted Tub
- Fencing: Full
- Has view: Yes
- View description: Mountain(s), Valley
- Frontage length: 151
Lot
- Size: 0.94 Acres
- Dimensions: 151.0 x 275.0 x 140.0
- Features: Gentle Sloping
- Topography: Terrain Grad Slope
- Residential vegetation: Landscaping: Part, Terraced Yard, Xeriscaped
Details
- Parcel number: 220770013
- Zoning: AV3
- Zoning description: Single-Family, Agricultural
- Other equipment: Workbench, Projector
- Horses can be raised: Yes
- Horse amenities: Horse Property
Construction
Type & style
- Home type: SingleFamily
- Architectural style: Rambler/Ranch
- Property subtype: Single Family Residence
Materials
- Stone, Stucco
- Roof: Asphalt
Condition
- Blt./Standing
- New construction: No
- Year built: 2006
- Major remodel year: 2020
Utilities & green energy
- Sewer: Septic Tank, Sewer: Septic Tank
- Water: Culinary
- Utilities for property: Natural Gas Connected, Electricity Connected, Water Connected
Green energy
- Energy generation: Solar
Community & HOA
Community
- Subdivision: Willow Creek
HOA
- Has HOA: No
Location
- Region: Eden
Financial & listing details
- Price per square foot: $230/sqft
- Tax assessed value: $1,390,622
- Annual tax amount: $7,583
- Date on market: 1/24/2026
- Listing terms: Cash,Conventional,VA Loan
- Inclusions: Ceiling Fan, Compactor, Fireplace Insert, Microwave, Range, Range Hood, Refrigerator, Water Softener: Own, Workbench, Projector
- Acres allowed for irrigation: 0
- Electric utility on property: Yes
- Road surface type: Paved
Estimated market value
$987,100
$938,000 - $1.04M
$6,472/mo
Price history
| Date | Event | Price |
|---|---|---|
| 9/3/2026 | Listed for sale | $1,025,000-6.7%$230/sqft |
Source:  UtahRealEstate.com #2144433 Report a problem UtahRealEstate.com #2144433 Report a problem | ||
| 7/6/2026 | Listing removed | $1,099,000$247/sqft |
Source: UtahRealEstate.com #2144433 Report a problem | ||
| 4/25/2026 | Price change | $1,099,000-2.3%$247/sqft |
Source: UtahRealEstate.com #2144433 Report a problem | ||
| 3/19/2026 | Listed for sale | $1,125,000+139.9%$253/sqft |
Source: UtahRealEstate.com #2144433 Report a problem | ||
| 1/14/2014 | Sold | -- |
Source: Agent Provided Report a problem | ||
| 8/10/2013 | Price change | $469,000-2.2%$105/sqft |
Source: PPR UTAH PROVIDENT PARTNERS REALTY #1145070 Report a problem | ||
| 6/7/2013 | Price change | $479,500-1.1%$108/sqft |
Source: PPR UTAH PROVIDENT PARTNERS REALTY #1145070 Report a problem | ||
| 3/5/2013 | Listed for sale | $485,000$109/sqft |
Source: PPR UTAH PROVIDENT PARTNERS REALTY #1145070 Report a problem | ||
Public tax history
| Year | Property taxes | Tax assessment |
|---|---|---|
| 2025 | $7,583 +11.6% | $764,843 +9.6% |
| 2024 | $6,796 +9.8% | $697,948 +11.4% |
| 2023 | $6,187 +15.8% | $626,503 +14.1% |
| 2022 | $5,344 +23.9% | $549,037 |
| 2021 | $4,313 +3.8% | -- |
| 2020 | $4,155 -2.2% | -- |
| 2019 | $4,247 +22.7% | -- |
| 2018 | $3,461 -11.7% | -- |
| 2017 | $3,922 +12.6% | $487,000 +82% |
| 2016 | $3,482 | $267,624 +9.7% |
| 2015 | $3,482 +10.7% | $244,060 +4.4% |
| 2014 | $3,146 | $233,828 +26% |
| 2013 | -- | $185,537 +34.5% |
| 2012 | -- | $137,903 -8.3% |
| 2011 | -- | $150,305 -3.4% |
| 2010 | -- | $155,568 -29.3% |
| 2009 | -- | $220,098 -7.1% |
| 2008 | -- | $236,862 -1% |
| 2007 | -- | $239,250 +298.8% |
| 2006 | -- | $60,000 +20% |
| 2005 | -- | $50,000 |
| 2004 | -- | $50,000 -23.1% |
| 2003 | -- | $65,000 |
Find assessor info on the county website
Monthly payment
Est. payment
Payment breakdown
Explore the cost of this home by adjusting the details. Changes won't be saved.Climate risks
Neighborhood: 84310
Nearby schools
Schools provided by the listing agent
- Elementary: Valley
- Middle: Snowcrest
- High: Weber
- District: Weber
Source: UtahRealEstate.com. This data may not be complete. We recommend contacting the local school district to confirm school assignments for this home.

Similar homes
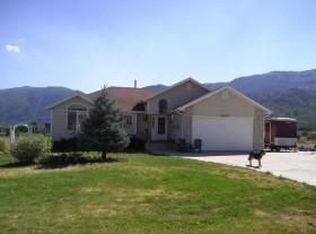
- $1,024,0006 bd4 ba3.3k sqft2807 N Ogden Canyon Rd, Eden, UT 84310For Sale

 MLS ID #2168717, Timothy Six, ERA Brokers Consolidated (Ogden). UtahRealEstate.com
 - $950,0004 bd5 ba4.3k sqft4117 N Wolf Ridge Cir E, Eden, UT 84310For Sale
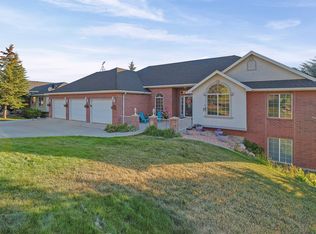 MLS ID #2168432, Rebecca Koetitz, Equity Real Estate. UtahRealEstate.com
 - $1,149,9955 bd4 ba3.8k sqft3669 E 3600 N, Eden, UT 84310For Sale
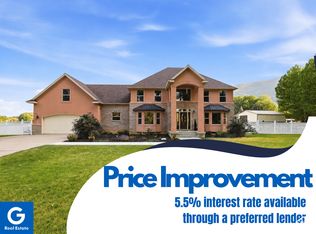 MLS ID #2172250, Julia Trotter, G. UtahRealEstate.com
 - $824,9004 bd3 ba2.9k sqft2444 N Sierra Dr, Eden, UT 84310For Sale
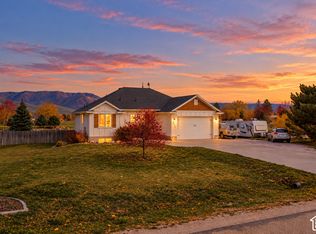 MLS ID #2190896, Ann Montgomery, Range Realty Co.. UtahRealEstate.com
 - $947,0003 bd3 ba2.6k sqft4573 E Fuller Dr, Eden, UT 84310For SaleMLS ID #2178723, Nanci P Lifer, ERA Brokers Consolidated (Eden). UtahRealEstate.com
- $827,0004 bd4 ba2.9k sqft451 N Radford Ln, Eden, UT 84310For Sale
 MLS ID #12604489, Nanci Lifer, ERA Brokers Consolidatd (Eden). PCBR
 - $999,9996 bd4 ba4.2k sqft161 E 3725 N, North Ogden, UT 84414For SaleMLS ID #2189155, Parley J Wersland, Real Broker, LLC. UtahRealEstate.com
- $989,0004 bd5 ba3.9k sqft5168 E Fairview Loop #C606, Eden, UT 84310For SaleMLS ID #2149269, Jennifer A Stickler, Mountain Luxury Real Estate. UtahRealEstate.com
- $1,049,5006 bd5 ba4.8k sqft3976 N 350 W, Pleasant View, UT 84414For SaleMLS ID #2179623, Yvonne Tams, Rockwell Real Estate LLC. UtahRealEstate.com
- $825,9996 bd5 ba4.2k sqft490 W 3450 N, Pleasant View, UT 84414For SaleMLS ID #2191275, Wesley Beard, KW Success Keller Williams Realty. UtahRealEstate.com
- $911,0004 bd5 ba4.5k sqft1182 W Fallow Way, Pleasant View, UT 84414For SaleMLS ID #2173478, Scott Willey, Real Broker, LLC. UtahRealEstate.com
- $995,0005 bd5 ba4.8k sqft6169 S 2850 E, Ogden, UT 84403For SaleMLS ID #2162987, Ryan S Larsen, R Squared Real Estate, LLC. UtahRealEstate.com
- $1,435,0005 bd4 ba3.6k sqft4527 N Seven Bridges Rd Lot 11, Eden, UT 84310For SaleMLS ID #2147441, Jennifer Hortin, EXIT Realty Advantage. UtahRealEstate.com
- $999,0004 bd3 ba4.7k sqft3053 W 6800 S, Wellsville, UT 84339For SaleMLS ID #2185424, P. Michelle Burnett, Brix Real Estate. UtahRealEstate.com
- $919,0006 bd3 ba5.2k sqft3951 N 550 W, Pleasant View, UT 84414For SaleMLS ID #2149878, Makenzee Nelson Chew, Dwell Realty Group, LLC. UtahRealEstate.com
- $1,100,0005 bd3 ba3.3k sqft9145 E Kelly Dr N, Huntsville, UT 84317For SaleMLS ID #2180419, John Armstrong, Ari Realty and Investments. UtahRealEstate.com
- $964,9006 bd3 ba3.8k sqft366 E 6600 S, Hyrum, UT 84319For SaleMLS ID #2144122, Dirk Lewis, Skyline Realty Group, LLC. UtahRealEstate.com
- $1,050,0006 bd5 ba6.5k sqft2051 S Eskelsen Ln, Perry, UT 84302For SaleMLS ID #2156702, Ryan J Ivie, RE/MAX Associates. UtahRealEstate.com
- $980,0006 bd4 ba3.9k sqft5702 W 950 N, Ogden, UT 84404For SaleMLS ID #2160778, Joshua Zippro, EXP Realty, LLC. UtahRealEstate.com
- $999,0006 bd6 ba5.6k sqft8149 S 2425 E, South Weber, UT 84405For SaleMLS ID #2187567, Joe Holden, Berkshire Hathaway HomeServices Utah Properties (So Ogden). UtahRealEstate.com
