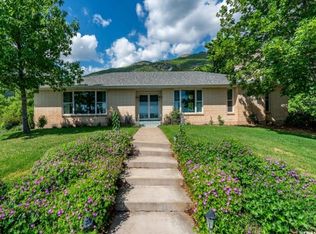
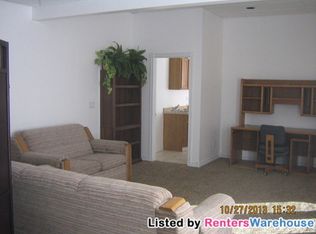
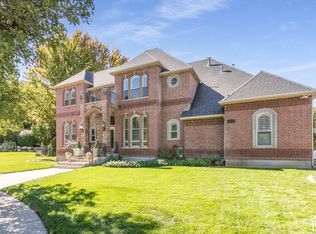
Nestled against the Uintah foothills, this private custom home offers stunning mountain and valley views, abundant wildlife, and a peaceful setting with deer and turkey frequently seen year-round. Features include a heated driveway, new windows with transferable warranty, all new appliances in both kitchens, primary and secondary water, and flexible living spaces ideal for multi-generational living or entertaining. Enjoy easy access to hiking trails, outdoor recreation, and top-rated schools. Pool table and all appliances are included, making this an exceptional opportunity for those seeking privacy, views, and room to spread out in a highly desirable foothill location.
For sale
Price cut: $29.9K (10/5)
$995,000
6169 S 2850 E, Ogden, UT 84403
5beds
4,883sqft
Single Family Residence
Built in 1994
1.02 Acres Lot
$973,300 Zestimate®
$204/sqft
$-- HOA
What's special
- 110 days
- 529
- 14
Zillow last checked:
Listing updated:
Listed by:
Ryan S Larsen 801-560-7534,
R Squared Real Estate, LLC
Source: UtahRealEstate.com,MLS#: 2162987
Facts & features
Interior
Bedrooms & bathrooms
- Bedrooms: 5
- Bathrooms: 5
- Full bathrooms: 4
- 1/2 bathrooms: 1
- Partial bathrooms: 1
- Main level bedrooms: 2
Rooms
- Room types: Master Bathroom, Den/Office, Second Kitchen, Updated Kitchen
Primary bedroom
- Level: Second,Basement
Heating
- Forced Air, Gas Radiant, Gas Stove
Cooling
- Central Air
Appliances
- Included: Dryer, Refrigerator, Washer, Water Softener Owned, Gas Oven, Countertop Range, Gas Range
- Laundry: Electric Dryer Hookup, Gas Dryer Hookup
Features
- Central Vacuum, Walk-In Closet(s), Vaulted Ceiling(s), Granite Counters
- Flooring: Carpet, Tile
- Doors: French Doors
- Windows: Blinds, Plantation Shutters, Double Pane Windows
- Basement: Walk-Out Access
- Number of fireplaces: 1
- Fireplace features: Gas Log
Interior area
- Total structure area: 4,883
- Total interior livable area: 4,883 sqft
- Finished area above ground: 2,962
- Finished area below ground: 1,921
Video & virtual tour
Property
Parking
- Total spaces: 11
- Parking features: Garage - Attached
- Attached garage spaces: 4
- Uncovered spaces: 7
Features
- Levels: Two
- Stories: 3
- Patio & porch: Covered Deck
- Exterior features: Entry (Foyer)
- Has spa: Yes
- Spa features: Jetted Tub
- Fencing: Partial
- Has view: Yes
- View description: Valley
Lot
- Size: 1.02 Acres
- Features: Cul-De-Sac, Secluded, Sprinkler: Auto-Full, Terrain: Hilly, Steep Slope, Wooded
- Topography: Terrain Hilly,Terrain Steep Slope
- Residential vegetation: Landscaping: Full, Mature Trees, Pines, Scrub Oak, Terraced Yard, Vegetable Garden
Details
- Parcel number: 071600007
- Zoning description: Single-Family
Construction
Type & style
- Home type: SingleFamily
- Property subtype: Single Family Residence
Materials
- Stone, Stucco
- Roof: Asphalt
Condition
- Blt./Standing
- New construction: No
- Year built: 1994
- Major remodel year: 2004
Utilities & green energy
- Water: Culinary, Secondary
- Utilities for property: Natural Gas Connected, Electricity Connected, Sewer Connected, Water Connected
Community & HOA
Community
- Security: Security Alarm, Security System
HOA
- Has HOA: No
Location
- Region: Ogden
Financial & listing details
- Price per square foot: $204/sqft
- Tax assessed value: $963,769
- Annual tax amount: $6,128
- Date on market: 6/4/2026
- Listing terms: Cash,Conventional,FHA,VA Loan
- Inclusions: Dryer, Refrigerator, Washer, Water Softener: Own
- Acres allowed for irrigation: 0
- Electric utility on property: Yes
- Road surface type: Paved
Estimated market value
$973,300
$925,000 - $1.02M
$4,195/mo
Price history
| Date | Event | Price |
|---|---|---|
| 10/5/2026 | Price change | $995,000-2.9%$204/sqft |
Source:  UtahRealEstate.com #2162987 Report a problem UtahRealEstate.com #2162987 Report a problem | ||
| 9/21/2026 | Price change | $1,024,900-2.4%$210/sqft |
Source: UtahRealEstate.com #2162987 Report a problem | ||
| 6/22/2026 | Listed for sale | $1,049,900$215/sqft |
Source: UtahRealEstate.com #2162987 Report a problem | ||
| 6/8/2015 | Sold | -- |
Source: Agent Provided Report a problem | ||
Public tax history
| Year | Property taxes | Tax assessment |
|---|---|---|
| 2025 | $6,128 +5.3% | $530,388 +2.5% |
| 2024 | $5,819 -4.4% | $517,315 -5% |
| 2023 | $6,083 +8.4% | $544,265 +6.5% |
| 2022 | $5,610 +14% | $511,265 |
| 2021 | $4,923 +11.3% | -- |
| 2020 | $4,425 -1.8% | -- |
| 2019 | $4,503 -3.3% | -- |
| 2018 | $4,657 -6.8% | -- |
| 2017 | $4,997 +18.6% | $587,000 +102.7% |
| 2016 | $4,215 | $289,555 +3.1% |
| 2015 | $4,215 +12.4% | $280,720 +11.5% |
| 2014 | $3,749 | $251,693 +2% |
| 2013 | -- | $246,762 +13.2% |
| 2012 | -- | $217,997 +15.2% |
| 2011 | -- | $189,280 -4.9% |
| 2010 | -- | $199,046 -4% |
| 2009 | -- | $207,413 -23.6% |
| 2008 | -- | $271,395 +29.8% |
| 2007 | -- | $209,127 +3.5% |
| 2006 | -- | $201,977 +13.2% |
| 2005 | -- | $178,501 |
| 2004 | -- | $178,501 +17.1% |
| 2003 | -- | $152,483 |
| 2002 | -- | $152,483 -6.7% |
| 2001 | -- | $163,470 |
Find assessor info on the county website
Monthly payment
Est. payment
Payment breakdown
Explore the cost of this home by adjusting the details. Changes won't be saved.Climate risks
Neighborhood: 84403
Nearby schools
Schools provided by the listing agent
- Elementary: Uintah
- Middle: South Ogden
- High: Bonneville
- District: Weber
Source: UtahRealEstate.com. This data may not be complete. We recommend contacting the local school district to confirm school assignments for this home.
Similar homes
- $775,0004 bd3 ba4k sqft2762 E 6425 S, Ogden, UT 84403For Sale
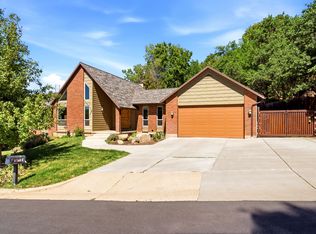
 MLS ID #2184454, Chad R. Hill, Golden Spike Realty. UtahRealEstate.com
 - $1,399,0005 bd6 ba6k sqft6112 Breeze Cir, Ogden, UT 84403For Sale
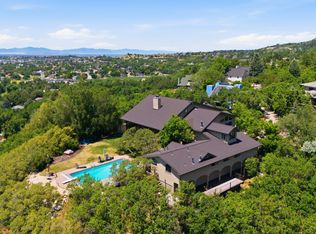 MLS ID #2167436, Ashley Wolthuis, RE/MAX Associates. UtahRealEstate.com
 - $1,190,0006 bd6 ba7.1k sqft2686 E Bonneville Terrace Dr, Ogden, UT 84403For Sale
 MLS ID #2164489, Susan Boyer, Real Broker, LLC. UtahRealEstate.com
 - $999,0006 bd6 ba5.6k sqft8149 S 2425 E, South Weber, UT 84405For Sale
 MLS ID #2187567, Joe Holden, Berkshire Hathaway HomeServices Utah Properties (So Ogden). UtahRealEstate.com
 - $639,9504 bd3 ba3.2k sqft2631 Bonneville Ter, Ogden, UT 84403For SaleMLS ID #2184793, Dean Cotter, REDFIN CORPORATION. UtahRealEstate.com
- $975,0005 bd4 ba4.1k sqft5660 S 6800 W, Hooper, UT 84315For SaleMLS ID #2161752, Lori W. Lee, Coldwell Banker Realty (South Ogden). UtahRealEstate.com
- $739,9005 bd3 ba4.2k sqft5625 S Crestwood Dr E, Ogden, UT 84405For SaleMLS ID #2177357, Aja Domingo, Unity Group Real Estate LLC. UtahRealEstate.com
- $979,9004 bd4 ba4.4k sqft918 Mahogany Dr, Kaysville, UT 84037For SaleMLS ID #2178716, Ryan J Ivie, RE/MAX Associates. UtahRealEstate.com
- $1,024,0006 bd4 ba3.3k sqft2807 N Ogden Canyon Rd, Eden, UT 84310For SaleMLS ID #2168717, Timothy Six, ERA Brokers Consolidated (Ogden). UtahRealEstate.com
- $598,0005 bd3 ba3.3k sqft1928 E 5900 S #10, Ogden, UT 84403For SaleMLS ID #2178212, Cristine Garside, Equity Real Estate (Select). UtahRealEstate.com
- $1,050,0006 bd4 ba3.7k sqft2786 S 1260 W, Syracuse, UT 84075For SaleMLS ID #2171747, Ryan J Ivie, RE/MAX Associates. UtahRealEstate.com
- $662,5005 bd4 ba2.9k sqft2600 Deer Run Dr, Ogden, UT 84405For SaleMLS ID #2167714, Stephanie Chugg, EXP Realty, LLC. UtahRealEstate.com
- $929,0006 bd7 ba5.1k sqft3233 W 1680 N, Clinton, UT 84015For SaleMLS ID #2171052, Ken Averett, KW Success Keller Williams Realty. UtahRealEstate.com
- $1,449,0005 bd6 ba6.2k sqft6455 S Raymond Dr, South Weber, UT 84405For SaleMLS ID #2188305, Michael Heslop, Jupidoor LLC. UtahRealEstate.com
- $1,025,0004 bd5 ba4.4k sqft3257 E 5300 N, Eden, UT 84310For SaleMLS ID #2144433, Jesse Tolman, KW Success Keller Williams Realty. UtahRealEstate.com
- $819,9006 bd4 ba4.4k sqft39 S 2625 E, Layton, UT 84040For SaleMLS ID #2167955, Dean R Foust, Oakwoods Realty LLC. UtahRealEstate.com
- $815,0006 bd5 ba4.4k sqft2103 N 5 E, Layton, UT 84041For SaleMLS ID #2183746, Don K. Patton, RE/MAX Associates. UtahRealEstate.com
- $969,0008 bd4 ba5.5k sqft648 W 2400 S, Syracuse, UT 84075For SaleMLS ID #2182971, Benjamin Brown, Cornerstone Real Estate Group. UtahRealEstate.com
- $558,0005 bd4 ba2.9k sqft846 E Holroyd Dr, South Ogden, UT 84403For SaleMLS ID #2176000, Shaunna Redmon, Royce Realty. UtahRealEstate.com
- $1,049,5006 bd5 ba4.8k sqft3976 N 350 W, Pleasant View, UT 84414For SaleMLS ID #2179623, Yvonne Tams, Rockwell Real Estate LLC. UtahRealEstate.com
