Here's your opportunity to move into one of Davis County's most sought after communities! Welcome to a beautifully maintained residence where refined comfort meets effortless luxury. Thoughtfully designed for both sophisticated living and everyday enjoyment, this exceptional home offers generous spaces, elevated finishes, and a peaceful setting. The spacious kitchen provides an inviting backdrop for both intimate mornings and memorable gatherings, while the formal dining room offers an elegant space for entertaining. The expansive primary suite is a luxurious retreat, featuring a fireplace, two walk-in closets, and a sense of privacy and tranquility. A generously sized guest bedroom with an en-suite bath provides an exceptional space for family and guests. Step into the private, shaded backyard, a serene outdoor sanctuary designed for relaxed evenings, elegant entertaining, and enjoying the beauty of the surrounding landscape. Throughout the home, custom built-in cabinetry, plantation shutters, electric blinds, and abundant storage add sophistication, convenience, and timeless appeal. For those who appreciate an active lifestyle, biking and hiking trails are just outside your door, offering effortless access to the outdoors. At the same time, convenient proximity to the freeway, shopping, and exceptional dining keeps everything you need within easy reach. The impressive 3-car garage with additional shop space offers exceptional flexibility for vehicles, hobbies, or a private workspace. Enjoy the community pool and clubhouse with workout facility just down the street. Beautifully appointed, exceptionally spacious, and wonderfully private, this is more than a home-it's a place designed for elegant living, effortless entertaining, and making lasting memories.
For sale
$1,079,000
918 Mahogany Dr, Kaysville, UT 84037
4beds
4,447sqft
Single Family Residence
Built in 2008
0.29 Acres Lot
$1,055,700 Zestimate®
$243/sqft
$285/mo HOA
What's special
Wonderfully privatePrivate shaded backyardPeaceful settingSerene outdoor sanctuaryElegant space for entertainingSpacious kitchenFormal dining room
- 5 days |
- 280 |
- 10 |
Zillow last checked:
Listing updated:
Listed by:
Ryan J Ivie 801-540-6900,
RE/MAX Associates
Source: UtahRealEstate.com,MLS#: 2178716
Facts & features
Interior
Bedrooms & bathrooms
- Bedrooms: 4
- Bathrooms: 4
- Full bathrooms: 3
- 1/2 bathrooms: 1
- Partial bathrooms: 1
Rooms
- Room types: Master Bathroom, Den/Office
Heating
- Forced Air
Cooling
- Central Air, Ceiling Fan(s)
Appliances
- Included: Microwave, Water Softener Owned, Disposal, Gas Oven, Gas Range, Free-Standing Range
- Laundry: Electric Dryer Hookup
Features
- Separate Bath/Shower, Walk-In Closet(s), Vaulted Ceiling(s), Granite Counters
- Flooring: Carpet, Hardwood, Tile
- Doors: French Doors
- Windows: Full, Plantation Shutters, Shades, Window Coverings, Double Pane Windows
- Basement: Daylight,Full
- Number of fireplaces: 3
- Fireplace features: Fireplace Insert, Insert, Gas Log
Interior area
- Total structure area: 4,447
- Total interior livable area: 4,447 sqft
- Finished area above ground: 2,873
- Finished area below ground: 1,495
Property
Parking
- Total spaces: 3
- Parking features: Garage
- Garage spaces: 3
Features
- Levels: Two
- Stories: 3
- Patio & porch: Covered, Covered Patio
- Exterior features: Entry (Foyer), Lighting
- Has private pool: Yes
- Pool features: Heated, In Ground, Association
- Has view: Yes
- View description: Mountain(s)
Lot
- Size: 0.29 Acres
- Features: Curb & Gutter, Secluded, Sprinkler: Auto-Full, Gentle Sloping, Wooded
- Topography: Terrain,Terrain Grad Slope
- Residential vegetation: Landscaping: Full, Mature Trees, Scrub Oak
Details
- Parcel number: 073580003
Construction
Type & style
- Home type: SingleFamily
- Property subtype: Single Family Residence
Materials
- Stone, Stucco
- Roof: Asphalt
Condition
- Blt./Standing
- New construction: No
- Year built: 2008
Utilities & green energy
- Sewer: Public Sewer, Sewer: Public
- Water: Culinary, Secondary
- Utilities for property: Natural Gas Connected, Electricity Connected, Sewer Connected, Water Connected
Community & HOA
Community
- Features: Clubhouse, Sidewalks
- Security: Video Door Bell(s), Video Camera(s)
- Subdivision: Hidden Springs
HOA
- Has HOA: Yes
- Amenities included: Biking Trails, Clubhouse, Fitness Center, Trail(s), Maintenance, Picnic Area, Playground, Pool, Snow Removal
- Services included: Maintenance Grounds
- HOA fee: $285 monthly
- HOA name: IAMHOA
- HOA phone: 801-893-1755
Location
- Region: Kaysville
Financial & listing details
- Price per square foot: $243/sqft
- Annual tax amount: $5,342
- Date on market: 8/13/2026
- Listing terms: Cash,Conventional
- Inclusions: Ceiling Fan, Fireplace Insert, Microwave, Range, Water Softener: Own, Window Coverings, Video Door Bell(s), Video Camera(s)
- Acres allowed for irrigation: 0
- Electric utility on property: Yes
- Road surface type: Paved
Estimated market value
$1,055,700
$1.00M - $1.11M
$3,877/mo
Price history
| Date | Event | Price |
|---|---|---|
| 8/13/2026 | Price change | $1,079,000-1.9%$243/sqft |
Source:  UtahRealEstate.com #2178716 Report a problem UtahRealEstate.com #2178716 Report a problem | ||
| 2/18/2025 | Pending sale | $1,100,000$247/sqft |
Source: UtahRealEstate.com #2056559 Report a problem | ||
| 2/3/2025 | Listing removed | $1,100,000$247/sqft |
Source: UtahRealEstate.com #2056559 Report a problem | ||
| 1/3/2025 | Listed for sale | $1,100,000$247/sqft |
Source: UtahRealEstate.com #2056559 Report a problem | ||
Public tax history
Tax history is unavailable.
Monthly payment
Est. payment
Payment breakdown
Explore the cost of this home by adjusting the details. Changes won't be saved.Climate risks
Neighborhood: 84037
Nearby schools
GreatSchools rating
- 5/10Morgan SchoolGrades: PK-6Distance: 2.5 mi
- 8/10Fairfield Junior High SchoolGrades: 7-9Distance: 3 mi
- 9/10Davis High SchoolGrades: 10-12Distance: 1.8 mi
Schools provided by the listing agent
- Elementary: Morgan
- Middle: Fairfield
- High: Davis
- District: Davis
Source: UtahRealEstate.com. This data may not be complete. We recommend contacting the local school district to confirm school assignments for this home.
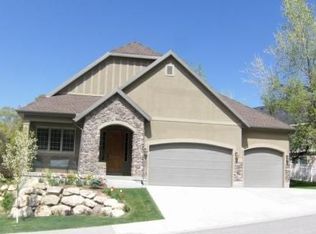
- $917,9004 bd4 ba3.6k sqft898 S Mahogany Dr, Fruit Heights, UT 84037Off Market
- $839,6004 bd3 ba220 sqft908 S Mahogany Dr, Fruit Heights, UT 84037Off Market
- $---- bd-- ba-- sqft908 Mahogany Dr, Kaysville, UT 84037Off Market
- $1,048,5005 bd3 ba374 sqft918 S Mahogany Dr, Fruit Heights, UT 84037Off Market
- $2,164,8008 bd5 ba573 sqft917 S Signal Hl, Fruit Heights, UT 84037Off Market
- $2,633,3005 bd6 ba8.5k sqft877 S Signal Hl, Fruit Heights, UT 84037Off Market
- $982,7004 bd4 ba3.6k sqft898 Mahogany Dr, Fruit Heights, UT 84037Off Market
- $1,324,0005 bd4 ba351 sqft1705 E Oak Ln, Fruit Heights, UT 84037Off Market
A local agent can set up tours, give advice and negotiate with sellers.
Similar homes
- $1,000,0007 bd4 ba4.3k sqft565 Threshing Way Ct, Kaysville, UT 84037For Sale

 MLS ID #2178542, Richelle Dopp, EXP Realty, LLC. UtahRealEstate.com
 - $969,9006 bd4 ba4.4k sqft686 Wellington Dr, Kaysville, UT 84037For Sale
 MLS ID #2178469, JR McLaughlin, East Avenue Real Estate, LLC. UtahRealEstate.com
 - $1,200,0006 bd4 ba5.5k sqft1270 Santa Anita Dr, Kaysville, UT 84037For Sale
 MLS ID #2178545, Andrew Phillips, Mountain Luxury Real Estate. UtahRealEstate.com
 - $749,0005 bd4 ba3.2k sqft1475 E Harvey Rd, Fruit Heights, UT 84037For Sale
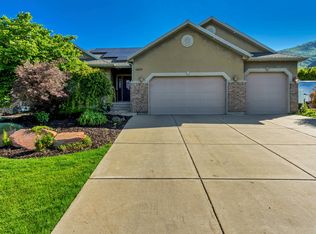 MLS ID #2159837, Michael Macfarlane, Presidio Real Estate (Executives). UtahRealEstate.com
 - $915,0004 bd4 ba4.1k sqft1668 W 1440 N, Farmington, UT 84025For SaleMLS ID #2178713, J Aaron Christensen, Century 21 Everest. UtahRealEstate.com
- $1,049,0005 bd4 ba4.9k sqft436 N Joseph Acres Rd, Kaysville, UT 84037For SaleMLS ID #2174227, Donna Pozzuoli, Berkshire Hathaway HomeServices Utah Properties (North Salt Lake). UtahRealEstate.com
- $799,9006 bd4 ba4.3k sqft962 S Valley View Dr, Fruit Heights, UT 84037For SaleMLS ID #2154796, Stephanie Y Farwell, KW South Valley Keller Williams. UtahRealEstate.com
- $1,099,9005 bd4 ba4.6k sqft19 W 550 N, Farmington, UT 84025For SaleMLS ID #2166242, Trish Nichols, Coldwell Banker Realty (Salt Lake-Sugar House). UtahRealEstate.com
- $900,0005 bd4 ba4.9k sqft923 Wilshire Ct, Farmington, UT 84025For SaleMLS ID #2175484, Steve Schoonover, Century 21 Everest. UtahRealEstate.com
- $1,099,0005 bd4 ba4.6k sqft1169 N Fairway Cir W, Farmington, UT 84025For SaleMLS ID #2166443, Pamela Phillips, Coldwell Banker Realty (Salt Lake-Sugar House). UtahRealEstate.com
- $924,0006 bd4 ba3.9k sqft2352 W Island Dr, Kaysville, UT 84037For SaleMLS ID #2168905, Alicia Schwartz, Coldwell Banker Realty (Union Heights). UtahRealEstate.com
- $889,0004 bd4 ba2.5k sqft445 S Sunset Dr W, Kaysville, UT 84037For SaleMLS ID #2147974, Tamara Fife Tracy, Utah First Real Estate, LLC. UtahRealEstate.com
- $1,400,0006 bd4 ba4.5k sqft1567 Ridgeview Cir, Farmington, UT 84025For SaleMLS ID #2176918, Dane Graham, The Summit Group. UtahRealEstate.com
- $855,0006 bd4 ba4.4k sqft1580 Crestmont Way, Kaysville, UT 84037For SaleMLS ID #2154529, Melissa Dobson, Realtypath LLC (Executives). UtahRealEstate.com
- $1,100,0006 bd6 ba5.6k sqft8149 S 2425 E, South Weber, UT 84405For SaleMLS ID #2174672, Michael Heslop, Jupidoor LLC. UtahRealEstate.com
- $899,0005 bd3 ba3k sqft1898 W Old Fort Cir, Farmington, UT 84025For SaleMLS ID #2177452, Liz Sears, EXP Realty, LLC. UtahRealEstate.com
- $1,049,9005 bd5 ba4.8k sqft6169 S 2850 E, Ogden, UT 84403For SaleMLS ID #2162987, Ryan S Larsen, R Squared Real Estate, LLC. UtahRealEstate.com
- $1,050,0006 bd4 ba3.7k sqft2786 S 1260 W, Syracuse, UT 84075For SaleMLS ID #2171747, Ryan J Ivie, RE/MAX Associates. UtahRealEstate.com
- $1,099,0006 bd4 ba4k sqft410 E Pages Ln, Centerville, UT 84014For SaleMLS ID #2177021, Roger K. Eggett, RKE Real Estate, L.L.C.. UtahRealEstate.com
- $899,0005 bd3 ba3.7k sqft1686 N Emerald Dr, Layton, UT 84040For SaleMLS ID #2178618, Delphine Acord, Century 21 Everest (Centerville). UtahRealEstate.com
