Huge price improvement, The circular drive leads to a large foyer spilling into a well-designed living area. The spacious kitchen is equipped with granite countertops , and a five-burner gas cooktop. Central vacuum system will assist with tidying up in this 5100+ SF home, and the four-ton AC unit will keep you quite cool. There are six bedrooms (most with walk-ins) and seven baths (one Jack and Jill), so everyone has their privacy. New basement carpet. The main floor ADU is perfect for the occasional guest or a long-term rental. Both the ADU and the kitchen doors exit to the spacious covered patio. Relax while you look out over your rolling grass while being cooled by two ceiling fans. Solar installed in 2021 will be paid off at closing. Animals are welcome on this .51 acre fully fenced parcel; you could even have a horse or a cow. Outside water is pressurized irrigation through a complete sprinkler system. The double side gate provides easy access to the backyard and would allow for RV parking someday. The garage has 2-8' doors and 1-9' door, large enough to accommodate a tall truck. There is even a ramp leading into the home from the garage. The Seller will contribute $15,000.00 toward Buyers closing costs to be used at Buyers discretion
For sale
$929,000
3233 W 1680 N, Clinton, UT 84015
6beds
5,106sqft
Single Family Residence
Built in 2011
0.51 Acres Lot
$917,100 Zestimate®
$182/sqft
$-- HOA
What's special
Large foyerSpacious kitchenFive-burner gas cooktopRolling grassGranite countertopsTwo ceiling fansCircular drive
- 39 days
- 136
- 4
Zillow last checked:
Listing updated:
Listed by:
Ken Averett 801-671-5718,
KW Success Keller Williams Realty
Source: UtahRealEstate.com,MLS#: 2171052
Facts & features
Interior
Bedrooms & bathrooms
- Bedrooms: 6
- Bathrooms: 7
- Full bathrooms: 3
- 3/4 bathrooms: 1
- 1/2 bathrooms: 3
- Partial bathrooms: 3
- Main level bedrooms: 3
Rooms
- Room types: Master Bathroom, Den/Office, Great Room, Second Kitchen, Updated Kitchen
Primary bedroom
- Level: First
Heating
- Forced Air, Central, >= 95% efficiency
Cooling
- Central Air, Ceiling Fan(s)
Appliances
- Included: Dryer, Microwave, Refrigerator, Washer, Water Softener Owned, Disposal, Gas Oven, Gas Range, Free-Standing Range, Instant Hot Water
- Laundry: Electric Dryer Hookup, Gas Dryer Hookup
Features
- Accessory Apt, Separate Bath/Shower, Central Vacuum, Walk-In Closet(s), Floor Drains, In-Law Floorplan, Granite Counters, Smart Thermostat
- Flooring: Carpet, Tile, Concrete
- Windows: Blinds, Full, Plantation Shutters, Bay Window(s), Double Pane Windows
- Basement: Daylight
- Number of fireplaces: 2
- Fireplace features: Fireplace Equipment, Gas Log
Interior area
- Total structure area: 5,106
- Total interior livable area: 5,106 sqft
- Finished area above ground: 2,590
- Finished area below ground: 2,138
Property
Parking
- Total spaces: 13
- Parking features: RV Access/Parking
- Attached garage spaces: 3
- Uncovered spaces: 10
Accessibility
- Accessibility features: Accessible Doors, Grip-Accessible Features, Customized Wheelchair Accessible
Features
- Stories: 2
- Patio & porch: Covered, Covered Patio
- Exterior features: Attic Fan, Entry (Foyer), Lighting
- Fencing: Full
- Has view: Yes
- View description: Mountain(s)
Lot
- Size: 0.51 Acres
- Features: Cul-De-Sac, Curb & Gutter, Sprinkler: Auto-Full, Drip Irrigation: Auto-Full
- Topography: Terrain
- Residential vegetation: Fruit Trees, Landscaping: Full, Mature Trees
Details
- Additional structures: Outbuilding, Storage Shed(s)
- Parcel number: 144280034
- Zoning: A-E
- Zoning description: Single-Family, Agricultural
- Other equipment: Satellite Dish
- Horses can be raised: Yes
- Horse amenities: Horse Property
Construction
Type & style
- Home type: SingleFamily
- Architectural style: Rambler/Ranch
- Property subtype: Single Family Residence
Materials
- Brick, Stucco
- Roof: Asphalt
Condition
- Blt./Standing
- New construction: No
- Year built: 2011
- Major remodel year: 2011
Details
- Warranty included: Yes
Utilities & green energy
- Sewer: Public Sewer, Sewer: Public
- Water: Culinary, Irrigation, Irrigation: Pressure
- Utilities for property: Natural Gas Connected, Electricity Connected, Sewer Connected, Water Connected
Green energy
- Energy generation: Solar
Community & HOA
Community
- Features: Sidewalks
- Security: Fire Alarm, Video Camera(s)
- Subdivision: Wind River Estates P
HOA
- Has HOA: No
Location
- Region: Clinton
Financial & listing details
- Price per square foot: $182/sqft
- Tax assessed value: $849,000
- Annual tax amount: $4,856
- Date on market: 7/6/2026
- Listing terms: Cash,Conventional,FHA,VA Loan
- Inclusions: Ceiling Fan, Dryer, Fireplace Equipment, Microwave, Range, Refrigerator, Satellite Dish, Storage Shed(s), Washer, Water Softener: Own, Video Door Bell(s), Video Camera(s), Smart Thermostat(s)
- Exclusions: Freezer, Gas Grill/BBQ
- Acres allowed for irrigation: 0
- Electric utility on property: Yes
- Road surface type: Paved
Estimated market value
$917,100
$871,000 - $963,000
$3,887/mo
Price history
| Date | Event | Price |
|---|---|---|
| 9/19/2026 | Listed for sale | $929,000-3.6%$182/sqft |
Source:  UtahRealEstate.com #2171052 Report a problem UtahRealEstate.com #2171052 Report a problem | ||
| 8/3/2026 | Listing removed | $964,000$189/sqft |
Source: UtahRealEstate.com #2171052 Report a problem | ||
| 7/23/2026 | Price change | $964,000-1.5%$189/sqft |
Source: UtahRealEstate.com #2171052 Report a problem | ||
| 7/10/2026 | Listed for sale | $979,000+63.2%$192/sqft |
Source: UtahRealEstate.com #2171052 Report a problem | ||
| 9/30/2020 | Listing removed | $600,000$118/sqft |
Source: Urban Utah Homes & Estates #1697747 Report a problem | ||
| 8/28/2020 | Listed for sale | $600,000$118/sqft |
Source: Urban Utah Homes & Estates #1697747 Report a problem | ||
Public tax history
| Year | Property taxes | Tax assessment |
|---|---|---|
| 2025 | $4,856 +11.3% | $849,000 +10.7% |
| 2024 | $4,364 +8.1% | $767,000 +6.2% |
| 2023 | $4,037 -5% | $722,000 -5.5% |
| 2022 | $4,247 +3.2% | $764,000 +26.5% |
| 2021 | $4,115 +16.1% | $604,000 +17.3% |
| 2020 | $3,546 +7.9% | $515,000 +4.9% |
| 2019 | $3,285 | $491,000 +7.2% |
| 2018 | $3,285 -1% | $458,000 +91.7% |
| 2016 | $3,320 | $238,975 +2.8% |
| 2015 | $3,320 +16.4% | $232,540 +17.3% |
| 2014 | $2,852 | $198,319 +2.5% |
| 2013 | $2,852 -1.1% | $193,490 |
| 2012 | $2,885 +146.7% | $193,490 +144% |
| 2011 | $1,170 +19.5% | $79,288 +8.2% |
| 2010 | $978 +8.2% | $73,260 |
| 2009 | $905 -19.8% | $73,260 -23.7% |
| 2008 | $1,128 +35.8% | $96,000 +49.8% |
| 2007 | $831 | $64,090 |
Find assessor info on the county website
Monthly payment
Est. payment
Payment breakdown
Explore the cost of this home by adjusting the details. Changes won't be saved.Climate risks
Neighborhood: 84015
Nearby schools
Schools provided by the listing agent
- Elementary: West Point
- Middle: West Point
- High: Syracuse
- District: Davis
Source: UtahRealEstate.com. This data may not be complete. We recommend contacting the local school district to confirm school assignments for this home.
Similar homes
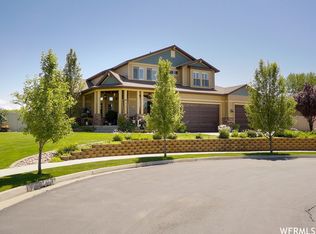
- $725,0006 bd3 ba3.3k sqft3323 W 1680 N, Clinton, UT 84015For Sale

 MLS ID #2177256, L Michelle Dart, EXP Realty, LLC. UtahRealEstate.com
 - $975,0005 bd4 ba4.1k sqft5660 S 6800 W, Hooper, UT 84315For Sale
 MLS ID #2161752, Lori W. Lee, Coldwell Banker Realty (South Ogden). UtahRealEstate.com
 - $774,9996 bd5 ba4k sqft3647 W 6050 S, Roy, UT 84067For Sale
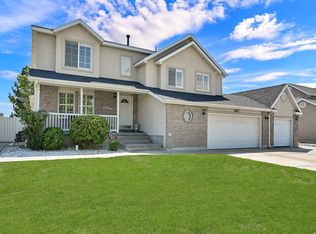 MLS ID #2178492, Jen Simpson, SweetUtahHomes.com, LLC. UtahRealEstate.com
 - $664,9004 bd3 ba3.8k sqft2431 N Hooded Crane Cir, Clinton, UT 84015For Sale
 MLS ID #2175878, Jessica Terry, Century 21 Everest. UtahRealEstate.com
 - $999,0006 bd6 ba5.6k sqft8149 S 2425 E, South Weber, UT 84405For SaleMLS ID #2187567, Joe Holden, Berkshire Hathaway HomeServices Utah Properties (So Ogden). UtahRealEstate.com
- $679,0005 bd2 ba3.7k sqft206 N 2975 W, West Pt, UT 84015For SaleMLS ID #2172743, Jake LaSalle, Real Broker, LLC. UtahRealEstate.com
- $915,9906 bd3 ba4k sqft2293 E 8240 S, South Weber, UT 84405For SaleMLS ID #2184610, Bethany Baty, Parker Brown Real Estate Inc.. UtahRealEstate.com
- $810,0007 bd5 ba4.8k sqft3888 W 4350 S, West Haven, UT 84401For SaleMLS ID #2161106, Kevin Ivins, Real Estate Essentials. UtahRealEstate.com
- $880,0006 bd4 ba5.1k sqft405 N 2975 W, Layton, UT 84041For SaleMLS ID #2179120, Scott Jessop, RE/MAX Associates. UtahRealEstate.com
- $1,025,0007 bd5 ba6.6k sqft4838 W 3625 S, West Haven, UT 84401For SaleMLS ID #2173615, John Katsanevas, Jason Mitchell Real Estate Utah LLC. UtahRealEstate.com
- $635,0005 bd3 ba3.1k sqft652 N 2750 W, West Pt, UT 84015For SaleMLS ID #2185820, Kaden Wright, LPT REALTY, LLC. UtahRealEstate.com
- $774,9006 bd4 ba3.6k sqft4917 S 5400 W, Hooper, UT 84315For SaleMLS ID #2184791, Jeffrey Boyson, Real Broker, LLC. UtahRealEstate.com
- $599,9006 bd2 ba2.9k sqft1316 N 4350 W, West Pt, UT 84015For SaleMLS ID #2177266, Timothy J. Moss, Castlecreek Real Estate. UtahRealEstate.com
- $985,0008 bd4 ba5.5k sqft648 W 2400 S, Syracuse, UT 84075For SaleMLS ID #2182971, Benjamin Brown, Cornerstone Real Estate Group. UtahRealEstate.com
- $920,0006 bd4 ba4.4k sqft2249 S Parkwood Ln, Kaysville, UT 84037For SaleMLS ID #2185560, Doug Cary, Century 21 Everest (Centerville). UtahRealEstate.com
- $650,0004 bd3 ba3k sqft192 N 4600 W, West Pt, UT 84015For SaleMLS ID #2170230, John Armstrong, Ari Realty and Investments. UtahRealEstate.com
- $1,050,0006 bd4 ba3.7k sqft2786 S 1260 W, Syracuse, UT 84075For SaleMLS ID #2171747, Ryan J Ivie, RE/MAX Associates. UtahRealEstate.com
- $950,0006 bd5 ba4k sqft182 S Morning Mist Ln, Kaysville, UT 84037For SaleMLS ID #2177543, Brent Uphoff, Homie. UtahRealEstate.com
- $574,9905 bd3 ba2.6k sqft3322 W 500 N, West Pt, UT 84015For SaleMLS ID #2165806, Kelli J Stoneman, Century 21 Everest (Centerville). UtahRealEstate.com
- $690,0006 bd4 ba3.3k sqft4171 W 4450 S, West Haven, UT 84401For SaleMLS ID #2178285, Richelle Dopp, EXP Realty, LLC. UtahRealEstate.com
