Meticulously maintained, move-in ready Spacious Luxury Rambler with Extra Parcel & Stunning Mountain Views! Get the best of both worlds-community and peaceful country living. Located just 20 minutes from HAFB, this beautifully designed 6-bedroom, 3.5-bath custom home was built in 2012. Situated on a fully landscaped and treed 0.45-acre lot, this property also includes an additional 0.41-acre adjoining parcel- with cabin onsite offering incredible potential. Inside, you'll find a thoughtfully designed open layout with expansive living spaces, abundant natural light, and a custom kitchen featuring upgraded cabinetry with pull-out shelving. The home is equipped with both gas and electric hookups for the range and dryer, and the fully finished ground level walk-out basement, plumbed and wired for a second kitchen is ideal for multi-generational living or added flexibility. A second ensuite in the basement adds even more versatility. Designed for modern living, this home is a tech enthusiast's dream, featuring a dedicated communication room, security cameras throughout, wired Ethernet in every room as well as wired Wi-Fi access points, and Crestron automation including whole home audio. The main-level primary suite offers a private retreat, while additional bedrooms provide ample space for family, guests, or home office needs. A separate media room adds a perfect space for entertainment. Step outside to your own private outdoor retreat featuring a spacious deck with sweeping mountain views, mature landscaping with nighttime landscape lighting, a privacy hedge, and a charming picnic area. Enjoy fresh Italian plums, and drip-irrigated raspberry and Goji berries. The included adjoining parcel features a cabin/shed with a full height loft, power, wired internet and Wi-Fi, allowing for additional usable space. The dedicated fire pit area is perfect for gatherings and outdoor entertaining. The oversize garage offers exceptional height, depth and width, making it ideal for large vehicles, storage or workshop use. This is the only home in the development with a double lot, and with NO HOA, you'll enjoy both freedom and space. A rare opportunity to own a versatile, private, and beautifully upgraded property with room to grow. Included second parcel (Tax ID 19-339-0024) annual taxes $89. Make sure to view the video to get a sense of this truly unique property in the "Tours" section. Don't miss your chance to make this exceptional property yours-schedule your showing today!
For sale
Price cut: $25K (7/13)
$950,000
2307 N 2850 W, Plain City, UT 84404
6beds
3,875sqft
:
Get pre-qualified$5,631/mo
Single Family Residence
Built in 2012
0.86 Acres Lot
$-- Zestimate®
$245/sqft
$-- HOA
What's special
Cabin onsitePrivate outdoor retreatCharming picnic areaDouble lotMeticulously maintainedMove-in readyPrivacy hedge
- 81 days |
- 538 |
- 25 |
Zillow last checked:
Listing updated:
Listed by:
April Sweigart 801-389-9319,
Summit Sotheby's International Realty
Source: UtahRealEstate.com,MLS#: 2155193
Facts & features
Interior
Bedrooms & bathrooms
- Bedrooms: 6
- Bathrooms: 4
- Full bathrooms: 3
- 1/2 bathrooms: 1
- Partial bathrooms: 1
- Main level bedrooms: 3
Rooms
- Room types: Master Bathroom, Den/Office, Great Room, Theater Room
Primary bedroom
- Level: First
Heating
- Forced Air, Central
Cooling
- Central Air, Ceiling Fan(s)
Appliances
- Included: Microwave, Range Hood, Refrigerator, Disposal, Free-Standing Range, Humidifier
- Laundry: Electric Dryer Hookup, Gas Dryer Hookup
Features
- Separate Bath/Shower, Walk-In Closet(s), Floor Drains, Granite Counters, Smart Thermostat
- Flooring: Carpet, Hardwood, Tile
- Doors: Storm Door(s)
- Windows: Blinds, Shades, Window Coverings, Bay Window(s), Double Pane Windows
- Basement: Daylight,Entrance,Full,Walk-Out Access,Basement Entrance
- Number of fireplaces: 1
- Fireplace features: Gas Log
Interior area
- Total structure area: 3,875
- Total interior livable area: 3,875 sqft
- Finished area above ground: 2,165
- Finished area below ground: 1,710
Video & virtual tour
Property
Parking
- Total spaces: 10
- Parking features: Garage - Attached
- Attached garage spaces: 4
- Uncovered spaces: 6
Accessibility
- Accessibility features: Single Level Living
Features
- Stories: 3
- Patio & porch: Covered, Porch, Covered Deck, Covered Patio, Open Porch
- Exterior features: Entry (Foyer), Lighting
- Fencing: Partial
- Has view: Yes
- View description: Mountain(s)
Lot
- Size: 0.86 Acres
- Features: Curb & Gutter, Secluded, Sprinkler: Auto-Full, Private
- Topography: Terrain
- Residential vegetation: Fruit Trees, Landscaping: Full, Mature Trees, Pines
Details
- Additional structures: Outbuilding, Storage Shed(s)
- Parcel number: 193020007
- Zoning description: Single-Family
- Other equipment: TV Antenna
- Horses can be raised: Yes
- Horse amenities: Horse Property
Construction
Type & style
- Home type: SingleFamily
- Architectural style: Rambler/Ranch
- Property subtype: Single Family Residence
Materials
- Asphalt, Brick, Stone, Stucco
- Roof: Asphalt
Condition
- Blt./Standing
- New construction: No
- Year built: 2012
Utilities & green energy
- Sewer: Public Sewer, Sewer: Public
- Water: Culinary, Secondary, Shares
- Utilities for property: Natural Gas Connected, Electricity Connected, Sewer Connected, Water Connected
Community & HOA
Community
- Features: Sidewalks
- Security: Fire Alarm, Video Door Bell(s), Video Camera(s)
- Subdivision: Mountain West Meadows Phase 3
HOA
- Has HOA: No
Location
- Region: Plain City
Financial & listing details
- Price per square foot: $245/sqft
- Tax assessed value: $670,000
- Annual tax amount: $3,366
- Date on market: 5/4/2026
- Listing terms: Cash,Conventional,FHA,VA Loan
- Inclusions: Ceiling Fan, Humidifier, Microwave, Range, Range Hood, Refrigerator, Storage Shed(s), TV Antenna, Window Coverings, Video Door Bell(s), Video Camera(s), Smart Thermostat(s)
- Exclusions: Dryer, Washer, Workbench
- Electric utility on property: Yes
- Road surface type: Paved
Estimated market value
Not available
Estimated sales range
Not available
Not available
Price history
| Date | Event | Price |
|---|---|---|
| 7/13/2026 | Price change | $950,000-2.6%$245/sqft |
Source:  UtahRealEstate.com #2155193 Report a problem UtahRealEstate.com #2155193 Report a problem | ||
| 6/23/2026 | Price change | $975,000-0.5%$252/sqft |
Source: UtahRealEstate.com #2155193 Report a problem | ||
| 5/4/2026 | Listed for sale | $980,000+4.3%$253/sqft |
Source: UtahRealEstate.com #2155193 Report a problem | ||
| 3/26/2026 | Listing removed | $939,900$243/sqft |
Source: UtahRealEstate.com #2119792 Report a problem | ||
| 10/27/2025 | Listed for sale | $939,900$243/sqft |
Source: UtahRealEstate.com #2119792 Report a problem | ||
Public tax history
| Year | Property taxes | Tax assessment |
|---|---|---|
| 2024 | $3,144 +1.1% | $368,499 +2.1% |
| 2023 | $3,109 -1.2% | $360,801 -2.5% |
| 2022 | $3,147 +19.2% | $370,150 |
| 2021 | $2,640 +6.6% | -- |
| 2020 | $2,477 -3.4% | -- |
| 2019 | $2,565 +19.1% | -- |
| 2018 | $2,153 -10.7% | -- |
| 2017 | $2,411 +10.3% | $342,000 +81% |
| 2016 | $2,186 | $188,948 |
| 2015 | $2,186 +9.1% | $188,948 +12.5% |
| 2014 | $2,003 | $168,027 +4.1% |
| 2013 | -- | $161,385 |
Find assessor info on the county website
Monthly payment
Est. payment
Payment breakdown
Explore the cost of this home by adjusting the details. Changes won't be saved.Climate risks
Neighborhood: 84404
Nearby schools
GreatSchools rating
- 5/10Farr West SchoolGrades: K-6Distance: 1 mi
- 6/10Wahlquist Jr High SchoolGrades: 7-9Distance: 0.6 mi
- 7/10Fremont High SchoolGrades: 10-12Distance: 2.3 mi
Schools provided by the listing agent
- Elementary: Farr West
- Middle: Wahlquist
- High: Fremont
- District: Weber
Source: UtahRealEstate.com. This data may not be complete. We recommend contacting the local school district to confirm school assignments for this home.
- $693,3005 bd4 ba3.6k sqft2287 N 2850 W, Plain City, UT 84404Off Market
- $722,8004 bd3 ba3.2k sqft2306 N 2850 W, Plain City, UT 84404Off Market
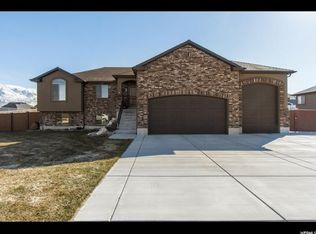
- $678,7006 bd3 ba3k sqft2284 N 2850 W, Plain City, UT 84404Off Market

- $694,3003 bd2 ba1.8k sqft2322 N 2850 W, Plain City, UT 84404Off Market
- $632,8003 bd2 ba1.5k sqft2312 N 2900 W, Plain City, UT 84404Off Market
- $778,3003 bd2 ba2.2k sqft2290 N 2900 W, Plain City, UT 84404Off Market
- $658,9003 bd2 ba1.5k sqft2271 N 2850 W, Plain City, UT 84404Off Market
- $579,8003 bd3 ba1.7k sqft2268 N 2850 W, Plain City, UT 84404Off Market
A local agent can set up tours, give advice and negotiate with sellers.
Similar homes
- $855,0005 bd3 ba3.4k sqft2574 W 1900 N, Farr West, UT 84404For Sale

 MLS ID #2152993, Zachary Worton, Real Broker, LLC. UtahRealEstate.com
 - $1,025,0006 bd4 ba3.9k sqft5702 W 950 N, Ogden, UT 84404For Sale
 MLS ID #2160778, Joshua Zippro, EXP Realty, LLC. UtahRealEstate.com
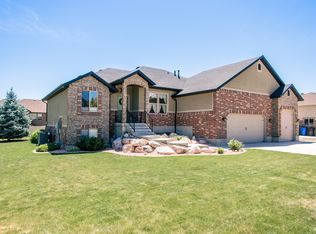
 - $650,0005 bd3 ba3.3k sqft2611 W 2450 W, Farr West, UT 84404For Sale
 MLS ID #2164756, Steven B. Lee, Lee Real Estate PC. UtahRealEstate.com
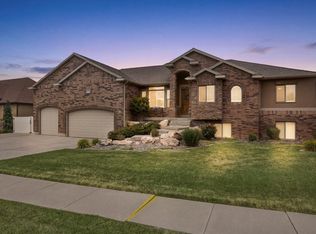
 - $799,9995 bd3 ba3.8k sqft3139 N 1350 W, Pleasant View, UT 84414For Sale
 MLS ID #2173482, Stacey Christopherson, RE/MAX Associates. UtahRealEstate.com
 - $989,0006 bd3 ba4.2k sqft4023 W 2100 S, Ogden, UT 84401For SaleMLS ID #2156694, Maria S Berry, K Real Estate. UtahRealEstate.com
- $680,0003 bd3 ba3.3k sqft1960 N 3450 W, Plain City, UT 84404For SaleMLS ID #2158309, Dylan Simon, Premier Utah Real Estate. UtahRealEstate.com
- $1,025,0004 bd5 ba4.5k sqft1182 W Fallow Way, Pleasant View, UT 84414For SaleMLS ID #2173478, Scott Willey, Real Broker, LLC. UtahRealEstate.com
- $1,100,0003 bd3 ba3.1k sqft1829 W Heritage Ranch Dr N, Ogden, UT 84404For SaleMLS ID #2151108, Wesley Beard, KW Success Keller Williams Realty. UtahRealEstate.com
- $850,0005 bd3 ba3.4k sqft2652 S 4150 W, Ogden, UT 84401For SaleMLS ID #2155313, Sara Norris, Range Realty Co.. UtahRealEstate.com
- $950,0006 bd4 ba4.9k sqft1113 W Fawn Dr N, Ogden, UT 84414For SaleMLS ID #2146880, Lindee Bess, Besst Realty Group LLC. UtahRealEstate.com
- $980,0006 bd3 ba5.2k sqft3951 N 550 W, Pleasant View, UT 84414For SaleMLS ID #2149878, Makenzee Nelson Chew, Dwell Realty Group, LLC. UtahRealEstate.com
- $849,0006 bd5 ba4.2k sqft490 W 3450 N, Pleasant View, UT 84414For SaleMLS ID #2141388, Kathleen Hartshorn, KW Success Keller Williams Realty (Layton). UtahRealEstate.com
- $899,9004 bd4 ba4.1k sqft716 W 7950 S, Willard, UT 84340For SaleMLS ID #2163527, Leslie Strayhorn, Found It LLC. UtahRealEstate.com
- $1,025,0006 bd5 ba4.5k sqft6069 S 2900 E, Ogden, UT 84403For SaleMLS ID #2173217, Scott Jordan, Equity Real Estate (Select). UtahRealEstate.com
- $1,075,0007 bd4 ba5.3k sqft2377 S Cameron Dr, Ogden, UT 84401For SaleMLS ID #2171335, Cole Gibbons, KW WESTFIELD. UtahRealEstate.com
- $674,0004 bd4 ba3.1k sqft3518 N 2500 W, Farr West, UT 84404For SaleMLS ID #2170123, Megan Coon, Powerhouse Real Estate. UtahRealEstate.com
- $824,9006 bd4 ba3.8k sqft3545 W 3700 S, West Haven, UT 84401For SaleMLS ID #2165579, Marissa Miller, RE/MAX Associates. UtahRealEstate.com
- $898,5007 bd5 ba5.1k sqft4925 W 3500 S, West Haven, UT 84401For SaleMLS ID #2172435, Chad R. Hill, Golden Spike Realty. UtahRealEstate.com
- $999,9995 bd3 ba4.1k sqft4458 N 3150 E, Liberty, UT 84310For SaleMLS ID #2157489, Hollie Christiansen, Benchmark Brokerage, LLC. UtahRealEstate.com
- $989,9005 bd4 ba4.1k sqft5660 S 6800 W, Hooper, UT 84315For SaleMLS ID #2161752, Lori W. Lee, Coldwell Banker Realty (South Ogden). UtahRealEstate.com
