Stunning custom-built rambler in Meadow Green Estates with a thoughtfully designed floor plan and exceptional features throughout. The inviting entry opens to a spacious great room with a beautiful double-sided fireplace. The luxurious primary suite features a spa-like shower with access from both the bathroom and the walk-in closet. Additional highlights include Jack-and-Jill bathrooms, a theater room, a second kitchen in the basement, a secure vault/safe room with telephone access, and abundant storage, including a large storage area accessible through a basement bedroom closet. The home also offers two furnaces and an automatic backup generator for added comfort and peace of mind. An ADU with a separate garage entrance includes 1 bedroom, 1 bathroom, a living room, and its own fenced backyard, ideal for guests, extended family, or rental potential. This one-of-a-kind home truly has it all. Schedule your private showing today!
For sale
$898,500
4925 W 3500 S, West Haven, UT 84401
7beds
5,181sqft
:
Get pre-qualified$5,264/mo
Single Family Residence
Built in 2017
0.34 Acres Lot
$892,700 Zestimate®
$173/sqft
$-- HOA
What's special
Inviting entrySpacious great roomSpa-like showerLuxurious primary suiteJack-and-jill bathroomsBeautiful double-sided fireplaceAbundant storage
- 14 days |
- 336 |
- 22 |
Zillow last checked:
Listing updated:
Listed by:
Chad R. Hill 801-773-1777,
Golden Spike Realty
Source: UtahRealEstate.com,MLS#: 2172435
Facts & features
Interior
Bedrooms & bathrooms
- Bedrooms: 7
- Bathrooms: 5
- Full bathrooms: 4
- 1/2 bathrooms: 1
- Partial bathrooms: 1
- Main level bedrooms: 4
Rooms
- Room types: Master Bathroom, Den/Office, Great Room, Second Kitchen, Theater Room
Primary bedroom
- Level: First
Heating
- Forced Air, Central
Cooling
- Central Air
Appliances
- Included: Disposal, Double Oven, Oven, Countertop Range
Features
- Accessory Apt, Separate Bath/Shower, Walk-In Closet(s), In-Law Floorplan, Granite Counters
- Flooring: Carpet, Tile
- Windows: Full, Double Pane Windows
- Basement: Full
- Number of fireplaces: 1
Interior area
- Total structure area: 5,181
- Total interior livable area: 5,181 sqft
- Finished area above ground: 2,823
- Finished area below ground: 2,358
Video & virtual tour
Property
Parking
- Total spaces: 4
- Parking features: Open
- Attached garage spaces: 4
- Has uncovered spaces: Yes
Accessibility
- Accessibility features: Single Level Living
Features
- Stories: 2
- Patio & porch: Covered, Covered Deck, Covered Patio
- Exterior features: Entry (Foyer)
- Fencing: Full
- Has view: Yes
- View description: Mountain(s)
Lot
- Size: 0.34 Acres
- Features: Curb & Gutter, Sprinkler: Auto-Full
- Topography: Terrain
- Residential vegetation: Landscaping: Full
Details
- Parcel number: 085840020
- Zoning: RES
- Zoning description: Single-Family
Construction
Type & style
- Home type: SingleFamily
- Architectural style: Rambler/Ranch
- Property subtype: Single Family Residence
Materials
- Stone, Cement Siding
- Roof: Asphalt
Condition
- Blt./Standing
- New construction: No
- Year built: 2017
- Major remodel year: 2017
Utilities & green energy
- Sewer: Public Sewer, Sewer: Public
- Water: Culinary, Secondary
- Utilities for property: Natural Gas Connected, Electricity Connected, Sewer Connected, Water Connected
Community & HOA
Community
- Features: Sidewalks
- Subdivision: Meadow Green Estates
HOA
- Has HOA: No
Location
- Region: West Haven
Financial & listing details
- Price per square foot: $173/sqft
- Tax assessed value: $1,061,000
- Annual tax amount: $4,110
- Date on market: 7/16/2026
- Listing terms: Assumable,Cash,Conventional,FHA,VA Loan
- Acres allowed for irrigation: 0
- Electric utility on property: Yes
- Road surface type: Paved
Estimated market value
$892,700
$848,000 - $937,000
$3,578/mo
Price history
| Date | Event | Price |
|---|---|---|
| 7/16/2026 | Listed for sale | $898,500-5%$173/sqft |
Source:  UtahRealEstate.com #2172435 Report a problem UtahRealEstate.com #2172435 Report a problem | ||
| 10/10/2025 | Listing removed | $945,900$183/sqft |
Source: UtahRealEstate.com #2094168 Report a problem | ||
| 8/29/2025 | Price change | $945,900-3.5%$183/sqft |
Source: UtahRealEstate.com #2094168 Report a problem | ||
| 6/23/2025 | Listed for sale | $979,900$189/sqft |
Source: UtahRealEstate.com #2094168 Report a problem | ||
| 9/21/2021 | Listing removed | $979,900$189/sqft |
Source: UtahRealEstate.com #1732025 Report a problem | ||
| 3/26/2021 | Listed for sale | $979,900$189/sqft |
Source: UtahRealEstate.com #1732025 Report a problem | ||
Public tax history
| Year | Property taxes | Tax assessment |
|---|---|---|
| 2024 | $5,923 +137.1% | $583,549 +8.7% |
| 2023 | $2,498 -55.3% | $536,800 -4.5% |
| 2022 | $5,591 +80.7% | $562,100 |
| 2021 | $3,094 +7.8% | -- |
| 2020 | $2,869 -32.2% | -- |
| 2019 | $4,231 | -- |
| 2018 | -- | -- |
| 2017 | $4,403 | -- |
Find assessor info on the county website
Monthly payment
Est. payment
Payment breakdown
Explore the cost of this home by adjusting the details. Changes won't be saved.Climate risks
Neighborhood: 84401
Nearby schools
GreatSchools rating
- 8/10Weber New ElementaryGrades: K-6Distance: 0.4 mi
- 5/10Rocky Mountain Jr High SchoolGrades: 7-9Distance: 1.8 mi
- 6/10West Field High SchoolGrades: 10-12Distance: 2.1 mi
Schools provided by the listing agent
- Middle: Rocky Mt
- District: Weber
Source: UtahRealEstate.com. This data may not be complete. We recommend contacting the local school district to confirm school assignments for this home.
- $---- bd-- ba-- sqft4925 W 3500 S, Ogden, UT 84401Off Market
- $---- bd-- ba-- sqft5043 W 3500 S, Ogden, UT 84401Off Market
- $739,0004 bd2 ba2k sqft5015 W 3500 S, West Haven, UT 84401Off Market
- $--3 bd2 ba1.8k sqft4948 W 3500 S, West Haven, UT 84401Sold
- $885,4006 bd5 ba3.9k sqft4943 W 3500 S, West Haven, UT 84401Off Market
- $696,3003 bd1 ba1.8k sqft5002 W 3500 S, West Haven, UT 84401Off Market
- $870,8006 bd4 ba3.6k sqft4938 W 3500 S, West Haven, UT 84401Off Market
- $615,3003 bd1 ba1.7k sqft5022 W 3500 S, West Haven, UT 84401Off Market
A local agent can set up tours, give advice and negotiate with sellers.
Similar homes
- $1,025,0007 bd5 ba6.6k sqft4838 W 3625 S, West Haven, UT 84401For Sale

 MLS ID #2173615, John Katsanevas, Jason Mitchell Real Estate Utah LLC. UtahRealEstate.com
 - $824,9006 bd4 ba3.8k sqft3545 W 3700 S, West Haven, UT 84401For Sale
 MLS ID #2165579, Marissa Miller, RE/MAX Associates. UtahRealEstate.com
 - $749,0006 bd4 ba3.5k sqft4352 S 3600 W, West Haven, UT 84401For Sale
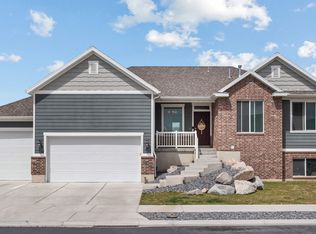 MLS ID #2155378, Ivan S Navincopa, Blue Key Realty, LLC. UtahRealEstate.com
 - $989,0006 bd3 ba4.2k sqft4023 W 2100 S, Ogden, UT 84401For Sale
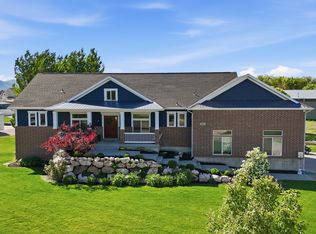 MLS ID #2156694, Maria S Berry, K Real Estate. UtahRealEstate.com
 - $847,5005 bd3 ba3.4k sqft2652 S 4150 W, Ogden, UT 84401For SaleMLS ID #2155313, Sara Norris, Range Realty Co.. UtahRealEstate.com
- $899,0006 bd4 ba5.1k sqft6076 S 4400 W, Hooper, UT 84315For SaleMLS ID #2170226, Andrew Adams, Ask Andrew Real Estate. UtahRealEstate.com
- $710,0004 bd3 ba3.6k sqft4586 W 3850 S, West Haven, UT 84401For SaleMLS ID #2161167, Emily Jeppesen, Coldwell Banker Realty (Davis County). UtahRealEstate.com
- $760,0005 bd4 ba4.2k sqft3687 S 3600 W, West Haven, UT 84401For SaleMLS ID #2159707, Kade Carrigan, Real Broker, LLC. UtahRealEstate.com
- $964,0006 bd7 ba5.1k sqft3233 W 1680 N, Clinton, UT 84015For SaleMLS ID #2171052, Ken Averett, KW Success Keller Williams Realty. UtahRealEstate.com
- $760,0006 bd3 ba3.3k sqft2822 N 3975 W, Ogden, UT 84401For SaleMLS ID #2173721, Amanda M Garcia, Real Broker, LLC. UtahRealEstate.com
- $1,300,0005 bd4 ba4.5k sqft6145 W 5800 S, Hooper, UT 84315For SaleMLS ID #2174772, Christine Bangerter, Mansell Real Estate Inc. UtahRealEstate.com
- $1,025,0006 bd4 ba3.9k sqft5702 W 950 N, Ogden, UT 84404For SaleMLS ID #2160778, Joshua Zippro, EXP Realty, LLC. UtahRealEstate.com
- $729,0005 bd3 ba3k sqft3287 S 4950 W, Ogden, UT 84401For SaleMLS ID #2144436, Chad R. Hill, Golden Spike Realty. UtahRealEstate.com
- $949,9005 bd3 ba3.1k sqft5182 W 5725 S, Hooper, UT 84315For SaleMLS ID #2156413, Refija Steggell, R and R Realty LLC. UtahRealEstate.com
- $989,9005 bd4 ba4.1k sqft5660 S 6800 W, Hooper, UT 84315For SaleMLS ID #2161752, Lori W. Lee, Coldwell Banker Realty (South Ogden). UtahRealEstate.com
- $775,0007 bd4 ba4.3k sqft592 W 3550 S, Riverdale, UT 84405For SaleMLS ID #2137394, Nathan Poulsen, Equity Real Estate (Select). UtahRealEstate.com
- $1,100,0006 bd6 ba5.6k sqft8149 S 2425 E, South Weber, UT 84405For SaleMLS ID #2174672, Michael Heslop, Jupidoor LLC. UtahRealEstate.com
- $1,025,0006 bd5 ba4.5k sqft6069 S 2900 E, Ogden, UT 84403For SaleMLS ID #2173217, Scott Jordan, Equity Real Estate (Select). UtahRealEstate.com
- $829,0005 bd4 ba4.8k sqft5708 S 950 E, South Ogden, UT 84405For SaleMLS ID #2169779, Raquel Ocana, Berkshire Hathaway HomeServices Utah Properties (So Ogden). UtahRealEstate.com
- $855,0005 bd3 ba3.4k sqft2574 W 1900 N, Farr West, UT 84404For SaleMLS ID #2152993, Zachary Worton, Real Broker, LLC. UtahRealEstate.com
