Beautifully situated in a well-established West Haven neighborhood, this inviting two-story home offers generous living space with room to grow. Thoughtfully designed for both everyday living and entertaining, the home features spacious gathering areas, comfortable bedroom accommodations, and an unfinished lower level ready to be transformed into additional living space, a home gym, theater room, or customized to fit your needs. The extra-large garage also has a custom storage deck for all your storage needs. Set on nearly half an acre, the property showcases a beautifully landscaped yard with mature landscaping and a large deck, perfect for relaxing evenings, hosting guests, or enjoying Utah's changing seasons. Conveniently located near schools, parks, shopping, and everyday amenities, this home offers the ideal blend of space, comfort, and location in one of West Haven's established residential communities. Square footage figures are provided as a courtesy estimate only and were obtained from county records. Buyer is advised to obtain an independent measurement.
For sale
$710,000
4586 W 3850 S, West Haven, UT 84401
4beds
3,630sqft
:
Get pre-qualified$4,209/mo
Single Family Residence
Built in 2010
0.4 Acres Lot
$699,900 Zestimate®
$196/sqft
$-- HOA
What's special
Extra-large garageInviting two-story homeSpacious gathering areasComfortable bedroom accommodationsGenerous living space
- 57 days |
- 373 |
- 23 |
Zillow last checked:
Listing updated:
Listed by:
Emily Jeppesen 801-347-2867,
Coldwell Banker Realty (Davis County)
Source: UtahRealEstate.com,MLS#: 2161167
Facts & features
Interior
Bedrooms & bathrooms
- Bedrooms: 4
- Bathrooms: 3
- Full bathrooms: 2
- 1/2 bathrooms: 1
- Partial bathrooms: 1
Rooms
- Room types: Master Bathroom, Den/Office, Great Room
Primary bedroom
- Level: Second
Heating
- Central, Gas Stove
Cooling
- Central Air
Appliances
- Included: Trash Compactor, Portable Dishwasher, Dryer, Microwave, Refrigerator, Washer, Disposal, Gas Oven, Gas Range, Built-In Range
- Laundry: Electric Dryer Hookup
Features
- Separate Bath/Shower, Walk-In Closet(s), Granite Counters
- Flooring: Carpet, Tile
- Doors: French Doors
- Windows: Plantation Shutters
- Basement: Daylight,Walk-Out Access,Basement Entrance
- Number of fireplaces: 1
- Fireplace features: Fireplace Insert, Insert
Interior area
- Total structure area: 3,630
- Total interior livable area: 3,630 sqft
- Finished area above ground: 2,454
Property
Parking
- Total spaces: 5
- Parking features: RV Access/Parking
- Attached garage spaces: 3
- Carport spaces: 2
- Covered spaces: 5
Features
- Levels: Two
- Stories: 3
- Patio & porch: Covered, Porch, Covered Deck, Covered Patio, Open Porch
- Has spa: Yes
- Spa features: Jetted Tub
- Fencing: Full
- Has view: Yes
- View description: Mountain(s)
Lot
- Size: 0.4 Acres
- Features: Curb & Gutter, Secluded, Sprinkler: Auto-Full
- Topography: Terrain
- Residential vegetation: Landscaping: Full, Mature Trees
Details
- Parcel number: 084680023
- Zoning description: Single-Family
Construction
Type & style
- Home type: SingleFamily
- Property subtype: Single Family Residence
Materials
- Asphalt, Brick, Stone, Stucco
- Roof: Asphalt
Condition
- Blt./Standing
- New construction: No
- Year built: 2010
Utilities & green energy
- Sewer: Public Sewer, Sewer: Public
- Water: Culinary
- Utilities for property: Natural Gas Connected, Electricity Connected, Sewer Connected, Water Connected
Community & HOA
Community
- Security: Security Alarm, Video Door Bell(s), Alarm System, Security System
HOA
- Has HOA: No
Location
- Region: West Haven
Financial & listing details
- Price per square foot: $196/sqft
- Tax assessed value: $649,000
- Annual tax amount: $3,680
- Date on market: 5/26/2026
- Listing terms: Cash,Conventional,VA Loan
- Inclusions: Alarm System, Compactor, Dishwasher: Portable, Dryer, Fireplace Insert, Microwave, Range, Refrigerator, Washer, Video Door Bell(s)
- Exclusions: Gas Grill/BBQ
- Acres allowed for irrigation: 0
- Electric utility on property: Yes
Estimated market value
$699,900
$665,000 - $735,000
$3,228/mo
Price history
| Date | Event | Price |
|---|---|---|
| 5/28/2026 | Listed for sale | $710,000$196/sqft |
Source:  UtahRealEstate.com #2161167 Report a problem UtahRealEstate.com #2161167 Report a problem | ||
Public tax history
| Year | Property taxes | Tax assessment |
|---|---|---|
| 2024 | $3,851 +0.1% | $356,950 -0.2% |
| 2023 | $3,848 +10.3% | $357,500 +8.2% |
| 2022 | $3,489 +8.5% | $330,550 |
| 2021 | $3,215 +12.6% | -- |
| 2020 | $2,854 -3.1% | -- |
| 2019 | $2,946 +29.6% | -- |
| 2018 | $2,274 -16.3% | -- |
| 2017 | $2,717 +19% | $285,000 +81.8% |
| 2016 | $2,283 | $156,750 -16.9% |
| 2015 | $2,283 -9.4% | $188,538 +10.9% |
| 2014 | $2,521 | $170,083 -4.9% |
| 2013 | -- | $178,881 +2.3% |
| 2012 | -- | $174,785 -3.3% |
| 2011 | -- | $180,763 +169% |
| 2010 | -- | $67,200 -33% |
| 2009 | -- | $100,224 |
| 2008 | -- | $100,224 +38.7% |
| 2007 | -- | $72,250 |
Find assessor info on the county website
Monthly payment
Est. payment
Payment breakdown
Explore the cost of this home by adjusting the details. Changes won't be saved.Climate risks
Neighborhood: 84401
Nearby schools
GreatSchools rating
- 5/10Country View SchoolGrades: K-6Distance: 1.2 mi
- 5/10Rocky Mountain Jr High SchoolGrades: 7-9Distance: 1.2 mi
- 6/10West Field High SchoolGrades: 10-12Distance: 2.5 mi
Schools provided by the listing agent
- Elementary: Country View
- Middle: Rocky Mt
- District: Weber
Source: UtahRealEstate.com. This data may not be complete. We recommend contacting the local school district to confirm school assignments for this home.
- $725,3005 bd3 ba1.8k sqft4570 W 3850 S, West Haven, UT 84401Off Market
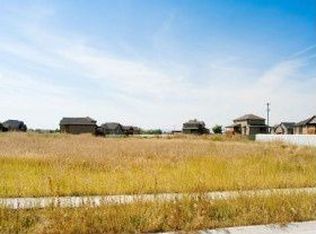
- $665,2005 bd2 ba1.5k sqft4606 W 3850 S, West Haven, UT 84401Off Market
- $685,8003 bd2 ba1.6k sqft4585 W 3850 S, West Haven, UT 84401Off Market
- $730,9005 bd3 ba2.1k sqft4556 W 3850 S, West Haven, UT 84401Off Market
- $879,9006 bd3 ba1.8k sqft4559 W 3850 S, West Haven, UT 84401Off Market
- $683,2005 bd4 ba3.3k sqft4616 W 3850 S, West Haven, UT 84401Off Market
- $967,8005 bd3 ba2.2k sqft4609 W 3850 S, West Haven, UT 84401Off Market
- $715,0005 bd4 ba3.6k sqft4579 W 3825 S, West Haven, UT 84401Pending
A local agent can set up tours, give advice and negotiate with sellers.
Similar homes
- $749,0006 bd4 ba3.5k sqft4352 S 3600 W, West Haven, UT 84401For Sale
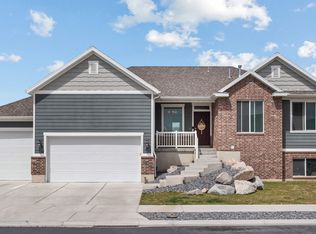
 MLS ID #2155378, Ivan S Navincopa, Blue Key Realty, LLC. UtahRealEstate.com
 - $760,0005 bd4 ba4.2k sqft3687 S 3600 W, West Haven, UT 84401For Sale
 MLS ID #2159707, Kade Carrigan, Real Broker, LLC. UtahRealEstate.com
 - $675,0006 bd3 ba2.9k sqft4497 S 3885 W, West Haven, UT 84401For Sale
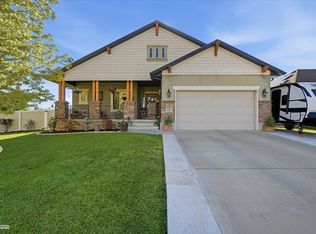 MLS ID #2169506, Catharine Graham, KW Success Keller Williams Realty. UtahRealEstate.com
 - $824,9006 bd4 ba3.8k sqft3545 W 3700 S, West Haven, UT 84401For Sale
 MLS ID #2165579, Marissa Miller, RE/MAX Associates. UtahRealEstate.com
 - $898,5007 bd5 ba5.1k sqft4925 W 3500 S, West Haven, UT 84401For SaleMLS ID #2172435, Chad R. Hill, Golden Spike Realty. UtahRealEstate.com
- $550,0004 bd4 ba2.4k sqft3023 W 3825 S, West Haven, UT 84401For SaleMLS ID #2161601, Richard L Warren, NextHome Navigator. UtahRealEstate.com
- $649,9004 bd3 ba3.1k sqft1457 S 2600 W, Syracuse, UT 84075For SaleMLS ID #2173457, Barry K Tuia, Pinpoint Real Estate. UtahRealEstate.com
- $850,0005 bd3 ba3.4k sqft2652 S 4150 W, Ogden, UT 84401For SaleMLS ID #2155313, Sara Norris, Range Realty Co.. UtahRealEstate.com
- $699,9004 bd3 ba2.5k sqft5417 W 3850 S, Hooper, UT 84315For SaleMLS ID #2168549, Hollie Sprunt, Utah Home Central. UtahRealEstate.com
- $699,9004 bd2 ba3.6k sqft582 S 1800 W, Marriott Slaterville, UT 84404For SaleMLS ID #2168886, Brenda Nelson, Ridgeline Realty. UtahRealEstate.com
- $720,0004 bd3 ba3k sqft849 Saint Andrews Dr, Syracuse, UT 84075For SaleMLS ID #2165326, Viviana Y Arroyo Juarez, START Real Estate. UtahRealEstate.com
- $550,0003 bd3 ba2.1k sqft4848 S 3200 W, Roy, UT 84067For SaleMLS ID #2173142, Rodger Jessop, RE/MAX Associates. UtahRealEstate.com
- $680,0003 bd3 ba3.3k sqft1960 N 3450 W, Plain City, UT 84404For SaleMLS ID #2158309, Dylan Simon, Premier Utah Real Estate. UtahRealEstate.com
- $525,0003 bd3 ba2.5k sqft4162 S 3575 W, West Haven, UT 84401For SaleMLS ID #2149564, Melissa Bashore, Ivie Avenue Real Estate, LLC. UtahRealEstate.com
- $699,9004 bd3 ba3.7k sqft2452 Oak Ln, Layton, UT 84040For SaleMLS ID #2158995, Lori Fleming, Golden Spike Realty. UtahRealEstate.com
- $625,0005 bd4 ba2.3k sqft1661 W 1950 S, Syracuse, UT 84075For SaleMLS ID #2173547, Drew Gingell, Century 21 Everest. UtahRealEstate.com
- $675,0004 bd3 ba3.5k sqft1168 E Canyon Dr, South Weber, UT 84405For SaleMLS ID #2165191, Marianne Solari, REDFIN CORPORATION. UtahRealEstate.com
- $799,9995 bd3 ba3.8k sqft3139 N 1350 W, Pleasant View, UT 84414For SaleMLS ID #2173482, Stacey Christopherson, RE/MAX Associates. UtahRealEstate.com
- $989,0006 bd3 ba4.2k sqft4023 W 2100 S, Ogden, UT 84401For SaleMLS ID #2156694, Maria S Berry, K Real Estate. UtahRealEstate.com
- $694,9846 bd3 ba3.1k sqft6265 S 2225 E, Ogden, UT 84403For SaleMLS ID #2161988, Justin Sisson, Bickmore & Associates Realty, LLC. UtahRealEstate.com
