Tucked at the end of a quiet dead-end street, this exceptional .95-acre horse property offers a rare blend of privacy, refinement, and possibility. Wake each morning to the soft sounds of birds in your mature trees and experience a setting that feels peaceful and secluded, yet remains conveniently close to everyday amenities. Inside, the home showcases thoughtful upgrades and timeless finishes throughout. The inviting living space is anchored by a beautiful gas fireplace, creating a warm and elegant atmosphere. The kitchen is both stunning and functional, featuring granite countertops, a gas range, and a hidden pantry that adds a touch of sophistication and seamless design. The expansive deck extends your living space outdoors, complete with a gas hookup, making it ideal for elevated entertaining or quiet evenings surrounded by nature. The daylight walkout basement with 9-foot ceilings offers abundant natural light and exceptional versatility. Wired for surround sound, this space is ready for immersive movie nights or entertaining. An additional flex space provides endless possibilities and is ideal for a playroom, secondary kitchen, bedroom, or an additional living area. The oversized and extra tall three-car garage provides room for up to four vehicles and includes 220V power, accommodating a variety of needs with ease. Designed with efficiency and comfort in mind, the home includes a tankless water heater, is wired for a whole-house generator, wired for surround sound in the basement and is plumbed for central vacuum. Custom lighting and thoughtfully designed closet systems further enhance the home's elevated feel. Set on nearly an acre of usable horse property, there is ample space to build additional outbuildings or create the lifestyle you have been dreaming of. Square footage figures are provided as a courtesy estimate only. Buyer is advised to obtain an independent measurement.
For sale
Price cut: $25.1K (9/10)
$799,900
2652 S 4150 W, Ogden, UT 84401
5beds
3,494sqft
Single Family Residence
Built in 2016
0.95 Acres Lot
$795,400 Zestimate®
$229/sqft
$-- HOA
What's special
Quiet dead-end streetExpansive deckMature treesHidden pantryGranite countertopsAdditional flex spaceGas range
- 156 days
- 637
- 102
Zillow last checked:
Listing updated:
Listed by:
Sara Norris 385-417-4723,
Range Realty Co.,
Susan D Spainhower 801-940-2168,
Range Realty Co.
Source: UtahRealEstate.com,MLS#: 2155313
Facts & features
Interior
Bedrooms & bathrooms
- Bedrooms: 5
- Bathrooms: 3
- Full bathrooms: 3
- Main level bedrooms: 3
Rooms
- Room types: Master Bathroom
Primary bedroom
- Level: First
Heating
- Forced Air
Cooling
- Central Air
Appliances
- Included: Dryer, Microwave, Refrigerator, Washer, Disposal, Gas Oven, Gas Range, Free-Standing Range
Features
- Walk-In Closet(s), Vaulted Ceiling(s), Granite Counters, Smart Thermostat
- Flooring: Carpet, Laminate, Tile
- Windows: Part, Double Pane Windows
- Basement: Daylight,Entrance,Full,Walk-Out Access
- Number of fireplaces: 1
- Fireplace features: Gas Log
Interior area
- Total structure area: 3,494
- Total interior livable area: 3,494 sqft
- Finished area above ground: 1,758
- Finished area below ground: 1,649
Video & virtual tour
Property
Parking
- Total spaces: 14
- Parking features: RV Access/Parking
- Attached garage spaces: 4
- Uncovered spaces: 10
Features
- Stories: 2
- Patio & porch: Patio, Covered Deck, Open Patio
- Exterior features: Entry (Foyer), Lighting, Trampoline
- Fencing: Partial
- Has view: Yes
- View description: Mountain(s)
Lot
- Size: 0.95 Acres
- Features: Sprinkler: Auto-Part, Drip Irrigation: Auto-Part
- Residential vegetation: Landscaping: Part, Mature Trees, Vegetable Garden
Details
- Parcel number: 155880002
- Zoning: RES
- Zoning description: Single-Family, Short Term Rental Allowed
- Horses can be raised: Yes
- Horse amenities: Horse Property
Construction
Type & style
- Home type: SingleFamily
- Architectural style: Rambler/Ranch
- Property subtype: Single Family Residence
Materials
- Stone
- Roof: Composition
Condition
- Blt./Standing
- New construction: No
- Year built: 2016
Utilities & green energy
- Water: Culinary
- Utilities for property: Natural Gas Connected, Electricity Connected, Water Connected
Community & HOA
Community
- Subdivision: Valley Green Estates
HOA
- Has HOA: No
Location
- Region: Ogden
Financial & listing details
- Price per square foot: $229/sqft
- Tax assessed value: $679,201
- Annual tax amount: $3,670
- Date on market: 5/4/2026
- Listing terms: Cash,Conventional,FHA,VA Loan
- Inclusions: Dryer, Microwave, Range, Refrigerator, Washer, Trampoline
- Exclusions: Swing Set
- Acres allowed for irrigation: 0
- Electric utility on property: Yes
Estimated market value
$795,400
$756,000 - $835,000
$3,385/mo
Price history
| Date | Event | Price |
|---|---|---|
| 9/10/2026 | Price change | $799,900-3%$229/sqft |
Source:  UtahRealEstate.com #2155313 Report a problem UtahRealEstate.com #2155313 Report a problem | ||
| 8/31/2026 | Price change | $825,000-1.8%$236/sqft |
Source: UtahRealEstate.com #2155313 Report a problem | ||
| 8/10/2026 | Price change | $840,000-0.9%$240/sqft |
Source: UtahRealEstate.com #2155313 Report a problem | ||
| 7/30/2026 | Price change | $847,500-0.3%$243/sqft |
Source: UtahRealEstate.com #2155313 Report a problem | ||
| 5/27/2026 | Price change | $850,000-2.3%$243/sqft |
Source: UtahRealEstate.com #2155313 Report a problem | ||
| 5/14/2026 | Price change | $870,000-0.6%$249/sqft |
Source: UtahRealEstate.com #2155313 Report a problem | ||
| 5/4/2026 | Listed for sale | $875,000$250/sqft |
Source: UtahRealEstate.com #2155313 Report a problem | ||
Public tax history
| Year | Property taxes | Tax assessment |
|---|---|---|
| 2025 | $3,670 +4.3% | $373,560 +2.1% |
| 2024 | $3,519 +1.6% | $365,749 +2.9% |
| 2023 | $3,462 -3.7% | $355,300 -5.6% |
| 2022 | $3,597 +18.4% | $376,200 |
| 2021 | $3,038 +11% | -- |
| 2020 | $2,738 -2.4% | -- |
| 2019 | $2,804 +85.7% | -- |
| 2018 | $1,510 -44.5% | -- |
| 2017 | $2,721 +304.4% | $224,467 +313.5% |
| 2016 | $673 | $54,282 |
Find assessor info on the county website
Monthly payment
Est. payment
Payment breakdown
Explore the cost of this home by adjusting the details. Changes won't be saved.Climate risks
Neighborhood: 84401
Nearby schools
Schools provided by the listing agent
- Elementary: Kanesville
- District: Weber
Source: UtahRealEstate.com. This data may not be complete. We recommend contacting the local school district to confirm school assignments for this home.
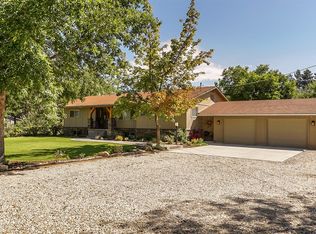
Similar homes
- $789,9006 bd4 ba3.8k sqft3545 W 3700 S, West Haven, UT 84401For Sale
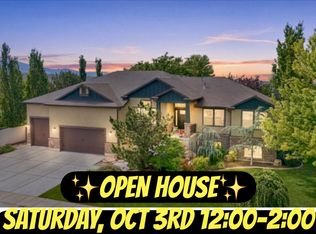
 MLS ID #2165579, Marissa Miller, RE/MAX Associates. UtahRealEstate.com
 - $799,9007 bd5 ba4.8k sqft3888 W 4350 S, West Haven, UT 84401For Sale
 MLS ID #2161106, Kevin Ivins, Real Estate Essentials. UtahRealEstate.com
 - $684,9995 bd4 ba3.6k sqft4579 W 3825 S, West Haven, UT 84401For Sale
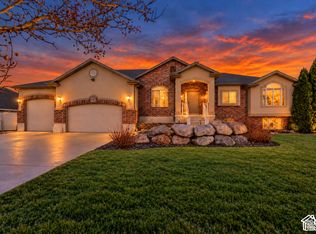 MLS ID #2125805, Michael McPhie, Equity Real Estate (Advantage). UtahRealEstate.com
 - $960,0005 bd3 ba2.6k sqft3130 W 2025 S, West Haven, UT 84401For Sale
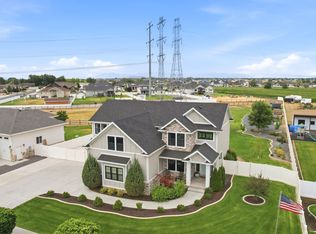 MLS ID #2174839, McCall Hicken, Real Broker, LLC. UtahRealEstate.com
 - $690,0006 bd4 ba3.3k sqft4171 W 4450 S, West Haven, UT 84401For SaleMLS ID #2178285, Richelle Dopp, EXP Realty, LLC. UtahRealEstate.com
- $649,9996 bd3 ba2.7k sqft3837 S 3525 W, West Haven, UT 84401For SaleMLS ID #2182370, Vanessa Harman, Equity Real Estate. UtahRealEstate.com
- $900,0004 bd4 ba3.8k sqft2371 N 2850 W, Plain City, UT 84404For SaleMLS ID #2185548, Nathan Poulsen, Equity Real Estate (Select). UtahRealEstate.com
- $840,0005 bd3 ba3.4k sqft4355 W 1425 S, Syracuse, UT 84075For SaleMLS ID #2184355, Kaytlyn Dansie, Equity Real Estate (Select). UtahRealEstate.com
- $819,9005 bd5 ba4k sqft547 W 2550 N, Harrisville, UT 84414For SaleMLS ID #2182959, Isaac Morris, Century 21 Everest. UtahRealEstate.com
- $725,0006 bd3 ba3.3k sqft3323 W 1680 N, Clinton, UT 84015For SaleMLS ID #2177256, L Michelle Dart, EXP Realty, LLC. UtahRealEstate.com
- $695,0004 bd3 ba2.4k sqft2373 N 3825 W, Ogden, UT 84404For SaleMLS ID #2186069, Kayla Morrow, Real Broker, LLC. UtahRealEstate.com
- $699,0003 bd2 ba3.1k sqft3237 S 5100 W, Hooper, UT 84315For SaleMLS ID #2175166, Jennifer Bunn, The Brokerage Real Estate Co. LLC. UtahRealEstate.com
- $749,9996 bd5 ba4k sqft3647 W 6050 S, Roy, UT 84067For SaleMLS ID #2178492, Jen Simpson, SweetUtahHomes.com, LLC. UtahRealEstate.com
- $685,0005 bd3 ba3.2k sqft3554 W 1550 N, West Pt, UT 84015For SaleMLS ID #2182020, Phil Flanders, Homie. UtahRealEstate.com
- $765,0005 bd3 ba3.8k sqft3139 N 1350 W, Pleasant View, UT 84414For SaleMLS ID #2173482, Stacey Christopherson, RE/MAX Associates. UtahRealEstate.com
- $735,0005 bd3 ba4.3k sqft2401 W 2775 N, Farr West, UT 84404For SaleMLS ID #2181441, Nicole Campbell, ERA Brokers Consolidated (Ogden). UtahRealEstate.com
- $850,0004 bd4 ba4.3k sqft141 Taylor Ave, Ogden, UT 84404For SaleMLS ID #2182836, Kaitlyn Petersen, EXP Realty, LLC. UtahRealEstate.com
- $550,0004 bd3 ba2.6k sqft4464 S 3475 W, Ogden, UT 84401For SaleMLS ID #2178633, Joseph Maylin, Summit Sotheby's International Realty. UtahRealEstate.com
- $800,0005 bd4 ba4.5k sqft27 S 3475 W, Layton, UT 84041For SaleMLS ID #2184352, John Katsanevas, Jason Mitchell Real Estate Utah LLC. UtahRealEstate.com
- $765,0006 bd3 ba4.2k sqft6783 S Cook Dr, South Weber, UT 84405For SaleMLS ID #2178174, Jarad Winterton, Real Broker, LLC. UtahRealEstate.com
