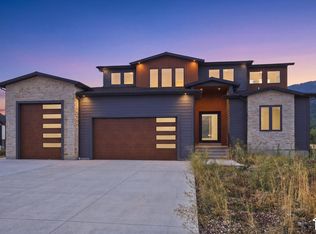
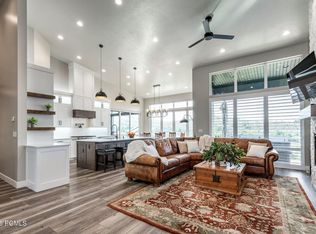
Set on 1.13 acres in Liberty's Durfee Creek Estates, this 2016 contemporary rambler was built around a single idea - the view. Full-wall windows pull Ben Lomond and North Fork Park into the vaulted great room, and the main-level primary suite frames valley and lake views all the way to Pineview. The architecture answers the landscape: clean lines, a standing-seam metal roof, vaulted ceilings, and light from every angle. Main-floor living is effortless - exotic granite countertop waterfalls in the kitchen with gas a range, a primary suite with walk-in closet, separate shower, a freestanding bath tub, a dedicated den/office, central vacuum, and two fireplaces. Downstairs rewrites what a basement can be: a full walkout daylight level that opens straight to the outdoors with the same Ben Lomond and Pineview views as above and none of the below-grade feel. Multiple living and entertaining spaces give the basement room to gather, while three bedrooms - two joined by a Jack-and-Jill bath and a third full en suite - keep family and guests comfortable. Every bedroom has a bathroom. Covered outdoor living, a 3-car garage with RV parking, and 4,954 finished square feet complete it, minutes from Pineview Reservoir, Powder Mountain, Snowbasin, and the trails of North Fork Park. Some homes have a view. This one was designed for it.
For sale
Price cut: $25.1K (10/1)
$1,649,900
2135 E 6825 N, Liberty, UT 84310
5beds
4,954sqft
Single Family Residence
Built in 2016
1.13 Acres Lot
$1,603,400 Zestimate®
$333/sqft
$31/mo HOA
What's special
- 95 days
- 420
- 24
Zillow last checked:
Listing updated:
Listed by:
Paden Anderson 385-600-6005,
Mtn Buff, LLC,
Jessica Bowman 801-656-7014,
Mtn Buff, LLC
Source: UtahRealEstate.com,MLS#: 2168947
Facts & features
Interior
Bedrooms & bathrooms
- Bedrooms: 5
- Bathrooms: 5
- Full bathrooms: 4
- 1/2 bathrooms: 1
- Partial bathrooms: 1
- Main level bedrooms: 2
Rooms
- Room types: Master Bathroom, Den/Office, Great Room
Primary bedroom
- Level: First,Basement
Heating
- Forced Air, Central
Cooling
- Central Air
Appliances
- Included: Disposal, Double Oven, Gas Oven, Countertop Range
- Laundry: Electric Dryer Hookup
Features
- Separate Bath/Shower, Central Vacuum, Walk-In Closet(s), Vaulted Ceiling(s), Granite Counters
- Flooring: Carpet, Hardwood, Tile
- Windows: Shades, Double Pane Windows
- Basement: Daylight,Full,Walk-Out Access,Basement Entrance
- Number of fireplaces: 2
Interior area
- Total structure area: 4,954
- Total interior livable area: 4,954 sqft
- Finished area above ground: 2,370
- Finished area below ground: 2,325
Video & virtual tour
Property
Parking
- Total spaces: 3
- Parking features: RV Access/Parking
- Attached garage spaces: 3
Accessibility
- Accessibility features: Single Level Living
Features
- Stories: 2
- Patio & porch: Covered Deck
- Exterior features: Entry (Foyer)
- Has view: Yes
- View description: Mountain(s), Valley, Water
- Has water view: Yes
- Water view: Water
Lot
- Size: 1.13 Acres
- Features: Sprinkler: Auto-Part, Gentle Sloping
- Topography: Terrain Grad Slope
- Residential vegetation: Landscaping: Part
Details
- Parcel number: 172250008
- Zoning description: Single-Family
Construction
Type & style
- Home type: SingleFamily
- Architectural style: Rambler/Ranch
- Property subtype: Single Family Residence
Materials
- Stone, Cement Siding
- Roof: Metal
Condition
- Blt./Standing
- New construction: No
- Year built: 2016
Utilities & green energy
- Water: Culinary
- Utilities for property: Natural Gas Connected, Electricity Connected, Sewer Connected, Water Connected
Community & HOA
Community
- Subdivision: Durfee Creek
HOA
- Has HOA: Yes
- HOA fee: $375 annually
Location
- Region: Liberty
Financial & listing details
- Price per square foot: $333/sqft
- Tax assessed value: $1,604,337
- Annual tax amount: $8,553
- Date on market: 6/13/2026
- Listing terms: Cash,Conventional,FHA,VA Loan
- Acres allowed for irrigation: 0
- Electric utility on property: Yes
- Road surface type: Paved
Estimated market value
$1,603,400
$1.52M - $1.68M
$7,788/mo
Price history
| Date | Event | Price |
|---|---|---|
| 10/1/2026 | Price change | $1,649,900-1.5%$333/sqft |
Source:  UtahRealEstate.com #2168947 Report a problem UtahRealEstate.com #2168947 Report a problem | ||
| 9/15/2026 | Price change | $1,675,000-6.7%$338/sqft |
Source: UtahRealEstate.com #2168947 Report a problem | ||
| 7/15/2026 | Price change | $1,795,000-7.9%$362/sqft |
Source: UtahRealEstate.com #2168947 Report a problem | ||
| 7/6/2026 | Listed for sale | $1,950,000+1208.7%$394/sqft |
Source: UtahRealEstate.com #2168947 Report a problem | ||
| 11/17/2015 | Sold | -- |
Source: Agent Provided Report a problem | ||
| 2/22/2013 | Listing removed | $149,000$30/sqft |
Source: Keller Williams South Valley - Parkway #1053742 Report a problem | ||
| 1/16/2013 | Listed for sale | $149,000-23.2%$30/sqft |
Source: Keller Williams South Valley - Parkway #1053742 Report a problem | ||
| 2/23/2012 | Listing removed | $194,000$39/sqft |
Source: Keller Williams South Valley #1053742 Report a problem | ||
| 1/12/2012 | Listed for sale | $194,000$39/sqft |
Source: Equity Real Estate #1053742 Report a problem | ||
Public tax history
| Year | Property taxes | Tax assessment |
|---|---|---|
| 2025 | $8,553 +10.6% | $884,433 +8.5% |
| 2024 | $7,734 +11.4% | $815,497 +12.9% |
| 2023 | $6,941 -6.6% | $722,255 -8.3% |
| 2022 | $7,432 +26.5% | $788,039 |
| 2021 | $5,873 +6.3% | -- |
| 2020 | $5,525 -2.4% | -- |
| 2019 | $5,660 +64.8% | -- |
| 2018 | $3,434 -36.2% | -- |
| 2017 | $5,383 +203.6% | $501,347 +253.2% |
| 2016 | $1,773 | $141,950 +21.4% |
| 2015 | $1,773 +17.3% | $116,950 |
| 2014 | $1,512 | $116,950 -14.6% |
| 2013 | -- | $136,950 -15.4% |
| 2012 | -- | $161,950 -0.1% |
| 2011 | -- | $162,189 +3.3% |
| 2010 | -- | $156,950 -27.7% |
| 2009 | -- | $216,950 -28.2% |
| 2008 | -- | $301,950 -14.7% |
| 2007 | -- | $353,900 +156% |
| 2006 | -- | $138,250 +59.8% |
| 2005 | -- | $86,509 +12.4% |
| 2004 | -- | $76,950 |
| 2002 | -- | $76,950 |
| 2001 | -- | $76,950 |
Find assessor info on the county website
Monthly payment
Est. payment
Payment breakdown
Explore the cost of this home by adjusting the details. Changes won't be saved.Climate risks
Neighborhood: 84310
Nearby schools
Schools provided by the listing agent
- Elementary: Valley
- Middle: Snowcrest
- High: Weber
- District: Weber
Source: UtahRealEstate.com. This data may not be complete. We recommend contacting the local school district to confirm school assignments for this home.

Similar homes
- $1,669,6057 bd5 ba4.9k sqft3247 E 5225 N Lot 7, Eden, UT 84310New Construction
 MLS ID #2189241, Stephanie Anderson, Realtypath LLC (Summit). UtahRealEstate.com
 - $1,740,0005 bd5 ba4.6k sqft4499 N Seven Bridges Rd Lot 9, Eden, UT 84310For Sale
 MLS ID #2181613, Heidi Webb, Range Realty Co.. UtahRealEstate.com
 - $1,425,0005 bd4 ba4.1k sqft4115 E 4600 N, Eden, UT 84310For Sale
 MLS ID #12603707, Lisa Karam, Summit Sotheby's International Realty . PCBR
 - $1,749,5004 bd4 ba5.2k sqft5713 E Elkhorn Dr, Eden, UT 84310For Sale
 MLS ID #2173473, Kevin Shaw, KW Success Keller Williams Realty. UtahRealEstate.com
 - $1,875,0006 bd4 ba4.7k sqft3573 N Elkview Dr, Eden, UT 84310For SaleMLS ID #2164541, Dylan Lierd, Mountain Luxury Real Estate. UtahRealEstate.com
- $2,275,0003 bd4 ba6.1k sqft5073 N 3300 E, Liberty, UT 84310For SaleMLS ID #12601186, Nanci Lifer, ERA Brokers Consolidatd (Eden). PCBR
- $1,435,0005 bd4 ba3.6k sqft4527 N Seven Bridges Rd Lot 11, Eden, UT 84310For SaleMLS ID #2147441, Jennifer Hortin, EXIT Realty Advantage. UtahRealEstate.com
- $2,150,0005 bd4 ba3.6k sqft3462 E 4100 N, Eden, UT 84310For SaleMLS ID #2099884, Rachel Ratchford, Windermere Real Estate (Layton Branch). UtahRealEstate.com
- $1,250,0004 bd3 ba3.4k sqft5462 E 2575 N, Eden, UT 84310For SaleMLS ID #2179289, Susan Yoshikawa-Torres, Coldwell Banker Realty (Davis County). UtahRealEstate.com
- $1,825,0006 bd6 ba4.2k sqft5823 E Elkhorn Dr, Eden, UT 84310For SaleMLS ID #2139671, Jeron DuPaix, Ivie Avenue Real Estate, LLC. UtahRealEstate.com
- $2,400,0005 bd5 ba6.3k sqft4168 N 3750 E, Eden, UT 84310For SaleMLS ID #2157213, J. Adam Stuart, Mountain Luxury Real Estate. UtahRealEstate.com
- $2,290,0005 bd7 ba5.3k sqft4012 Elkridge Trl #101, Eden, UT 84310For SaleMLS ID #2181527, Leigh A Fincher, Barton Fincher Realty LC. UtahRealEstate.com
- $1,755,0006 bd6 ba4.4k sqft5985 E Big Horn Pkwy #137, Eden, UT 84310For SaleMLS ID #2187616, Bob Whitney, Watts Group Real Estate. UtahRealEstate.com
- $1,425,0005 bd4 ba4.9k sqft846 E Mountain Rd, North Ogden, UT 84414For SaleMLS ID #2185740, Shannon Williams Olsen, My Utah Agents. UtahRealEstate.com
- $1,550,0006 bd5 ba6.5k sqft802 E Nebo Ave, North Ogden, UT 84414For SaleMLS ID #2164084, J. Adam Stuart, Mountain Luxury Real Estate. UtahRealEstate.com
- $1,299,0004 bd3 ba3.9k sqft3643 N 4700 E, Eden, UT 84310For SaleMLS ID #2158542, Jeff Good, ERA Brokers Consolidated (Ogden). UtahRealEstate.com
- $1,550,0005 bd4 ba5.1k sqft6001 W Wasatch Dr, Morgan, UT 84050For SaleMLS ID #2184892, Dominic Poll, Berkshire Hathaway HomeServices Utah Properties (So Ogden). UtahRealEstate.com
- $1,550,0005 bd4 ba5.1k sqft6001 Wasatch Dr #6001, Morgan, UT 84050For SaleMLS ID #12604180, Kali Quick, BHHS Utah Properties - SV. PCBR
- $1,450,0006 bd3 ba4k sqft541 E 8900 S, Paradise, UT 84328For SaleMLS ID #2188818, Jen Luman, Engel & Volkers Logan, LLC. UtahRealEstate.com
- $1,750,0005 bd6 ba4.5k sqft6372 E 950 S #6, Huntsville, UT 84317For SaleMLS ID #2142156, Tia Monson, Mountain Luxury Real Estate. UtahRealEstate.com
