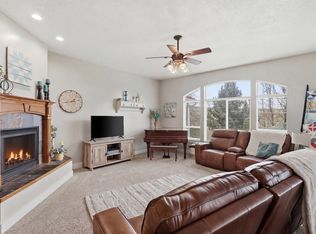
This stunning custom-built single-family residence offers the perfect blend of comfort, functionality, and scenic country living-set on just under 4 acres. Boasting 6 spacious bedrooms and three well-appointed bathrooms, this home was designed for living.Step inside to discover a beautifully designed kitchen complete with beautiful finishes, a generous butler pantry, and a convenient Costco door for easy grocery unloading. The open-concept layout flows seamlessly into the living and dining areas, creating an inviting space for gatherings. The thoughtfully designed primary suite features beautiful views, a walk-through closet, and a bath with a separate tub and shower.Additional features such as central vacuum add ease to everyday living.Outdoors, the property truly shines with a huge shop perfect for hobbies, RV parking, and storage which includes a bathroom and extra storage or play space in the loft. Animal lovers will appreciate the chicken coop and pasture-ideal for enjoying a touch of rural life. Plus, fruit trees (including 2 apple, a cherry, plumb, peach and pear, plus raspberries, blackberries & rhubarb) are already established.Whether you're dreaming of quiet mornings overlooking rolling fields, hosting backyard barbecues, or taking on new projects in your spacious shop, this remarkable home offers it all. Don't miss your chance to experience country living with modern conveniences in the picturesque Paradise community. Schedule your private tour today! Buyer to verify all information.
For sale
$1,450,000
541 E 8900 S, Paradise, UT 84328
6beds
4,068sqft
Single Family Residence
Built in 2018
3.99 Acres Lot
$1,385,000 Zestimate®
$356/sqft
$100/mo HOA
What's special
Backyard barbecuesBeautiful viewsGenerous butler pantryBeautifully designed kitchenInviting space for gatheringsChicken coop and pastureThree well-appointed bathrooms
- 8 days
- 402
- 35
Zillow last checked:
Listing updated:
Listed by:
Jen Luman 435-890-9609,
Engel & Volkers Logan, LLC
Source: UtahRealEstate.com,MLS#: 2188818
Facts & features
Interior
Bedrooms & bathrooms
- Bedrooms: 6
- Bathrooms: 3
- Full bathrooms: 2
- 3/4 bathrooms: 1
- Main level bedrooms: 2
Rooms
- Room types: Master Bathroom
Primary bedroom
- Level: First
Heating
- Forced Air, Central
Cooling
- Central Air
Appliances
- Included: Microwave, Range Hood, Refrigerator, Disposal, Double Oven, Oven, Countertop Range
Features
- Separate Bath/Shower, Central Vacuum, Walk-In Closet(s), Floor Drains, Vaulted Ceiling(s)
- Flooring: Carpet
- Windows: Blinds, Shades, Window Coverings, Double Pane Windows
- Basement: Full
- Number of fireplaces: 1
- Fireplace features: Fireplace Insert, Insert, Gas Log
Interior area
- Total structure area: 4,068
- Total interior livable area: 4,068 sqft
- Finished area above ground: 1,958
- Finished area below ground: 1,688
Video & virtual tour
Property
Parking
- Total spaces: 3
- Parking features: Open, RV Access/Parking
- Attached garage spaces: 2
- Carport spaces: 1
- Covered spaces: 3
- Has uncovered spaces: Yes
Features
- Stories: 2
- Patio & porch: Porch, Open Porch
- Exterior features: Lighting
- Fencing: Partial
- Has view: Yes
- View description: Mountain(s)
- Frontage length: 352
Lot
- Size: 3.99 Acres
- Dimensions: 352.0 x 494.0 x 351.0
- Features: Sprinkler: Auto-Full, Gentle Sloping, Drip Irrigation: Auto-Part
- Topography: Terrain Grad Slope
- Residential vegetation: Fruit Trees, Landscaping: Full, Mature Trees
Details
- Additional structures: Outbuilding
- Parcel number: 010930054
- Zoning description: Single-Family
- Horses can be raised: Yes
- Horse amenities: Horse Property
Construction
Type & style
- Home type: SingleFamily
- Architectural style: Rambler/Ranch
- Property subtype: Single Family Residence
Materials
- Composition
- Roof: Asphalt
Condition
- Blt./Standing
- New construction: No
- Year built: 2018
Utilities & green energy
- Sewer: Septic Tank, Sewer: Septic Tank
- Water: Irrigation: Pressure, Rights: Owned, Shares, Well
- Utilities for property: Natural Gas Connected, Electricity Connected, Water Connected
Community & HOA
HOA
- Has HOA: Yes
- Amenities included: Snow Removal, Water
- Services included: Water
- HOA fee: $100 monthly
- HOA name: Ryan Hulse
- HOA phone: 435-770-7288
Location
- Region: Paradise
Financial & listing details
- Price per square foot: $356/sqft
- Tax assessed value: $996,100
- Annual tax amount: $4,571
- Date on market: 10/2/2026
- Listing terms: Cash,Conventional
- Inclusions: Fireplace Insert, Microwave, Range, Range Hood, Refrigerator, Window Coverings
- Exclusions: Dryer, Washer
- Has irrigation water rights: Yes
- Acres allowed for irrigation: 6
- Electric utility on property: Yes
- Road surface type: Paved
Estimated market value
$1,385,000
$1.32M - $1.45M
$2,516/mo
Price history
| Date | Event | Price |
|---|---|---|
| 10/2/2026 | Listed for sale | $1,450,000$356/sqft |
Source:  UtahRealEstate.com #2188818 Report a problem UtahRealEstate.com #2188818 Report a problem | ||
Public tax history
| Year | Property taxes | Tax assessment |
|---|---|---|
| 2025 | $3,739 +20.4% | $606,310 +30% |
| 2024 | $3,105 -6.2% | $466,230 +0.4% |
| 2023 | $3,308 -4.4% | $464,250 |
| 2022 | $3,460 +7.9% | $464,250 +27.2% |
| 2021 | $3,208 +3.1% | $364,970 +9.2% |
| 2020 | $3,112 -1% | $334,100 +4.8% |
| 2019 | $3,142 +137.5% | $318,730 +155.1% |
| 2018 | $1,323 | $124,920 |
| 2017 | $1,323 -1.2% | $124,920 |
| 2016 | $1,339 +0.2% | $124,920 |
| 2015 | $1,336 +4.7% | $124,920 +1.6% |
| 2014 | $1,276 | $122,915 |
| 2013 | -- | $122,915 |
Find assessor info on the county website
Monthly payment
Est. payment
Payment breakdown
Explore the cost of this home by adjusting the details. Changes won't be saved.Climate risks
Neighborhood: 84328
Nearby schools
Schools provided by the listing agent
- Elementary: Lincoln
- Middle: South Cache
- High: Mountain Crest
- District: Cache
Source: UtahRealEstate.com. This data may not be complete. We recommend contacting the local school district to confirm school assignments for this home.
Similar homes
- $1,370,0006 bd4 ba4.1k sqft8561 S Horizon Dr, Paradise, UT 84328For Sale

 MLS ID #2184265, Christine Bangerter, Mansell Real Estate Inc. UtahRealEstate.com
 - $850,0005 bd3 ba2.5k sqft8360 S 400 W, Paradise, UT 84328For Sale
 MLS ID #2185265, Andrea J Steffes, Engel & Volkers Logan, LLC. UtahRealEstate.com
 - $964,9006 bd3 ba3.8k sqft366 E 6600 S, Hyrum, UT 84319For Sale
 MLS ID #2144122, Dirk Lewis, Skyline Realty Group, LLC. UtahRealEstate.com
 - $940,0006 bd5 ba5.3k sqft132 W 1270 S, Wellsville, UT 84339For Sale
 MLS ID #2190262, Jette H Youngblood, Engel & Volkers Logan, LLC. UtahRealEstate.com
 - $999,9996 bd4 ba4k sqft3883 S 250 E, Nibley, UT 84321For SaleMLS ID #2146341, Scott Kemp, BANGERTER REAL ESTATE, LLC. UtahRealEstate.com
- $1,300,0006 bd4 ba3.9k sqft1948 E 6225 N, Eden, UT 84310For SaleMLS ID #2163450, Jerold Ivie, RE/MAX Associates. UtahRealEstate.com
- $1,049,0004 bd3 ba4.7k sqft3053 W 6800 S, Wellsville, UT 84339For SaleMLS ID #2185424, P. Michelle Burnett, Brix Real Estate. UtahRealEstate.com
- $1,250,0005 bd3 ba3.7k sqft510 Spring Creek Rd, Providence, UT 84332For SaleMLS ID #2171734, Ken Heare, Engel & Volkers Logan, LLC. UtahRealEstate.com
- $2,100,0006 bd5 ba5.8k sqft1430 W 6710 S, Hyrum, UT 84319For SaleMLS ID #2183262, Spencer Butterfield, Cornerstone Real Estate Professionals, LLC. UtahRealEstate.com
- $1,425,0005 bd4 ba4.9k sqft846 E Mountain Rd, North Ogden, UT 84414For SaleMLS ID #2185740, Shannon Williams Olsen, My Utah Agents. UtahRealEstate.com
- $1,190,0004 bd4 ba5.3k sqft1358 Palisade Cir, Logan, UT 84321For SaleMLS ID #2184686, Katrina Gerrard, Brix Real Estate. UtahRealEstate.com
- $1,425,0005 bd4 ba4.1k sqft4115 E 4600 N, Eden, UT 84310For Sale
 MLS ID #12603707, Lisa Karam, Summit Sotheby's International Realty. PCBR
 - $1,435,0005 bd4 ba3.6k sqft4527 N Seven Bridges Rd Lot 11, Eden, UT 84310For SaleMLS ID #2147441, Jennifer Hortin, EXIT Realty Advantage. UtahRealEstate.com
- $1,250,0004 bd3 ba3.4k sqft5462 E 2575 N, Eden, UT 84310For SaleMLS ID #2179289, Susan Yoshikawa-Torres, Coldwell Banker Realty (Davis County). UtahRealEstate.com
- $925,0005 bd4 ba4.3k sqft323 N 400 W, Hyrum, UT 84319For SaleMLS ID #2115610, David C Brown, Town & Country Realty Bear Lake, Inc. UtahRealEstate.com
- $1,149,9955 bd4 ba3.8k sqft3669 E 3600 N, Eden, UT 84310For SaleMLS ID #2172250, Julia Trotter, G. UtahRealEstate.com
- $1,140,0007 bd4 ba4.4k sqft1016 W 8000 S, Willard, UT 84340For SaleMLS ID #2188735, Spencer Brett Naisbitt, Ridgeline Realty. UtahRealEstate.com
- $1,199,0005 bd4 ba5.4k sqft1670 S Highway 89, Perry, UT 84302For SaleMLS ID #2088425, Matt Kartchner, All American Real Estate, LLC. UtahRealEstate.com
- $999,9996 bd4 ba4.2k sqft161 E 3725 N, North Ogden, UT 84414For SaleMLS ID #2189155, Parley J Wersland, Real Broker, LLC. UtahRealEstate.com
- $1,399,9995 bd4 ba5.3k sqft4245 N 300 W, Pleasant View, UT 84414For SaleMLS ID #2170842, Heidi Szerszen, Home Style Real Estate Services, Inc. UtahRealEstate.com
