Welcome to this truly custom home designed with plenty of space for everyone. The main home has LVP flooring and a large, lovely living room centered around a cozy stone gas fireplace, a private home office, a large dining area, and a wonderful kitchen with a huge center island and walk in pantry. Upstairs is a private primary ensuite and four additional bedrooms in the daylight lower level. Outside enjoy a covered deck and patio, a relaxing hot tub, and a beautifully fenced backyard. The main home has an oversized 2 car garage. The property includes a beautiful attached ADU complete with its own one-car garage and private patio area. The interior of the ADU offers a spacious great room with a second gas fireplace, LVP flooring, a custom kitchen, a comfortable ensuite, a fun loft area, and a second full bathroom-making it ideal for multi-generational living, long-term guests, or potential income generation. Offering two complete homes for the price of one and priced to sell, this is a rare find. Easy to show.
For sale
$940,000
132 W 1270 S, Wellsville, UT 84339
6beds
5,300sqft
Single Family Residence
Built in 2016
0.45 Acres Lot
$917,100 Zestimate®
$177/sqft
$30/mo HOA
What's special
Beautifully fenced backyardRelaxing hot tubLvp flooringCovered deck and patioBeautiful attached aduWonderful kitchenWalk in pantry
- 23 hours
- 58
- 5
Zillow last checked:
Listing updated:
Listed by:
Jette H Youngblood 435-770-8840,
Engel & Volkers Logan, LLC
Source: UtahRealEstate.com,MLS#: 2190262
Facts & features
Interior
Bedrooms & bathrooms
- Bedrooms: 6
- Bathrooms: 5
- Full bathrooms: 4
- 1/2 bathrooms: 1
- Partial bathrooms: 1
- Main level bedrooms: 1
Rooms
- Room types: Master Bathroom, Den/Office, Great Room, Second Kitchen
Primary bedroom
- Level: First,Second
Heating
- Forced Air, Central
Cooling
- Central Air
Appliances
- Included: Microwave, Range Hood, Refrigerator, Water Softener Owned, Disposal, Built-In Range
- Laundry: Electric Dryer Hookup
Features
- Accessory Apt, Walk-In Closet(s), In-Law Floorplan, Vaulted Ceiling(s), Granite Counters
- Flooring: Carpet, Tile
- Windows: Blinds, Full, Window Coverings, Double Pane Windows
- Basement: Daylight,Partial,Basement Entrance
- Number of fireplaces: 2
- Fireplace features: Fireplace Insert, Insert, Gas Log
Interior area
- Total structure area: 5,300
- Total interior livable area: 5,300 sqft
- Finished area above ground: 3,656
- Finished area below ground: 1,561
Video & virtual tour
Property
Parking
- Total spaces: 7
- Parking features: Covered, Open
- Attached garage spaces: 3
- Uncovered spaces: 4
Features
- Stories: 3
- Patio & porch: Covered, Porch, Patio, Covered Deck, Covered Patio, Open Porch, Open Patio
- Exterior features: Entry (Foyer), Lighting
- Spa features: Hot Tub
- Fencing: Full
- Has view: Yes
- View description: Mountain(s), Valley
- Frontage length: 62
Lot
- Size: 0.45 Acres
- Dimensions: 62.0 x 189.0 x 169.0
- Features: Secluded, Sprinkler: Auto-Full, Private
- Residential vegetation: Landscaping: Full, Mature Trees, Terraced Yard
Details
- Additional structures: Storage Shed(s)
- Parcel number: 100770025
- Zoning: RES
- Zoning description: Single-Family
Construction
Type & style
- Home type: SingleFamily
- Architectural style: Rambler/Ranch
- Property subtype: Single Family Residence
Materials
- Stone, Stucco
- Roof: Asphalt
Condition
- Blt./Standing
- New construction: No
- Year built: 2016
Utilities & green energy
- Water: Culinary, Irrigation
- Utilities for property: Natural Gas Connected, Electricity Connected, Sewer Connected, Water Connected
Community & HOA
Community
- Features: Sidewalks
- Subdivision: Wellsville Ranch Estates
HOA
- Has HOA: Yes
- Amenities included: Maintenance, Picnic Area, Playground, Water
- Services included: Maintenance Grounds, Water
- HOA fee: $360 annually
- HOA name: Cody Peterson
- HOA phone: 435-232-1632
Location
- Region: Wellsville
Financial & listing details
- Price per square foot: $177/sqft
- Tax assessed value: $800,740
- Annual tax amount: $3,785
- Date on market: 10/8/2026
- Listing terms: Cash,Conventional,VA Loan
- Inclusions: Fireplace Insert, Hot Tub, Microwave, Range, Range Hood, Refrigerator, Storage Shed(s), Water Softener: Own, Window Coverings
- Acres allowed for irrigation: 0
- Electric utility on property: Yes
- Road surface type: Paved
Estimated market value
$917,100
$871,000 - $963,000
$3,849/mo
Price history
| Date | Event | Price |
|---|---|---|
| 10/9/2026 | Listed for sale | $940,000-6%$177/sqft |
Source:  UtahRealEstate.com #2190262 Report a problem UtahRealEstate.com #2190262 Report a problem | ||
| 10/1/2026 | Listing removed | $999,900$189/sqft |
Source: UtahRealEstate.com #2146840 Report a problem | ||
| 5/29/2026 | Price change | $999,900-9.1%$189/sqft |
Source: UtahRealEstate.com #2146840 Report a problem | ||
| 3/31/2026 | Listed for sale | $1,099,900$208/sqft |
Source: UtahRealEstate.com #2146840 Report a problem | ||
Public tax history
| Year | Property taxes | Tax assessment |
|---|---|---|
| 2025 | $3,047 -6.8% | $440,405 |
| 2024 | $3,268 -5.5% | $440,405 +0.3% |
| 2023 | $3,459 -3% | $439,010 |
| 2022 | $3,565 +24.5% | $439,010 +48.3% |
| 2021 | $2,864 +7.5% | $296,025 +13.2% |
| 2020 | $2,665 -5% | $261,465 |
| 2019 | $2,805 +2.9% | $261,465 +10.4% |
| 2018 | $2,725 +4.3% | $236,781 +4.3% |
| 2017 | $2,612 +317.4% | $226,985 +326.3% |
| 2016 | $626 +0.1% | $53,250 |
| 2015 | $625 +2.7% | $53,250 |
| 2014 | $609 | $53,250 |
| 2013 | -- | $53,250 |
Find assessor info on the county website
Monthly payment
Est. payment
Payment breakdown
Explore the cost of this home by adjusting the details. Changes won't be saved.Climate risks
Neighborhood: 84339
Nearby schools
Schools provided by the listing agent
- Elementary: Wellsville
- Middle: South Cache
- High: Mountain Crest
- District: Cache
Source: UtahRealEstate.com. This data may not be complete. We recommend contacting the local school district to confirm school assignments for this home.
Similar homes
- $1,049,0004 bd3 ba4.7k sqft3053 W 6800 S, Wellsville, UT 84339For Sale
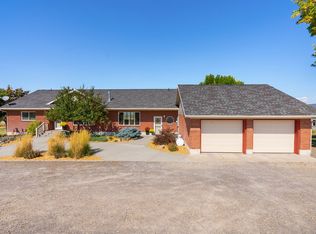
 MLS ID #2185424, P. Michelle Burnett, Brix Real Estate. UtahRealEstate.com
 - $644,9996 bd3 ba3.3k sqft1241 S 60 W, Wellsville, UT 84339For Sale
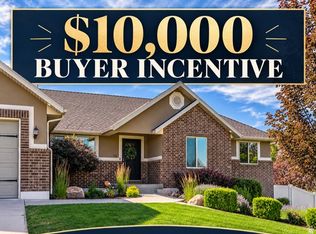 MLS ID #2168887, Angela Barry, Achievement Realty, LLC. UtahRealEstate.com
 - $964,9006 bd3 ba3.8k sqft366 E 6600 S, Hyrum, UT 84319For Sale
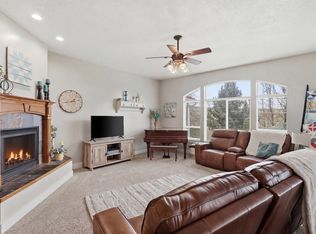 MLS ID #2144122, Dirk Lewis, Skyline Realty Group, LLC. UtahRealEstate.com
 - $925,0005 bd4 ba4.3k sqft323 N 400 W, Hyrum, UT 84319For Sale
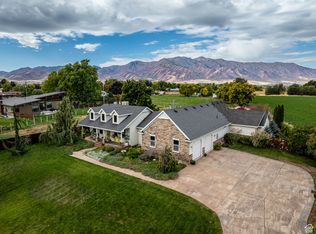 MLS ID #2115610, David C Brown, Town & Country Realty Bear Lake, Inc. UtahRealEstate.com
 - $999,9996 bd4 ba4k sqft3883 S 250 E, Nibley, UT 84321For SaleMLS ID #2146341, Scott Kemp, BANGERTER REAL ESTATE, LLC. UtahRealEstate.com
- $640,0006 bd3 ba2.9k sqft575 N 850 E, Wellsville, UT 84339For SaleMLS ID #2137455, Kade C. Longhurst, Brix Real Estate. UtahRealEstate.com
- $970,0006 bd5 ba4.7k sqft3111 S 1250 W, Nibley, UT 84321For SaleMLS ID #2167066, Dakota M Bodily, Shadow Mountain Realty LLC. UtahRealEstate.com
- $875,0006 bd4 ba4k sqft1093 S 600 E, Providence, UT 84332For SaleMLS ID #2174391, Jen Luman, Engel & Volkers Logan, LLC. UtahRealEstate.com
- $789,0007 bd5 ba5.4k sqft3923 Hillside Dr, Nibley, UT 84321For SaleMLS ID #2176284, Katelyn Brandley, Powerhouse Real Estate. UtahRealEstate.com
- $985,0005 bd4 ba4k sqft1833 E 3550 N, North Logan, UT 84341For SaleMLS ID #2184064, Kade C. Longhurst, Brix Real Estate. UtahRealEstate.com
- $885,0006 bd3 ba4.5k sqft139 S 830 E, Smithfield, UT 84335For SaleMLS ID #2169770, Jen Luman, Engel & Volkers Logan, LLC. UtahRealEstate.com
- $1,050,0006 bd5 ba6.5k sqft2051 S Eskelsen Ln, Perry, UT 84302For SaleMLS ID #2156702, Ryan J Ivie, RE/MAX Associates. UtahRealEstate.com
- $629,9006 bd3 ba3.1k sqft240 W 540 S, Providence, UT 84332For SaleMLS ID #2188846, Abbie Anderson, Brix Real Estate. UtahRealEstate.com
- $1,159,5006 bd5 ba6.3k sqft580 N 300 E, Millville, UT 84326For SaleMLS ID #2169684, Heather Saxton, North Realty, LLC. UtahRealEstate.com
- $779,0005 bd3 ba4.4k sqft770 Eagleview Dr, Providence, UT 84332For SaleMLS ID #2180639, Makenzee Nelson Chew, Dwell Realty Group, LLC. UtahRealEstate.com
- $1,370,0006 bd4 ba4.1k sqft8561 S Horizon Dr, Paradise, UT 84328For SaleMLS ID #2184265, Christine Bangerter, Mansell Real Estate Inc. UtahRealEstate.com
- $786,4856 bd3 ba3.5k sqft175 N 100 W, Providence, UT 84332For SaleMLS ID #2135420, Nancy Davis Buckway, Achievement Realty, LLC. UtahRealEstate.com
- $850,0005 bd4 ba5.5k sqft740 E 100 S, Hyde Park, UT 84318For SaleMLS ID #2162330, Eric Thor Lund, RANLife Real Estate Inc. UtahRealEstate.com
- $1,079,0006 bd5 ba5.8k sqft2013 S 100 W, Brigham City, UT 84302For SaleMLS ID #2157448, Kevin P Woods, Berkshire Hathaway HomeServices Utah Properties (So Ogden). UtahRealEstate.com
