Discover a truly exceptional estate offering over 5,300 square feet of thoughtfully designed living space on a fully usable 1-acre lot in one of the area's premier neighborhoods. Built for luxury, flexibility, and long-term self-sufficiency, this one-of-a-kind property combines high-end finishes with remarkable functionality. The main residence features 6 bedrooms and 4 bathrooms, spacious gathering areas, soaring vaulted ceilings, a gourmet kitchen with a large double island, and abundant natural light throughout. Multiple private exterior entrances-including a separate basement entrance and an additional bedroom with its own exterior access-offer incredible flexibility for multi-generational living, guests, home-based business opportunities, or rental potential. Adding even more value is a detached 1,000-square-foot accessory dwelling unit (ADU) complete with its own kitchen, bathroom, bedroom, and private entrance. The property also includes an impressive heated shop/outbuilding with oversized doors, extra-height ceilings, workshop space, overhead crane capability, extensive storage, RV parking, and room for hobbies, mechanics, contractors, or business operations. Designed with sustainability and resilience in mind, the property is equipped with solar power, propane utilities, a private water well, irrigation water with a water share, mature landscaping, fruit trees, vegetable gardens, and fenced outdoor spaces. The exceptionally low utility costs and independent infrastructure make this an ideal property for buyers seeking greater energy efficiency, preparedness, and long-term self-reliance. Whether you're looking for a luxury family estate, an income-producing property, a homestead, or a private retreat built for modern independence and emergency preparedness, opportunities like this are exceptionally rare. Parking for up to 12 vehicles, designed for energy efficiency, self-sufficiency, and long-term resilience This is more than a dwelling-it's a private estate built to thrive in today's world while being exceptionally prepared for tomorrow. Parcel 02-287-0028 is included in the sale of this property.
For sale
$1,160,000
580 N 300 E, Millville, UT 84326
6beds
6,316sqft
:
Get pre-qualified$6,497/mo
Single Family Residence
Built in 2014
1 Acres Lot
$1,104,200 Zestimate®
$184/sqft
$-- HOA
What's special
Rv parkingOverhead crane capabilityVegetable gardensMature landscapingFenced outdoor spacesWorkshop spaceFruit trees
- 22 days |
- 648 |
- 41 |
Zillow last checked:
Listing updated:
Listed by:
Heather Saxton 435-770-6625,
North Realty, LLC
Source: UtahRealEstate.com,MLS#: 2169684
Facts & features
Interior
Bedrooms & bathrooms
- Bedrooms: 6
- Bathrooms: 5
- Full bathrooms: 5
- Main level bedrooms: 3
Rooms
- Room types: Den/Office, Great Room
Primary bedroom
- Level: First
Heating
- Forced Air, Central, Gas Stove, Propane, Active Solar
Cooling
- Active Solar, Ceiling Fan(s)
Appliances
- Included: Portable Dishwasher, Microwave, Range Hood, Water Softener Owned, Disposal, Gas Oven, Gas Range, Built-In Range
Features
- Central Vacuum, Walk-In Closet(s), Floor Drains, Vaulted Ceiling(s)
- Flooring: Carpet, Laminate
- Doors: French Doors, Sliding Doors
- Windows: Blinds, Storm Window(s)
- Basement: Full
- Number of fireplaces: 1
- Fireplace features: Fireplace Equipment, Gas Log
Interior area
- Total structure area: 6,316
- Total interior livable area: 6,316 sqft
- Finished area above ground: 3,162
- Finished area below ground: 630
Property
Parking
- Total spaces: 18
- Parking features: Covered, Open, Secured, RV Access/Parking, Secured Parking
- Attached garage spaces: 6
- Uncovered spaces: 12
Accessibility
- Accessibility features: Ceiling Track, Grip-Accessible Features, Ground Level, Accessible Approach with Ramp, Single Level Living, Customized Wheelchair Accessible, Universal Design
Features
- Levels: Two
- Stories: 3
- Entry location: Ground Level
- Patio & porch: Covered, Porch, Covered Deck, Covered Patio, Open Porch
- Exterior features: Atrium, Balcony, Entry (Foyer)
- Fencing: Full
- Has view: Yes
- View description: Lake, Mountain(s), Valley
- Has water view: Yes
- Water view: Lake
Lot
- Size: 1 Acres
- Features: Additional Land Available, Secluded, Sprinkler: Auto-Full, Drip Irrigation: Auto-Full, Private
- Topography: Terrain
- Residential vegetation: Fruit Trees, Landscaping: Full, Landscaping: Part, Mature Trees, Pines, Vegetable Garden
Details
- Additional structures: Outbuilding, Storage Shed(s)
- Parcel number: 022870035
- Zoning description: Single-Family, Short Term Rental Allowed
- Other equipment: Workbench
- Horse amenities: Barn
Construction
Type & style
- Home type: SingleFamily
- Property subtype: Single Family Residence
Materials
- Asphalt, Brick, Stucco
- Roof: Asphalt
Condition
- Blt./Standing
- New construction: No
- Year built: 2014
- Major remodel year: 2014
Utilities & green energy
- Water: Irrigation, Irrigation: Pressure, Shares, Well
- Utilities for property: Electricity Connected
Green energy
- Energy generation: Solar
Community & HOA
Community
- Features: Sidewalks
- Security: Video Camera(s)
HOA
- Has HOA: No
Location
- Region: Millville
Financial & listing details
- Price per square foot: $184/sqft
- Tax assessed value: $1,173,868
- Annual tax amount: $4,689
- Date on market: 6/24/2026
- Listing terms: Cash,Conventional
- Inclusions: Ceiling Fan, Dishwasher: Portable, Fireplace Equipment, Microwave, Range, Range Hood, Storage Shed(s), Water Softener: Own, Workbench, Video Camera(s), Smart Thermostat(s)
- Acres allowed for irrigation: 1
- Electric utility on property: Yes
- Road surface type: Paved
Estimated market value
$1,104,200
$1.05M - $1.16M
$2,563/mo
Price history
| Date | Event | Price |
|---|---|---|
| 7/3/2026 | Listed for sale | $1,160,000$184/sqft |
Source:  UtahRealEstate.com #2169684 Report a problem UtahRealEstate.com #2169684 Report a problem | ||
Public tax history
| Year | Property taxes | Tax assessment |
|---|---|---|
| 2024 | $4,765 +5.1% | $663,935 +12.4% |
| 2023 | $4,536 +13.8% | $590,945 +19.5% |
| 2022 | $3,987 +20.2% | $494,695 +42.6% |
| 2021 | $3,316 +4.3% | $346,795 +9.8% |
| 2020 | $3,180 -5.2% | $315,760 |
| 2019 | $3,356 | $315,760 |
Find assessor info on the county website
Monthly payment
Est. payment
Payment breakdown
Explore the cost of this home by adjusting the details. Changes won't be saved.Climate risks
Neighborhood: 84326
Nearby schools
GreatSchools rating
- 7/10Millville SchoolGrades: PK-6Distance: 0.9 mi
- 7/10Ridgeline High SchoolGrades: 8-12Distance: 0.9 mi
- 7/10South Cache 8-9 CenterGrades: 7-8Distance: 4.9 mi
Schools provided by the listing agent
- Elementary: Millville
- Middle: Spring Creek
- High: Ridgeline
- District: Cache
Source: UtahRealEstate.com. This data may not be complete. We recommend contacting the local school district to confirm school assignments for this home.
- $556,4005 bd2 ba2.5k sqft73 W 100 S #1, Providence, UT 84332Off Market
- $1,137,4005 bd5 ba4.5k sqft320 E 600 N, Millville, UT 84326Off Market

- $653,900-- bd-- ba1.5k sqft490 N 300 E, Millville, UT 84326Off Market
- $1,033,5560.53 Acres565 N 300 E, Millville, UT 84326Off Market
- $904,2005 bd4 ba4.6k sqft585 N 300 E, Millville, UT 84326Off Market
- $384,310-- bd-- ba2.8k sqft500 N 300 E, Millville, UT 84326Off Market
- $797,800-- bd-- ba2.3k sqft861 S 225 E, Providence, UT 84332Off Market
- $403,700-- bd-- ba1.1k sqft335 E 600 N, Millville, UT 84326Off Market
A local agent can set up tours, give advice and negotiate with sellers.
Similar homes
- $1,145,0007 bd4 ba5.2k sqft258 W 575 S, Providence, UT 84332For Sale
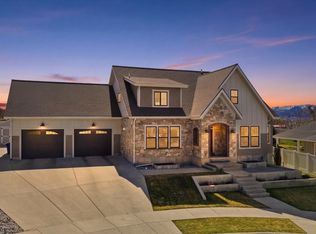
 MLS ID #2143476, Laurie M Meacham, Parker Real Estate Services, PC. UtahRealEstate.com
 - $849,9996 bd5 ba4.6k sqft484 E 200 N, Millville, UT 84326For Sale
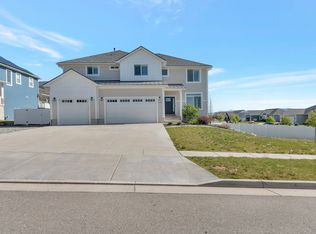 MLS ID #2169098, Lance Munson, Equity Real Estate. UtahRealEstate.com
 - $1,250,0005 bd3 ba3.7k sqft510 Spring Creek Rd, Providence, UT 84332For Sale
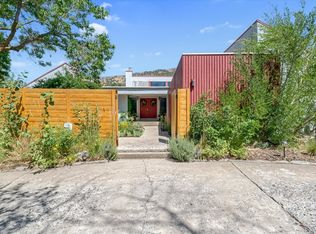 MLS ID #2171734, Ken Heare, Engel & Volkers Logan, LLC. UtahRealEstate.com
 - $1,068,8996 bd4 ba4k sqft3883 S 250 E, Nibley, UT 84321For Sale
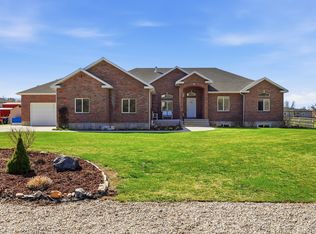 MLS ID #2146341, Scott Kemp, BANGERTER REAL ESTATE, LLC. UtahRealEstate.com
 - $850,0006 bd3 ba3.7k sqft721 S 500 E, Providence, UT 84332For SaleMLS ID #2169172, Laura Garvert, KW Unite Keller Williams LLC. UtahRealEstate.com
- $695,0005 bd3 ba3.1k sqft583 S 225 E, Providence, UT 84332For SaleMLS ID #2168059, Jette H Youngblood, Engel & Volkers Logan, LLC. UtahRealEstate.com
- $1,225,0008 bd5 ba8.2k sqft1335 E 2300 N, North Logan, UT 84341For SaleMLS ID #2142004, Colton Clark, White Oak & Company, Inc.. UtahRealEstate.com
- $990,0006 bd5 ba4.7k sqft3111 S 1250 W, Nibley, UT 84321For SaleMLS ID #2167066, Dakota M Bodily, Shadow Mountain Realty LLC. UtahRealEstate.com
- $725,0006 bd4 ba3.4k sqft709 Grandview Cir, Providence, UT 84332For SaleMLS ID #2166888, Patrick Bell, Fathom Realty (Northern Utah). UtahRealEstate.com
- $979,9006 bd3 ba3.8k sqft366 E 6600 S, Hyrum, UT 84319For SaleMLS ID #2144122, Dirk Lewis, Skyline Realty Group, LLC. UtahRealEstate.com
- $799,0006 bd3 ba4.1k sqft1532 Mount Logan Dr, Logan, UT 84321For SaleMLS ID #2158175, Lisa L Barr, Real Broker, LLC. UtahRealEstate.com
- $699,0006 bd3 ba3.6k sqft235 Buckingham Dr, Providence, UT 84332For SaleMLS ID #2163905, Laurie Harris, Valley Realty. UtahRealEstate.com
- $999,9006 bd5 ba5.3k sqft132 W 1270 S, Wellsville, UT 84339For SaleMLS ID #2146840, Joshua L Low, Ascent Real Estate Group LLC. UtahRealEstate.com
- $786,4856 bd3 ba3.5k sqft175 N 100 W, Providence, UT 84332For SaleMLS ID #2135420, Nancy Davis Buckway, Achievement Realty, LLC. UtahRealEstate.com
- $725,0006 bd4 ba3.7k sqft429 E 360 S, Hyrum, UT 84319For SaleMLS ID #2170972, Angi Bair, Aspire Real Estate Services LLC. UtahRealEstate.com
- $725,0004 bd4 ba3.7k sqft729 Eagle View Dr, Providence, UT 84332For SaleMLS ID #2164034, Jette H Youngblood, Engel & Volkers Logan, LLC. UtahRealEstate.com
- $928,0005 bd4 ba4.3k sqft323 N 400 W, Hyrum, UT 84319For SaleMLS ID #2115610, David C Brown, Town & Country Realty Bear Lake, Inc. UtahRealEstate.com
- $924,9005 bd4 ba3.9k sqft1888 E 3375 N, North Logan, UT 84341For SaleMLS ID #2146224, Travis Allred, RE/MAX Peaks. UtahRealEstate.com
- $915,0005 bd4 ba5.5k sqft740 E 100 S, Hyde Park, UT 84318For SaleMLS ID #2162330, Eric Thor Lund, RANLife Real Estate Inc. UtahRealEstate.com
- $1,049,0005 bd4 ba6k sqft486 E 100 N, Tremonton, UT 84337For SaleMLS ID #2152095, Amy Rupp, Berkshire Hathaway Home Services Utah Properties (Cache Valley). UtahRealEstate.com
