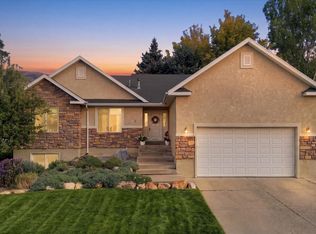
Spacious 6-bedroom home nestled in the heart of Providence, just minutes away from the mountains and surrounded by the area's most beautiful neighborhoods. This well designed home offers generous living spaces, stunning natural surroundings, to make the perfect balance of comfort and convenience. Features include a spacious 3 car garage, large bedrooms, open concept living areas, plenty of room for entertaining with family and friends upstairs and down, a workshop in the basement, and lots of storage with a bonus storage off the back of the garage. Enjoy peaceful mountain views from the front or the back, and the charm of a quiet, established neighborhood while still being close to schools, shopping, and outdoor recreation. This home is perfect for those seeking space, style and a prime location in Cache Valley.
For sale
Price cut: $24K (9/3)
$675,000
235 Buckingham Dr, Providence, UT 84332
6beds
3,622sqft
Single Family Residence
Built in 1994
0.28 Acres Lot
$665,100 Zestimate®
$186/sqft
$-- HOA
What's special
Workshop in the basementGenerous living spacesLarge bedrooms
- 125 days
- 154
- 9
Zillow last checked:
Listing updated:
Listed by:
Laurie Harris 435-764-2091,
Valley Realty
Source: UtahRealEstate.com,MLS#: 2163905
Facts & features
Interior
Bedrooms & bathrooms
- Bedrooms: 6
- Bathrooms: 3
- Full bathrooms: 3
- Main level bedrooms: 3
Rooms
- Room types: Second Kitchen
Primary bedroom
- Level: First
Heating
- Forced Air, Central
Cooling
- Central Air
Appliances
- Included: Dryer, Microwave, Refrigerator, Washer, Water Softener Owned, Disposal, Free-Standing Range
Features
- Separate Bath/Shower, Walk-In Closet(s)
- Flooring: Carpet, Linoleum, Tile
- Doors: Storm Door(s)
- Windows: Blinds, Drapes, Shades, Double Pane Windows
- Basement: Full,Walk-Out Access,Basement Entrance
- Number of fireplaces: 2
- Fireplace features: Gas Log
Interior area
- Total structure area: 3,622
- Total interior livable area: 3,622 sqft
- Finished area above ground: 1,811
- Finished area below ground: 1,629
Property
Parking
- Total spaces: 9
- Parking features: Garage - Attached
- Attached garage spaces: 3
- Uncovered spaces: 6
Accessibility
- Accessibility features: Accessible Doors, Accessible Hallway(s)
Features
- Stories: 2
- Patio & porch: Covered Deck
- Fencing: Partial
- Has view: Yes
- View description: Mountain(s), Valley
Lot
- Size: 0.28 Acres
- Features: Curb & Gutter, Sprinkler: Auto-Full, Gentle Sloping
- Topography: Terrain,Terrain Grad Slope
- Residential vegetation: Landscaping: Full, Mature Trees
Details
- Parcel number: 031270629
- Zoning description: Single-Family
- Other equipment: Workbench
Construction
Type & style
- Home type: SingleFamily
- Architectural style: Rambler/Ranch
- Property subtype: Single Family Residence
Materials
- Brick, Stucco
- Roof: Asphalt
Condition
- Blt./Standing
- New construction: No
- Year built: 1994
Utilities & green energy
- Water: Culinary
- Utilities for property: Natural Gas Connected, Electricity Connected, Sewer Connected, Water Connected
Community & HOA
Community
- Features: Sidewalks
- Subdivision: Foxridge Subdivision
HOA
- Has HOA: No
Location
- Region: Providence
Financial & listing details
- Price per square foot: $186/sqft
- Tax assessed value: $529,746
- Annual tax amount: $2,387
- Date on market: 6/8/2026
- Listing terms: Cash,Conventional,FHA,VA Loan
- Inclusions: Dryer, Microwave, Range, Refrigerator, Washer, Water Softener: Own, Workbench
- Acres allowed for irrigation: 0
- Electric utility on property: Yes
- Road surface type: Paved
Estimated market value
$665,100
$632,000 - $698,000
$3,013/mo
Price history
| Date | Event | Price |
|---|---|---|
| 9/3/2026 | Price change | $675,000-3.4%$186/sqft |
Source:  UtahRealEstate.com #2163905 Report a problem UtahRealEstate.com #2163905 Report a problem | ||
| 7/2/2026 | Price change | $699,000-3.6%$193/sqft |
Source: UtahRealEstate.com #2163905 Report a problem | ||
| 6/9/2026 | Listed for sale | $725,000$200/sqft |
Source: UtahRealEstate.com #2163905 Report a problem | ||
Public tax history
| Year | Property taxes | Tax assessment |
|---|---|---|
| 2025 | $2,078 -7.1% | $291,360 -0.2% |
| 2024 | $2,238 -4.5% | $291,970 +1.3% |
| 2023 | $2,345 -5.6% | $288,150 |
| 2022 | $2,483 +1% | $288,150 +19.9% |
| 2021 | $2,458 +12.3% | $240,420 +21.1% |
| 2020 | $2,189 -5.3% | $198,530 |
| 2019 | $2,312 +18% | $198,530 +20.1% |
| 2018 | $1,959 +7.7% | $165,340 +7.7% |
| 2017 | $1,820 -1.1% | $153,560 |
| 2016 | $1,840 +8.4% | $153,560 +8.7% |
| 2015 | $1,697 +2.5% | $141,330 |
| 2014 | $1,656 | $141,330 -1% |
| 2013 | -- | $142,705 |
Find assessor info on the county website
Monthly payment
Est. payment
Payment breakdown
Explore the cost of this home by adjusting the details. Changes won't be saved.Climate risks
Neighborhood: 84332
Nearby schools
Schools provided by the listing agent
- Elementary: Providence
- Middle: Spring Creek
- High: Ridgeline
- District: Cache
Source: UtahRealEstate.com. This data may not be complete. We recommend contacting the local school district to confirm school assignments for this home.
Similar homes
- $629,9006 bd3 ba3.1k sqft240 W 540 S, Providence, UT 84332For Sale
 MLS ID #2188846, Abbie Anderson, Brix Real Estate. UtahRealEstate.com
 - $699,5004 bd4 ba3.7k sqft729 Eagle View Dr, Providence, UT 84332For Sale
 MLS ID #2164034, Jette H Youngblood, Engel & Volkers Logan, LLC. UtahRealEstate.com
 - $530,0005 bd3 ba2.7k sqft31 N 700 E, Providence, UT 84332For Sale
 MLS ID #2188975, Chelsea Funk, Realtypath LLC (Cache Valley). UtahRealEstate.com
 - $779,0005 bd3 ba4.4k sqft770 Eagleview Dr, Providence, UT 84332For Sale
 MLS ID #2180639, Makenzee Nelson Chew, Dwell Realty Group, LLC. UtahRealEstate.com
 - $700,0005 bd4 ba4.3k sqft1211 Grandview Dr, Providence, UT 84332For SaleMLS ID #2184869, Candice M Register, RE/MAX Peaks. UtahRealEstate.com
- $599,5005 bd3 ba3.1k sqft583 S 225 E, Providence, UT 84332For SaleMLS ID #2168059, Jette H Youngblood, Engel & Volkers Logan, LLC. UtahRealEstate.com
- $675,0006 bd4 ba3.7k sqft1675 N 1560 E, North Logan, UT 84341For SaleMLS ID #2184278, Jette H Youngblood, Engel & Volkers Logan, LLC. UtahRealEstate.com
- $499,0004 bd2 ba3k sqft98 E 400 S, Providence, UT 84332For SaleMLS ID #2185512, Kristina Eborn Eck, KW Unite Keller Williams LLC. UtahRealEstate.com
- $475,0005 bd3 ba2.2k sqft277 W 100 N, Providence, UT 84332For SaleMLS ID #2188986, Laura Garvert, KW Unite Keller Williams LLC. UtahRealEstate.com
- $664,7006 bd3 ba3.4k sqft673 E 2100 N, North Logan, UT 84341For SaleMLS ID #2183937, Jen Luman, Engel & Volkers Logan, LLC. UtahRealEstate.com
- $665,0005 bd4 ba3.9k sqft1776 E 1900 N, North Logan, UT 84341For SaleMLS ID #2155499, Bryce Anderson, Intermountain Properties. UtahRealEstate.com
- $729,9005 bd3 ba3.4k sqft4380 S Main St, Nibley, UT 84321For SaleMLS ID #2181796, David Perley, KW WESTFIELD. UtahRealEstate.com
- $690,0005 bd3 ba3.6k sqft217 S 150 W, Hyde Park, UT 84318For SaleMLS ID #2182937, Samantha Rae McCamish, ERA Brokers Consolidated (Ogden). UtahRealEstate.com
- $634,0005 bd4 ba3.2k sqft1696 E 1185 N, Logan, UT 84341For SaleMLS ID #2177967, Abbie Anderson, Brix Real Estate. UtahRealEstate.com
- $620,0006 bd3 ba3.3k sqft910 W Garden Cir, Logan, UT 84321For SaleMLS ID #2182387, Kristina Eborn Eck, KW Unite Keller Williams LLC. UtahRealEstate.com
- $684,0005 bd3 ba4.3k sqft215 W 1800 N, Logan, UT 84341For SaleMLS ID #2161103, Charlie Backus, KW Unite Keller Williams LLC. UtahRealEstate.com
- $650,0005 bd4 ba4.4k sqft1365 Sumac Dr, Logan, UT 84321For SaleMLS ID #2160798, Jette H Youngblood, Engel & Volkers Logan, LLC. UtahRealEstate.com
- $625,0005 bd4 ba4.2k sqft1045 Fox Farm Rd, Logan, UT 84321For SaleMLS ID #2129223, Ethan Poppleton, Key to Realty, LLC. UtahRealEstate.com
- $445,0003 bd3 ba1.8k sqft202 W 225 N, Providence, UT 84332For SaleMLS ID #2173908, Daniel B Blakely, Realtypath LLC (Cache Valley). UtahRealEstate.com
- $549,9005 bd3 ba3.5k sqft30 Shadow Mountain Dr, Logan, UT 84321For SaleMLS ID #2164446, Celeste Huss, North Realty, LLC. UtahRealEstate.com
