Located on a quiet cul-de-sac within walking distance to USU and Green Canyon, this home is full of sweet surprises. Walk into a cozy living room that opens to a lovely deck that overlooks the large backyard packed with gardens and outdoor living spaces. The main level is spacious, offering a library/home office, an open kitchen/dining area with plenty of natural light, a living room, a well-sized primary suite, 2 additional bedrooms, and a laundry room. The lower level has many possibilities with its separate entrance, kitchenette, living room, 3 more bedrooms, a full bath (plumbed for a 2nd bath), and plenty of storage. The backyard is fully fenced, featuring a dedicated shop/studio space, veggie gardens, flower gardens, a patio area, and exceptional privacy. This home is a true gem.
For sale
Price cut: $25K (10/19)
$650,000
1675 N 1560 E, North Logan, UT 84341
6beds
3,728sqft
Single Family Residence
Built in 1996
0.54 Acres Lot
$636,400 Zestimate®
$174/sqft
$-- HOA
What's special
Patio areaExceptional privacyVeggie gardensFlower gardensWell-sized primary suiteQuiet cul-de-sacPlenty of storage
- 46 days
- 298
- 24
Zillow last checked:
Listing updated:
Listed by:
Jette H Youngblood 435-770-8840,
Engel & Volkers Logan, LLC
Source: UtahRealEstate.com,MLS#: 2184278
Facts & features
Interior
Bedrooms & bathrooms
- Bedrooms: 6
- Bathrooms: 4
- Full bathrooms: 2
- 3/4 bathrooms: 1
- 1/2 bathrooms: 1
- Partial bathrooms: 1
- Main level bedrooms: 3
Rooms
- Room types: Master Bathroom, Den/Office, Second Kitchen
Primary bedroom
- Level: First
Heating
- Gas Radiant, Hot Water
Cooling
- Central Air, Ceiling Fan(s)
Appliances
- Included: Dryer, Freezer, Microwave, Refrigerator, Washer, Disposal, Free-Standing Range
- Laundry: Electric Dryer Hookup, Gas Dryer Hookup
Features
- Accessory Apt, Basement Apartment, Separate Bath/Shower, Central Vacuum, Walk-In Closet(s), Vaulted Ceiling(s)
- Flooring: Carpet, Tile
- Doors: French Doors
- Windows: Blinds, Drapes, Full, Window Coverings, Bay Window(s), Double Pane Windows, Skylight(s), Stained Glass Windows
- Basement: Daylight,Entrance,Full,Walk-Out Access,Basement Entrance
- Has fireplace: No
Interior area
- Total structure area: 3,728
- Total interior livable area: 3,728 sqft
- Finished area above ground: 1,870
- Finished area below ground: 1,765
Video & virtual tour
Property
Parking
- Total spaces: 6
- Parking features: Covered, Open, RV Access/Parking
- Attached garage spaces: 2
- Uncovered spaces: 4
Accessibility
- Accessibility features: Single Level Living
Features
- Stories: 2
- Patio & porch: Patio, Open Patio
- Exterior features: Entry (Foyer), Lighting
- Fencing: Full
- Has view: Yes
- View description: Mountain(s)
- Frontage length: 41.4
Lot
- Size: 0.54 Acres
- Dimensions: 41.4 x 137.0 x 155.0
- Features: Cul-De-Sac, Curb & Gutter, Secluded, Sprinkler: Auto-Full, Gentle Sloping, Drip Irrigation: Auto-Part, Private
- Topography: Terrain,Terrain Grad Slope
- Residential vegetation: Fruit Trees, Landscaping: Full, Mature Trees, Pines, Vegetable Garden, Xeriscaped
Details
- Additional structures: Workshop, Outbuilding, Storage Shed(s)
- Parcel number: 070450011
- Zoning: RES
- Zoning description: Single-Family
- Other equipment: Workbench
Construction
Type & style
- Home type: SingleFamily
- Architectural style: Rambler/Ranch
- Property subtype: Single Family Residence
Materials
- Stucco
- Roof: Asphalt
Condition
- Blt./Standing
- New construction: No
- Year built: 1996
Utilities & green energy
- Sewer: Public Sewer, Sewer: Public
- Water: Culinary
- Utilities for property: Natural Gas Connected, Electricity Connected, Sewer Connected, Water Connected
Community & HOA
Community
- Features: Sidewalks
- Security: Security Alarm, Alarm System, Security System
- Subdivision: Greenbriar Acres
HOA
- Has HOA: No
Location
- Region: North Logan
Financial & listing details
- Price per square foot: $174/sqft
- Tax assessed value: $650,262
- Annual tax amount: $3,063
- Date on market: 9/4/2026
- Listing terms: Cash,Conventional,FHA,VA Loan
- Inclusions: Alarm System, Ceiling Fan, Dryer, Freezer, Microwave, Range, Refrigerator, Storage Shed(s), Washer, Window Coverings, Workbench
- Acres allowed for irrigation: 0
- Electric utility on property: Yes
- Road surface type: Paved
Estimated market value
$636,400
$605,000 - $668,000
$2,828/mo
Price history
| Date | Event | Price |
|---|---|---|
| 10/19/2026 | Price change | $650,000-3.7%$174/sqft |
Source:  UtahRealEstate.com #2184278 Report a problem UtahRealEstate.com #2184278 Report a problem | ||
| 9/10/2026 | Listed for sale | $675,000$181/sqft |
Source: UtahRealEstate.com #2184278 Report a problem | ||
Public tax history
| Year | Property taxes | Tax assessment |
|---|---|---|
| 2025 | $2,555 -12.9% | $357,645 -6.4% |
| 2024 | $2,933 -1% | $382,110 +5.8% |
| 2023 | $2,962 +5.7% | $361,015 +10.6% |
| 2022 | $2,803 +3.2% | $326,415 +21% |
| 2021 | $2,716 +11.2% | $269,735 +18.6% |
| 2020 | $2,441 -4.5% | $227,385 |
| 2019 | $2,557 +3.8% | $227,385 +11.8% |
| 2018 | $2,464 +12.4% | $203,335 +12.4% |
| 2017 | $2,193 -1.5% | $180,970 |
| 2016 | $2,227 +33.2% | $180,970 +33.7% |
| 2015 | $1,671 +2.4% | $135,330 |
| 2014 | $1,632 | $135,330 |
| 2013 | -- | $135,330 |
Find assessor info on the county website
Monthly payment
Est. payment
Payment breakdown
Explore the cost of this home by adjusting the details. Changes won't be saved.Climate risks
Neighborhood: 84341
Nearby schools
Schools provided by the listing agent
- Elementary: Greenville
- High: Green Canyon
- District: Cache
Source: UtahRealEstate.com. This data may not be complete. We recommend contacting the local school district to confirm school assignments for this home.
Similar homes
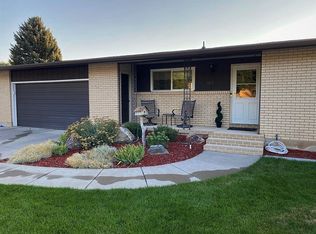
- $654,7006 bd3 ba3.4k sqft673 E 2100 N, North Logan, UT 84341For Sale

 MLS ID #2183937, Jen Luman, Engel & Volkers Logan, LLC. UtahRealEstate.com
 - $665,0005 bd4 ba3.9k sqft1776 E 1900 N, North Logan, UT 84341For Sale
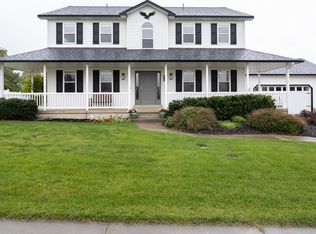 MLS ID #2155499, Bryce Anderson, Intermountain Properties. UtahRealEstate.com
 - $595,0005 bd3 ba3.3k sqft1337 E 2100 N, North Logan, UT 84341For Sale
 MLS ID #2192076, Jette H Youngblood, Engel & Volkers Logan, LLC. UtahRealEstate.com
 - $599,0004 bd3 ba3.3k sqft1729 N 1700 E, Logan, UT 84341For Sale
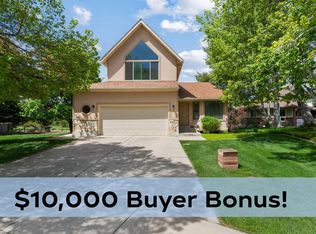 MLS ID #2155218, Kyle B Livingston, Century 21 N & N Realtors. UtahRealEstate.com
 - $634,0005 bd4 ba3.2k sqft1696 E 1185 N, Logan, UT 84341For SaleMLS ID #2177967, Abbie Anderson, Brix Real Estate. UtahRealEstate.com
- $649,0005 bd1 ba1.9k sqft2424 N 800 E, North Logan, UT 84341For SaleMLS ID #2189500, Kade C. Longhurst, Brix Real Estate. UtahRealEstate.com
- $564,0006 bd3 ba3.5k sqft2068 N 1600 E, North Logan, UT 84341For SaleMLS ID #2147317, Joel E Meza, Coldwell Banker Realty (Union Heights). UtahRealEstate.com
- $649,9006 bd3 ba3.4k sqft16 Winding Way, Logan, UT 84321For SaleMLS ID #2191892, Lizbeth Silva, Coldwell Banker Tugaw Realtors (Tremonton). UtahRealEstate.com
- $519,9005 bd4 ba2.8k sqft1720 N 1850 E, North Logan, UT 84341For SaleMLS ID #2184340, Feng Yee, Prime Real Estate Experts. UtahRealEstate.com
- $684,0005 bd3 ba4.3k sqft215 W 1800 N, Logan, UT 84341For SaleMLS ID #2161103, Charlie Backus, KW Unite Keller Williams LLC. UtahRealEstate.com
- $565,0006 bd3 ba2.8k sqft529 E 2000 N, North Logan, UT 84341For SaleMLS ID #2176249, Brady Pierce, CityFront Realty Inc.. UtahRealEstate.com
- $725,0004 bd4 ba4.8k sqft2143 N 950 E, North Logan, UT 84341For SaleMLS ID #2156945, Brittany Andrus, Cornerstone Real Estate Professionals, LLC. UtahRealEstate.com
- $644,0006 bd3 ba3.4k sqft333 E 600 N, Logan, UT 84321For SaleMLS ID #2190321, Brooke Knight, Real Broker, LLC. UtahRealEstate.com
- $469,9004 bd3 ba2.7k sqft1683 E 1700 N, Logan, UT 84341For SaleMLS ID #2192016, David Marcyes, KW Unite Keller Williams LLC. UtahRealEstate.com
- $449,9006 bd3 ba3.2k sqft1491 N 1600 E, Logan, UT 84341For SaleMLS ID #2175100, Christian Redd, Century 21 N & N Realtors. UtahRealEstate.com
- $619,0006 bd3 ba3.6k sqft356 E 570 N, Hyde Park, UT 84318For SaleMLS ID #2182112, Patience M. Fisher, Bonneville Realty. UtahRealEstate.com
- $690,0005 bd3 ba3.6k sqft217 S 150 W, Hyde Park, UT 84318For SaleMLS ID #2182937, Samantha Rae McCamish, ERA Brokers Consolidated (Ogden). UtahRealEstate.com
- $629,9006 bd4 ba3.1k sqft776 E Canyon Rd, Hyde Park, UT 84318For SaleMLS ID #2164882, Shanna Knowles, Century 21 N & N Realtors. UtahRealEstate.com
- $610,0006 bd4 ba4.1k sqft1143 Mountain Rd, Logan, UT 84321For SaleMLS ID #2190116, Kimberly A. Phipps, Berkshire Hathaway Home Services Utah Properties (Cache Valley). UtahRealEstate.com
- $629,9006 bd3 ba3.1k sqft240 W 540 S, Providence, UT 84332For SaleMLS ID #2188846, Abbie Anderson, Brix Real Estate. UtahRealEstate.com
