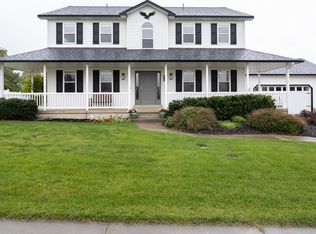
A dream come true!!! Spacious rambler on a quiet cul-de-sac offering 4 bedrooms, 3 bathrooms, and 4,837 sq ft with a hand carved front door and stained glass and potential for additional bedrooms, and multi-generational living. Unique layout features HIS AND HERS KITCHENS! Plus another kitchen in the basement apartment. Yes there is laundry on both levels! Upstairs includes oven, dual sinks, dishwasher, and ample gathering space. Primary suite walks out to the deck and features a built-in headboard/dresser and laundry in the closet. Enjoy engineered wood flooring, tile kitchen floors, step-in shower, stained glass front door sidelights, and in-floor heating upstairs and downstairs. Basement includes a workout room, workshop, and second laundry area and outback has a built in storage shed. Radon mitigation system already installed. New roof completed March 2026. Mature yard includes cherry, apricot, apple, peach, and Italian plum trees plus secondary water. Buyer to verify all. Don't miss the 3D tour!
For sale
Price cut: $5K (8/11)
$745,000
2143 N 950 E, North Logan, UT 84341
4beds
4,837sqft
Single Family Residence
Built in 2006
0.39 Acres Lot
$732,800 Zestimate®
$154/sqft
$-- HOA
What's special
Engineered wood flooringTile kitchen floorsBuilt in storage shedAmple gathering spaceDual sinksSecondary waterLaundry on both levels
- 156 days
- 200
- 19
Zillow last checked:
Listing updated:
Listed by:
Brittany Andrus 435-787-8683,
Cornerstone Real Estate Professionals, LLC
Source: UtahRealEstate.com,MLS#: 2156945
Facts & features
Interior
Bedrooms & bathrooms
- Bedrooms: 4
- Bathrooms: 4
- Full bathrooms: 2
- 3/4 bathrooms: 1
- 1/2 bathrooms: 1
- Partial bathrooms: 1
- Main level bedrooms: 2
Rooms
- Room types: Master Bathroom, Den/Office, Great Room, Second Kitchen, Updated Kitchen
Primary bedroom
- Level: First
Heating
- Forced Air, Central, Wood, Radiant Floor
Cooling
- Central Air, Ceiling Fan(s)
Appliances
- Included: Microwave, Range Hood, Refrigerator, Water Softener Owned, Disposal, Gas Oven, Oven, Gas Range, Free-Standing Range
Features
- Basement Apartment, Central Vacuum, Floor Drains, In-Law Floorplan
- Flooring: Carpet, Hardwood, Tile
- Doors: Sliding Doors
- Windows: Blinds, Part, Window Coverings, Double Pane Windows, Stained Glass Windows
- Basement: Daylight,Entrance,Full,Walk-Out Access,Basement Entrance
- Number of fireplaces: 2
- Fireplace features: Gas Log
Interior area
- Total structure area: 4,837
- Total interior livable area: 4,837 sqft
- Finished area above ground: 2,318
- Finished area below ground: 2,519
Video & virtual tour
Property
Parking
- Total spaces: 2
- Parking features: Garage - Attached
- Attached garage spaces: 2
Accessibility
- Accessibility features: Accessible Electrical and Environmental Controls, Accessible Kitchen Appliances, Fully Accessible, Ground Level, Single Level Living
Features
- Stories: 2
- Entry location: Ground Level
- Patio & porch: Covered, Covered Deck, Covered Patio
- Exterior features: Entry (Foyer)
- Fencing: Partial
- Has view: Yes
- View description: Mountain(s)
Lot
- Size: 0.39 Acres
- Features: Cul-De-Sac, Curb & Gutter, Sprinkler: Auto-Part, Sprinkler: Manual-Part, Gentle Sloping
- Topography: Terrain Grad Slope
- Residential vegetation: Fruit Trees, Landscaping: Full, Mature Trees
Details
- Additional structures: Workshop, Storage Shed(s)
- Parcel number: 071010003
- Zoning: R-1
- Zoning description: Single-Family
Construction
Type & style
- Home type: SingleFamily
- Architectural style: Rambler/Ranch
- Property subtype: Single Family Residence
Materials
- Asphalt, Frame, Stone, Stucco
- Roof: Asphalt
Condition
- Blt./Standing
- New construction: No
- Year built: 2006
Utilities & green energy
- Water: Culinary, Irrigation: Pressure, Secondary, Shares
- Utilities for property: Natural Gas Connected, Electricity Connected, Sewer Connected, Water Connected
Community & HOA
Community
- Features: Sidewalks
HOA
- Has HOA: No
Location
- Region: North Logan
Financial & listing details
- Price per square foot: $154/sqft
- Tax assessed value: $736,323
- Annual tax amount: $2,893
- Date on market: 5/11/2026
- Listing terms: Cash,Conventional,FHA,VA Loan
- Inclusions: Ceiling Fan, Microwave, Range, Range Hood, Refrigerator, Storage Shed(s), Water Softener: Own, Window Coverings
- Acres allowed for irrigation: 0
- Electric utility on property: Yes
- Road surface type: Paved
Estimated market value
$732,800
$696,000 - $769,000
$3,213/mo
Price history
| Date | Event | Price |
|---|---|---|
| 8/11/2026 | Price change | $745,000-0.7%$154/sqft |
Source:  UtahRealEstate.com #2156945 Report a problem UtahRealEstate.com #2156945 Report a problem | ||
| 5/29/2026 | Price change | $750,000-3.2%$155/sqft |
Source: UtahRealEstate.com #2156945 Report a problem | ||
| 5/11/2026 | Listed for sale | $775,000+3.3%$160/sqft |
Source: UtahRealEstate.com #2156945 Report a problem | ||
| 3/5/2026 | Listing removed | $749,900$155/sqft |
Source: UtahRealEstate.com #2125642 Report a problem | ||
| 2/6/2026 | Price change | $749,900-3.8%$155/sqft |
Source: UtahRealEstate.com #2125642 Report a problem | ||
| 1/12/2026 | Price change | $779,900-5.5%$161/sqft |
Source: UtahRealEstate.com #2125642 Report a problem | ||
| 12/4/2025 | Listed for sale | $825,000$171/sqft |
Source: UtahRealEstate.com #2125642 Report a problem | ||
Public tax history
| Year | Property taxes | Tax assessment |
|---|---|---|
| 2025 | $2,893 -17.2% | $404,980 -11.1% |
| 2024 | $3,496 -2.8% | $455,400 +3.9% |
| 2023 | $3,595 +3.3% | $438,240 +8.1% |
| 2022 | $3,479 +23.2% | $405,240 +44.5% |
| 2021 | $2,823 +5.8% | $280,395 +12.8% |
| 2020 | $2,668 -4.5% | $248,485 +0% |
| 2019 | $2,794 +2.2% | $248,480 +10.1% |
| 2018 | $2,735 +5.5% | $225,690 +5.5% |
| 2017 | $2,592 +9.1% | $213,895 +10.8% |
| 2016 | $2,376 -0.4% | $193,040 |
| 2015 | $2,384 +2.4% | $193,040 |
| 2014 | $2,328 | $193,040 |
| 2013 | -- | $193,040 |
Find assessor info on the county website
Monthly payment
Est. payment
Payment breakdown
Explore the cost of this home by adjusting the details. Changes won't be saved.Climate risks
Neighborhood: 84341
Nearby schools
Schools provided by the listing agent
- Elementary: North Park
- Middle: Spring Creek
- High: Green Canyon
- District: Cache
Source: UtahRealEstate.com. This data may not be complete. We recommend contacting the local school district to confirm school assignments for this home.
Similar homes
- $749,9006 bd4 ba3.6k sqft638 E 2000 N, North Logan, UT 84341For Sale

 MLS ID #2159991, Kade C. Longhurst, Brix Real Estate. UtahRealEstate.com
 - $664,7006 bd3 ba3.4k sqft673 E 2100 N, North Logan, UT 84341For Sale
 MLS ID #2183937, Jen Luman, Engel & Volkers Logan, LLC. UtahRealEstate.com
 - $675,0006 bd4 ba3.7k sqft1675 N 1560 E, North Logan, UT 84341For Sale
 MLS ID #2184278, Jette H Youngblood, Engel & Volkers Logan, LLC. UtahRealEstate.com
 - $665,0005 bd4 ba3.9k sqft1776 E 1900 N, North Logan, UT 84341For Sale
 MLS ID #2155499, Bryce Anderson, Intermountain Properties. UtahRealEstate.com
 - $684,0005 bd3 ba4.3k sqft215 W 1800 N, Logan, UT 84341For SaleMLS ID #2161103, Charlie Backus, KW Unite Keller Williams LLC. UtahRealEstate.com
- $799,0004 bd3 ba5.4k sqft259 W 1800 N, Logan, UT 84341For SaleMLS ID #2120455, Robert G Hill, Golden Spike Realty. UtahRealEstate.com
- $749,0005 bd3 ba4.4k sqft770 Eagleview Dr, Providence, UT 84332For SaleMLS ID #2180639, Makenzee Nelson Chew, Dwell Realty Group, LLC. UtahRealEstate.com
- $599,0004 bd3 ba3.3k sqft1729 N 1700 E, Logan, UT 84341For SaleMLS ID #2155218, Kyle B Livingston, Century 21 N & N Realtors. UtahRealEstate.com
- $565,0006 bd3 ba2.8k sqft529 E 2000 N, North Logan, UT 84341For SaleMLS ID #2176249, Brady Pierce, CityFront Realty Inc.. UtahRealEstate.com
- $564,0006 bd3 ba3.5k sqft2068 N 1600 E, North Logan, UT 84341For SaleMLS ID #2147317, Joel E Meza, Coldwell Banker Realty (Union Heights). UtahRealEstate.com
- $985,0005 bd4 ba4k sqft1833 E 3550 N, North Logan, UT 84341For SaleMLS ID #2184064, Kade C. Longhurst, Brix Real Estate. UtahRealEstate.com
- $690,0005 bd3 ba3.6k sqft217 S 150 W, Hyde Park, UT 84318For SaleMLS ID #2182937, Samantha Rae McCamish, ERA Brokers Consolidated (Ogden). UtahRealEstate.com
- $634,0005 bd4 ba3.2k sqft1696 E 1185 N, Logan, UT 84341For SaleMLS ID #2177967, Abbie Anderson, Brix Real Estate. UtahRealEstate.com
- $515,0006 bd3 ba2.7k sqft572 Willow Cir, Logan, UT 84341For SaleMLS ID #2181215, Jacob Thurston, Shadow Mountain Realty LLC. UtahRealEstate.com
- $699,5004 bd4 ba3.7k sqft729 Eagle View Dr, Providence, UT 84332For SaleMLS ID #2164034, Jette H Youngblood, Engel & Volkers Logan, LLC. UtahRealEstate.com
- $850,0005 bd4 ba5.5k sqft740 E 100 S, Hyde Park, UT 84318For SaleMLS ID #2162330, Eric Thor Lund, RANLife Real Estate Inc. UtahRealEstate.com
- $750,0006 bd3 ba3.7k sqft288 E 525 S, Providence, UT 84332For SaleMLS ID #2155239, David Kirkman, Dwell Realty Group, LLC. UtahRealEstate.com
- $745,0006 bd4 ba3.4k sqft338 S Windy Ridge Dr E, Smithfield, UT 84335For SaleMLS ID #2167140, Daina Rudd, KW Unite Keller Williams LLC. UtahRealEstate.com
- $520,0005 bd3 ba2.7k sqft2624 Meadow Ln, North Logan, UT 84341For SaleMLS ID #2176818, Chris Gibbs, Dwell Realty Group, LLC. UtahRealEstate.com
