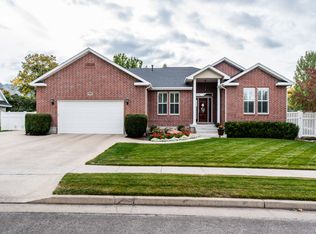
WELCOME TO 529 E 2000 N, a beautifully designed single-family home in the highly desirable Country Road Estates subdivision within North Logan, UT. This property features a premium executive-styled home with spacious bedrooms, 3 full bathrooms, cold storage, and 2,822 sq ft of thoughtfully planned living. The main living space flows effortlessly into a well-appointed kitchen, offering plenty of counter space and cabinetry for your culinary needs. The home's bedrooms provide versatility, whether you need extra space for a growing household, a dedicated remote workspace, or comfortable guest quarters. The 0.25-acre lot boasts a well-sized yard, full automatic sprinklers, a large deck (10'x14') and an attached garage, giving you plenty of room for vehicles, storage, and your outdoor recreation equipment. Situated in a quiet residential pocket of North Logan, this home offers quick access to USU and the best shopping and amenities in the area. Main-floor laundry. New carpet & paint. Newer LVP flooring. New blinds. Move-in ready!
For sale
$565,000
529 E 2000 N, North Logan, UT 84341
6beds
2,822sqft
Single Family Residence
Built in 1999
0.25 Acres Lot
$553,600 Zestimate®
$200/sqft
$-- HOA
What's special
New carpet and paintNewer lvp flooringNew blindsFull automatic sprinklersAttached garageWell-appointed kitchenMain-floor laundry
- 67 days
- 232
- 17
Zillow last checked:
Listing updated:
Listed by:
Brady Pierce 435-787-8351,
CityFront Realty Inc.
Source: UtahRealEstate.com,MLS#: 2176249
Facts & features
Interior
Bedrooms & bathrooms
- Bedrooms: 6
- Bathrooms: 3
- Full bathrooms: 3
- Main level bedrooms: 3
Rooms
- Room types: Master Bathroom
Primary bedroom
- Level: First
Heating
- Forced Air, Central
Cooling
- Central Air, Ceiling Fan(s)
Appliances
- Included: Microwave, Disposal, Gas Oven, Free-Standing Range
- Laundry: Electric Dryer Hookup, Gas Dryer Hookup
Features
- Separate Bath/Shower, Walk-In Closet(s), Vaulted Ceiling(s)
- Flooring: Carpet, Linoleum, Tile
- Windows: Blinds, Window Coverings, Double Pane Windows
- Basement: Full
- Number of fireplaces: 1
- Fireplace features: Gas Log
Interior area
- Total structure area: 2,822
- Total interior livable area: 2,822 sqft
- Finished area above ground: 1,379
- Finished area below ground: 1,428
Property
Parking
- Total spaces: 4
- Parking features: Garage - Attached
- Attached garage spaces: 2
- Uncovered spaces: 2
Features
- Stories: 2
- Exterior features: Entry (Foyer), Lighting
- Has spa: Yes
- Spa features: Jetted Tub
- Fencing: Partial
- Has view: Yes
- View description: Mountain(s)
- Frontage length: 112
Lot
- Size: 0.25 Acres
- Dimensions: 112.0 x 145.0 x 55.0
- Features: Curb & Gutter, Sprinkler: Auto-Full
- Topography: Terrain
- Residential vegetation: Landscaping: Full, Vegetable Garden
Details
- Parcel number: 071450036
- Zoning: SFR
- Zoning description: Single-Family
Construction
Type & style
- Home type: SingleFamily
- Architectural style: Rambler/Ranch
- Property subtype: Single Family Residence
Materials
- Stucco
- Roof: Asphalt
Condition
- Blt./Standing
- New construction: No
- Year built: 1999
- Major remodel year: 2020
Utilities & green energy
- Sewer: Public Sewer, Sewer: Public
- Water: Culinary
- Utilities for property: Natural Gas Connected, Electricity Connected, Sewer Connected, Water Connected
Community & HOA
Community
- Features: Sidewalks
- Subdivision: Country Road Estates
HOA
- Has HOA: No
Location
- Region: North Logan
Financial & listing details
- Price per square foot: $200/sqft
- Tax assessed value: $509,034
- Annual tax amount: $2,001
- Date on market: 7/31/2026
- Listing terms: Cash,Conventional,FHA,VA Loan
- Inclusions: Ceiling Fan, Microwave, Range, Window Coverings
- Acres allowed for irrigation: 0
- Electric utility on property: Yes
Estimated market value
$553,600
$526,000 - $581,000
$2,738/mo
Price history
| Date | Event | Price |
|---|---|---|
| 8/3/2026 | Listed for sale | $565,000$200/sqft |
Source:  UtahRealEstate.com #2176249 Report a problem UtahRealEstate.com #2176249 Report a problem | ||
| 5/3/2020 | Listing removed | $1,700$1/sqft |
Source: CityFront Realty Inc Report a problem | ||
| 4/25/2020 | Listed for rent | $1,700+6.3%$1/sqft |
Source: CityFront Realty Inc Report a problem | ||
| 4/6/2019 | Listing removed | $1,600$1/sqft |
Source: CityFront Realty Inc Report a problem | ||
| 3/31/2019 | Price change | $1,600-3%$1/sqft |
Source: CityFront Realty Inc Report a problem | ||
| 3/16/2019 | Price change | $1,650-2.9%$1/sqft |
Source: CityFront Realty Inc Report a problem | ||
| 2/16/2019 | Listed for rent | $1,700$1/sqft |
Source: CityFront Realty Inc Report a problem | ||
Public tax history
| Year | Property taxes | Tax assessment |
|---|---|---|
| 2025 | $2,000 +2.5% | $279,970 +10.1% |
| 2024 | $1,952 -1% | $254,285 +5.8% |
| 2023 | $1,971 +10.8% | $240,260 +15.9% |
| 2022 | $1,780 +2.5% | $207,260 +20.2% |
| 2021 | $1,736 -1.9% | $172,410 +4.6% |
| 2020 | $1,770 -4.5% | $164,845 |
| 2019 | $1,854 +3.6% | $164,845 +11.6% |
| 2018 | $1,789 +12.1% | $147,645 +12.1% |
| 2017 | $1,596 -1.5% | $131,725 |
| 2016 | $1,621 +20.9% | $131,725 +21.3% |
| 2015 | $1,341 +2.4% | $108,590 |
| 2014 | $1,310 | $108,590 |
| 2013 | -- | $108,590 |
Find assessor info on the county website
Monthly payment
Est. payment
Payment breakdown
Explore the cost of this home by adjusting the details. Changes won't be saved.Climate risks
Neighborhood: 84341
Nearby schools
Schools provided by the listing agent
- Elementary: Greenville
- High: Green Canyon
- District: Cache
Source: UtahRealEstate.com. This data may not be complete. We recommend contacting the local school district to confirm school assignments for this home.


Similar homes
- $664,7006 bd3 ba3.4k sqft673 E 2100 N, North Logan, UT 84341For Sale

 MLS ID #2183937, Jen Luman, Engel & Volkers Logan, LLC. UtahRealEstate.com
 - $515,0006 bd3 ba2.7k sqft572 Willow Cir, Logan, UT 84341For Sale
 MLS ID #2181215, Jacob Thurston, Shadow Mountain Realty LLC. UtahRealEstate.com
 - $524,9006 bd3 ba2.7k sqft470 Red Oak Dr, North Logan, UT 84341For Sale
 MLS ID #2186094, Jeffrey S. Reeder, Wasatch Realty LLC. UtahRealEstate.com
 - $520,0005 bd3 ba2.7k sqft2624 Meadow Ln, North Logan, UT 84341For Sale
 MLS ID #2176818, Chris Gibbs, Dwell Realty Group, LLC. UtahRealEstate.com
 - $519,9005 bd4 ba2.8k sqft1720 N 1850 E, North Logan, UT 84341For SaleMLS ID #2184340, Feng Yee, Prime Real Estate Experts. UtahRealEstate.com
- $500,0006 bd3 ba3.7k sqft2085 N 1250 E, North Logan, UT 84341For SaleMLS ID #2167068, Diane Albrechtsen, EXP Realty, LLC. UtahRealEstate.com
- $634,0005 bd4 ba3.2k sqft1696 E 1185 N, Logan, UT 84341For SaleMLS ID #2177967, Abbie Anderson, Brix Real Estate. UtahRealEstate.com
- $585,0005 bd3 ba2.9k sqft952 E 100 N, Hyde Park, UT 84318For SaleMLS ID #2186974, Duane Williams, RND Properties. UtahRealEstate.com
- $459,9006 bd3 ba3.2k sqft1491 N 1600 E, Logan, UT 84341For SaleMLS ID #2175100, Christian Redd, Century 21 N & N Realtors. UtahRealEstate.com
- $489,0004 bd3 ba3k sqft1205 N 1600 E, Logan, UT 84341For SaleMLS ID #2162273, Kade C. Longhurst, Brix Real Estate. UtahRealEstate.com
- $629,9006 bd3 ba3.1k sqft240 W 540 S, Providence, UT 84332For SaleMLS ID #2188846, Abbie Anderson, Brix Real Estate. UtahRealEstate.com
- $619,0006 bd3 ba3.6k sqft356 E 570 N, Hyde Park, UT 84318For SaleMLS ID #2182112, Patience M. Fisher, Bonneville Realty. UtahRealEstate.com
- $599,9004 bd3 ba3.2k sqft291 N Main St, Hyde Park, UT 84318For SaleMLS ID #2176935, Rachel Erickson, Brix Real Estate. UtahRealEstate.com
- $599,0005 bd2 ba2.1k sqft122 W 470 N, Smithfield, UT 84335For SaleMLS ID #2179542, Whitney Cornia, Engel & Volkers Logan, LLC. UtahRealEstate.com
- $599,5005 bd3 ba3.1k sqft583 S 225 E, Providence, UT 84332For SaleMLS ID #2168059, Jette H Youngblood, Engel & Volkers Logan, LLC. UtahRealEstate.com
- $396,0004 bd2 ba2.1k sqft1099 N 400 E, Logan, UT 84341For SaleMLS ID #2176310, Laura R Larsen, Equity Real Estate (Bear River). UtahRealEstate.com
- $515,0004 bd4 ba2.3k sqft88 S 1250 E, Logan, UT 84321For SaleMLS ID #2189041, Aaron Tuttle, Realtypath LLC (Cache Valley). UtahRealEstate.com
- $475,0005 bd3 ba2.2k sqft277 W 100 N, Providence, UT 84332For SaleMLS ID #2188986, Laura Garvert, KW Unite Keller Williams LLC. UtahRealEstate.com
- $469,9003 bd2 ba1.8k sqft318 E 2230 N APT A, North Logan, UT 84341For SaleMLS ID #2165707, Travis Allred, RE/MAX Peaks. UtahRealEstate.com
- $549,9005 bd3 ba3.5k sqft30 Shadow Mountain Dr, Logan, UT 84321For SaleMLS ID #2164446, Celeste Huss, North Realty, LLC. UtahRealEstate.com
