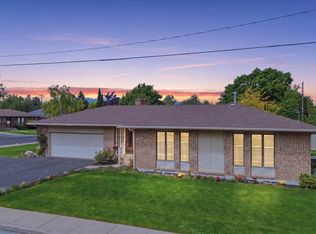
Just steps from highly sought-after Lundstrom Park, this well-maintained home offers the perfect blend of timeless character and modern updates. With over 3,200 square feet, there is plenty of room to gather, relax, and make lasting memories. The home features spacious living areas, an updated kitchen with an induction stove top, new flooring, two fireplaces, generously sized bedrooms, exterior jellyfish lighting, walkout basement, and abundant storage throughout. Step outside to a fully fenced backyard designed for both enjoyment and productivity. A large shed with a loft provides even more storage or flex space, while the greenhouse is perfect for gardening enthusiasts. The yard is filled with an impressive variety of established fruit trees and vines, including grapevines, two apple trees, two pear trees, two peach trees, a nectarine, two apricot trees, a dwarf sour cherry, and a Rainier cherry tree. And the perks continue with paid-in-full solar panels, offering the opportunity to enjoy energy savings without a solar loan or payment. All of this, just blocks from one of the area's most desirable parks-this is a home with character, space, and so much to offer its next owner! Square footage figures are provided as a courtesy estimate only and were obtained from appraisal . Buyer is advised to obtain an independent measurement.
For sale
Price cut: $15K (10/2)
$634,000
1696 E 1185 N, Logan, UT 84341
5beds
3,210sqft
Single Family Residence
Built in 1965
0.35 Acres Lot
$610,500 Zestimate®
$198/sqft
$-- HOA
What's special
Fully fenced backyardNew flooringWalkout basementAbundant storage throughoutExterior jellyfish lightingPaid-in-full solar panelsGenerously sized bedrooms
- 54 days
- 398
- 17
Zillow last checked:
Listing updated:
Listed by:
Abbie Anderson 435-881-9738,
Brix Real Estate
Source: UtahRealEstate.com,MLS#: 2177967
Facts & features
Interior
Bedrooms & bathrooms
- Bedrooms: 5
- Bathrooms: 4
- Full bathrooms: 2
- 3/4 bathrooms: 1
- 1/2 bathrooms: 1
- Partial bathrooms: 1
- Main level bedrooms: 3
Rooms
- Room types: Master Bathroom
Primary bedroom
- Level: First
Heating
- Forced Air, Central
Appliances
- Included: Refrigerator, Countertop Range
- Laundry: Electric Dryer Hookup
Features
- Granite Counters
- Flooring: Carpet, Tile
- Doors: French Doors
- Windows: Blinds, Double Pane Windows, Greenhouse Windows
- Basement: Full,Basement Entrance,Walk-Out Access
- Number of fireplaces: 2
- Fireplace features: Fireplace Insert, Insert
Interior area
- Total structure area: 3,210
- Total interior livable area: 3,210 sqft
- Finished area above ground: 1,884
- Finished area below ground: 1,326
Video & virtual tour
Property
Parking
- Total spaces: 4
- Parking features: Garage - Attached
- Attached garage spaces: 2
- Uncovered spaces: 2
Features
- Stories: 2
- Patio & porch: Covered, Porch, Covered Patio, Open Porch
- Exterior features: Entry (Foyer)
- Fencing: Full
- Has view: Yes
- View description: Mountain(s)
- Frontage length: 117
Lot
- Size: 0.35 Acres
- Dimensions: 117.0 x 137.0 x 112.0
- Features: Corner Lot, Sprinkler: Auto-Full
- Topography: Terrain
- Residential vegetation: Landscaping: Full, Mature Trees
Details
- Additional structures: Storage Shed(s)
- Parcel number: 070550007
- Zoning: RES
- Zoning description: Single-Family
Construction
Type & style
- Home type: SingleFamily
- Architectural style: Rambler/Ranch
- Property subtype: Single Family Residence
Materials
- Brick, Composition
- Roof: Composition
Condition
- Blt./Standing
- New construction: No
- Year built: 1965
Utilities & green energy
- Water: Culinary
- Utilities for property: Natural Gas Connected, Electricity Connected, Sewer Connected, Water Connected
Green energy
- Energy generation: Solar
Community & HOA
Community
- Features: Sidewalks
- Subdivision: Edgehill
HOA
- Has HOA: No
Location
- Region: Logan
Financial & listing details
- Price per square foot: $198/sqft
- Tax assessed value: $674,235
- Annual tax amount: $2,867
- Date on market: 8/10/2026
- Listing terms: Cash,Conventional,FHA,VA Loan
- Inclusions: Fireplace Insert, Range, Refrigerator, Storage Shed(s)
- Exclusions: Dryer, Microwave, Washer
- Acres allowed for irrigation: 0
- Electric utility on property: Yes
Estimated market value
$610,500
$580,000 - $641,000
$2,424/mo
Price history
| Date | Event | Price |
|---|---|---|
| 10/2/2026 | Price change | $634,000-2.3%$198/sqft |
Source:  UtahRealEstate.com #2177967 Report a problem UtahRealEstate.com #2177967 Report a problem | ||
| 8/11/2026 | Listed for sale | $649,000+70.8%$202/sqft |
Source: UtahRealEstate.com #2177967 Report a problem | ||
| 10/16/2019 | Sold | -- |
Source: Agent Provided Report a problem | ||
| 9/12/2019 | Price change | $380,000-3.8%$118/sqft |
Source: Youngblood Real Estate, LLC #1622721 Report a problem | ||
| 8/28/2019 | Price change | $395,000-7.9%$123/sqft |
Source: Youngblood Real Estate, LLC #1622721 Report a problem | ||
| 8/9/2019 | Listed for sale | $429,000$134/sqft |
Source: Youngblood Real Estate, LLC #1622721 Report a problem | ||
Public tax history
| Year | Property taxes | Tax assessment |
|---|---|---|
| 2025 | $2,867 -3.1% | $370,830 |
| 2024 | $2,960 -4.3% | $370,830 +0.4% |
| 2023 | $3,092 +5.1% | $369,180 +12.6% |
| 2022 | $2,941 +9.9% | $327,930 +29.3% |
| 2021 | $2,677 +11.6% | $253,605 +24% |
| 2020 | $2,400 +7.9% | $204,600 +12.7% |
| 2019 | $2,225 +8.8% | $181,500 +23.9% |
| 2018 | $2,045 +17.9% | $146,460 +17.9% |
| 2017 | $1,734 -3.5% | $124,190 |
| 2016 | $1,798 -0.1% | $124,190 |
| 2015 | $1,800 +10.6% | $124,190 |
| 2014 | $1,627 | $124,190 +1.5% |
| 2013 | -- | $122,345 |
Find assessor info on the county website
Monthly payment
Est. payment
Payment breakdown
Explore the cost of this home by adjusting the details. Changes won't be saved.Climate risks
Neighborhood: Hillcrest
Nearby schools
Schools provided by the listing agent
- Elementary: Wilson
- Middle: Mt Logan
- High: Logan
- District: Logan
Source: UtahRealEstate.com. This data may not be complete. We recommend contacting the local school district to confirm school assignments for this home.
Similar homes
- $675,0006 bd4 ba3.7k sqft1675 N 1560 E, North Logan, UT 84341For Sale

 MLS ID #2184278, Jette H Youngblood, Engel & Volkers Logan, LLC. UtahRealEstate.com
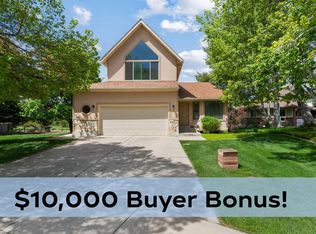
 - $499,0004 bd3 ba3k sqft1205 N 1600 E, Logan, UT 84341For Sale
 MLS ID #2162273, Kade C. Longhurst, Brix Real Estate. UtahRealEstate.com
 - $599,0004 bd3 ba3.3k sqft1729 N 1700 E, Logan, UT 84341For Sale
 MLS ID #2155218, Kyle B Livingston, Century 21 N & N Realtors. UtahRealEstate.com
 - $664,7006 bd3 ba3.4k sqft673 E 2100 N, North Logan, UT 84341For Sale
 MLS ID #2183937, Jen Luman, Engel & Volkers Logan, LLC. UtahRealEstate.com
 - $519,9005 bd4 ba2.8k sqft1720 N 1850 E, North Logan, UT 84341For SaleMLS ID #2184340, Feng Yee, Prime Real Estate Experts. UtahRealEstate.com
- $665,0005 bd4 ba3.9k sqft1776 E 1900 N, North Logan, UT 84341For SaleMLS ID #2155499, Bryce Anderson, Intermountain Properties. UtahRealEstate.com
- $575,0004 bd3 ba3.4k sqft633 E 1260 N, Logan, UT 84341For SaleMLS ID #2179201, Matthew F Stringham, KW Unite Keller Williams LLC. UtahRealEstate.com
- $684,0005 bd3 ba4.3k sqft215 W 1800 N, Logan, UT 84341For SaleMLS ID #2161103, Charlie Backus, KW Unite Keller Williams LLC. UtahRealEstate.com
- $479,9006 bd3 ba3.2k sqft1491 N 1600 E, Logan, UT 84341For SaleMLS ID #2175100, Christian Redd, Century 21 N & N Realtors. UtahRealEstate.com
- $565,0006 bd3 ba2.8k sqft529 E 2000 N, North Logan, UT 84341For SaleMLS ID #2176249, Brady Pierce, CityFront Realty Inc.. UtahRealEstate.com
- $564,0006 bd3 ba3.5k sqft2068 N 1600 E, North Logan, UT 84341For SaleMLS ID #2147317, Joel E Meza, Coldwell Banker Realty (Union Heights). UtahRealEstate.com
- $599,0005 bd3 ba2.9k sqft952 E 100 N, Hyde Park, UT 84318For SaleMLS ID #2186974, Duane Williams, RND Properties. UtahRealEstate.com
- $530,0005 bd3 ba2.7k sqft31 N 700 E, Providence, UT 84332For SaleMLS ID #2188975, Chelsea Funk, Realtypath LLC (Cache Valley). UtahRealEstate.com
- $500,0006 bd3 ba3.7k sqft2085 N 1250 E, North Logan, UT 84341For SaleMLS ID #2167068, Diane Albrechtsen, EXP Realty, LLC. UtahRealEstate.com
- $515,0004 bd4 ba2.3k sqft88 S 1250 E, Logan, UT 84321For SaleMLS ID #2189041, Aaron Tuttle, Realtypath LLC (Cache Valley). UtahRealEstate.com
- $675,0005 bd4 ba4.4k sqft1365 Sumac Dr, Logan, UT 84321For SaleMLS ID #2160798, Jette H Youngblood, Engel & Volkers Logan, LLC. UtahRealEstate.com
- $525,0006 bd3 ba2.7k sqft572 Willow Cir, Logan, UT 84341For SaleMLS ID #2181215, Jacob Thurston, Shadow Mountain Realty LLC. UtahRealEstate.com
- $624,0005 bd3 ba3.1k sqft583 S 225 E, Providence, UT 84332For SaleMLS ID #2168059, Jette H Youngblood, Engel & Volkers Logan, LLC. UtahRealEstate.com
- $650,0005 bd4 ba4.2k sqft1045 Fox Farm Rd, Logan, UT 84321For SaleMLS ID #2129223, Ethan Poppleton, Key to Realty, LLC. UtahRealEstate.com
- $599,9994 bd4 ba3.8k sqft485 Parkview Cir, Smithfield, UT 84335For SaleMLS ID #2186194, Kerri Anthon, KW Unite Keller Williams LLC. UtahRealEstate.com
