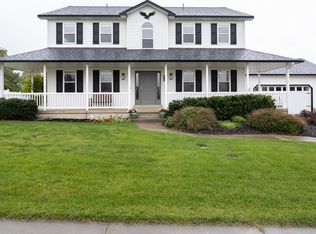
Built in 1999, this well-designed custom home offers over 4,353 sq ft on a generous .59-acre lot with a functional layout and exceptional storage throughout. Featuring 3 bedrooms and 3 bathrooms, the home includes a bright main-level primary suite with bay windows, plus a fully finished basement with excellent potential for a future rental unit. Basement has separate entrance for convenient access. Two bedrooms in the basement do not have egress windows, but both rooms do have closets. Huge circle driveway for guest parking and easy access to the home. The kitchen is equipped with warm cherry cabinetry and flows into inviting living spaces ideal for everyday living and entertaining. Buyers will appreciate the abundance of built-ins and storage options rarely found at this price point. Home also is wired for full home sound system. Step outside to a large north-facing deck-perfect for relaxing or hosting-overlooking a spacious yard. The property also is situated in a convenient location with easy access to nearby amenities. Additional highlights include two water heaters, a water softener, central vacuum system, jetted tub, and thoughtful custom touches throughout. Basement exterior walls and ceiling are fully insulated for sound proofing. Home comes with 1 water share of irrigation and is set up with pump and full sprinkler system. With strong curb appeal, solid construction, and room to add your own updates, this home presents a fantastic opportunity to build equity and make it your own. Floor plan was found in a Life Magazine Dream house and was the winner in 1994. Designed by Architect Robert A. M. Sterns.
For sale
Price cut: $15K (9/18)
$684,000
215 W 1800 N, Logan, UT 84341
5beds
4,353sqft
Single Family Residence
Built in 1999
0.59 Acres Lot
$672,300 Zestimate®
$157/sqft
$-- HOA
What's special
Jetted tubStrong curb appealFully finished basementExceptional storage throughoutFunctional layoutCentral vacuum systemThoughtful custom touches throughout
- 139 days
- 906
- 73
Zillow last checked:
Listing updated:
Listed by:
Charlie Backus 435-770-7765,
KW Unite Keller Williams LLC
Source: UtahRealEstate.com,MLS#: 2161103
Facts & features
Interior
Bedrooms & bathrooms
- Bedrooms: 5
- Bathrooms: 3
- Full bathrooms: 2
- 1/2 bathrooms: 1
- Partial bathrooms: 1
- Main level bedrooms: 1
Rooms
- Room types: Master Bathroom, Den/Office, Great Room
Primary bedroom
- Level: First
Heating
- Central
Cooling
- Central Air, Ceiling Fan(s)
Appliances
- Included: Microwave, Refrigerator, Water Softener Owned, Disposal, Gas Oven, Gas Range, Free-Standing Range
- Laundry: Electric Dryer Hookup
Features
- Separate Bath/Shower, Walk-In Closet(s), Vaulted Ceiling(s)
- Flooring: Carpet, Hardwood, Tile
- Windows: Blinds, Drapes, Full, Shades, Window Coverings, Bay Window(s), Double Pane Windows
- Basement: Full,Basement Entrance
- Number of fireplaces: 1
- Fireplace features: Gas Log
Interior area
- Total structure area: 4,353
- Total interior livable area: 4,353 sqft
- Finished area above ground: 3,145
- Finished area below ground: 845
Property
Parking
- Total spaces: 2
- Parking features: Garage - Attached
- Attached garage spaces: 2
Accessibility
- Accessibility features: Accessible Hallway(s), Accessible Kitchen Appliances, Grip-Accessible Features
Features
- Levels: Two
- Stories: 3
- Patio & porch: Covered Deck
- Exterior features: Entry (Foyer)
- Has spa: Yes
- Spa features: Jetted Tub
- Has view: Yes
- View description: Mountain(s)
Lot
- Size: 0.59 Acres
- Features: Corner Lot, Curb & Gutter, Sprinkler: Auto-Full
- Topography: Terrain
- Residential vegetation: Landscaping: Full
Details
- Additional structures: Outbuilding, Storage Shed(s)
- Parcel number: 041520001
- Zoning: RES
- Zoning description: Single-Family
Construction
Type & style
- Home type: SingleFamily
- Property subtype: Single Family Residence
Materials
- Roof: Asphalt
Condition
- Blt./Standing
- New construction: No
- Year built: 1999
Utilities & green energy
- Sewer: Public Sewer, Sewer: Public
- Water: Culinary, Irrigation: Pressure, Shares
- Utilities for property: Natural Gas Connected, Electricity Connected, Sewer Connected, Water Connected
Community & HOA
Community
- Features: Sidewalks
- Subdivision: Quayle's Corner Subdivision
HOA
- Has HOA: No
Location
- Region: Logan
Financial & listing details
- Price per square foot: $157/sqft
- Tax assessed value: $555,562
- Annual tax amount: $2,362
- Date on market: 4/24/2026
- Listing terms: Cash,Conventional,FHA,VA Loan
- Inclusions: Ceiling Fan, Microwave, Range, Refrigerator, Storage Shed(s), Water Softener: Own, Window Coverings
- Acres allowed for irrigation: 0
- Electric utility on property: Yes
- Road surface type: Paved
Estimated market value
$672,300
$639,000 - $706,000
$3,048/mo
Price history
| Date | Event | Price |
|---|---|---|
| 9/18/2026 | Price change | $684,000-2.1%$157/sqft |
Source:  UtahRealEstate.com #2161103 Report a problem UtahRealEstate.com #2161103 Report a problem | ||
| 6/27/2026 | Price change | $699,000-3.6%$161/sqft |
Source: UtahRealEstate.com #2161103 Report a problem | ||
| 5/28/2026 | Listed for sale | $725,000$167/sqft |
Source: UtahRealEstate.com #2161103 Report a problem | ||
Public tax history
| Year | Property taxes | Tax assessment |
|---|---|---|
| 2025 | $2,363 -3.1% | $305,560 |
| 2024 | $2,439 -4.4% | $305,560 +0.3% |
| 2023 | $2,552 -6.6% | $304,735 |
| 2022 | $2,733 +2.7% | $304,735 +20.9% |
| 2021 | $2,660 +9.5% | $252,035 +21.7% |
| 2020 | $2,429 -4.3% | $207,115 |
| 2019 | $2,539 +7.8% | $207,115 +22.9% |
| 2018 | $2,354 +8.4% | $168,570 +8.4% |
| 2017 | $2,171 -3.5% | $155,460 |
| 2016 | $2,251 +32.1% | $155,460 +32.3% |
| 2015 | $1,703 +10.6% | $117,510 |
| 2014 | $1,540 | $117,510 |
| 2013 | -- | $117,510 |
Find assessor info on the county website
Monthly payment
Est. payment
Payment breakdown
Explore the cost of this home by adjusting the details. Changes won't be saved.Climate risks
Neighborhood: Bridger
Nearby schools
Schools provided by the listing agent
- Elementary: Bridger
- Middle: Mt Logan
- High: Logan
- District: Logan
Source: UtahRealEstate.com. This data may not be complete. We recommend contacting the local school district to confirm school assignments for this home.
Similar homes
- $799,0004 bd3 ba5.4k sqft259 W 1800 N, Logan, UT 84341For Sale

 MLS ID #2120455, Robert G Hill, Golden Spike Realty. UtahRealEstate.com
 - $675,0006 bd4 ba3.7k sqft1675 N 1560 E, North Logan, UT 84341For Sale
 MLS ID #2184278, Jette H Youngblood, Engel & Volkers Logan, LLC. UtahRealEstate.com
 - $664,7006 bd3 ba3.4k sqft673 E 2100 N, North Logan, UT 84341For Sale
 MLS ID #2183937, Jen Luman, Engel & Volkers Logan, LLC. UtahRealEstate.com
 - $665,0005 bd4 ba3.9k sqft1776 E 1900 N, North Logan, UT 84341For Sale
 MLS ID #2155499, Bryce Anderson, Intermountain Properties. UtahRealEstate.com
 - $745,0004 bd4 ba4.8k sqft2143 N 950 E, North Logan, UT 84341For SaleMLS ID #2156945, Brittany Andrus, Cornerstone Real Estate Professionals, LLC. UtahRealEstate.com
- $634,0005 bd4 ba3.2k sqft1696 E 1185 N, Logan, UT 84341For SaleMLS ID #2177967, Abbie Anderson, Brix Real Estate. UtahRealEstate.com
- $690,0005 bd3 ba3.6k sqft217 S 150 W, Hyde Park, UT 84318For SaleMLS ID #2182937, Samantha Rae McCamish, ERA Brokers Consolidated (Ogden). UtahRealEstate.com
- $565,0006 bd3 ba2.8k sqft529 E 2000 N, North Logan, UT 84341For SaleMLS ID #2176249, Brady Pierce, CityFront Realty Inc.. UtahRealEstate.com
- $599,0004 bd3 ba3.3k sqft1729 N 1700 E, Logan, UT 84341For SaleMLS ID #2155218, Kyle B Livingston, Century 21 N & N Realtors. UtahRealEstate.com
- $564,0006 bd3 ba3.5k sqft2068 N 1600 E, North Logan, UT 84341For SaleMLS ID #2147317, Joel E Meza, Coldwell Banker Realty (Union Heights). UtahRealEstate.com
- $749,9006 bd4 ba3.6k sqft638 E 2000 N, North Logan, UT 84341For SaleMLS ID #2159991, Kade C. Longhurst, Brix Real Estate. UtahRealEstate.com
- $515,0006 bd3 ba2.7k sqft572 Willow Cir, Logan, UT 84341For SaleMLS ID #2181215, Jacob Thurston, Shadow Mountain Realty LLC. UtahRealEstate.com
- $660,0005 bd3 ba2.5k sqft249 E 300 N, Smithfield, UT 84335For SaleMLS ID #2158799, Kristan Fjeldsted, Valley Realty. UtahRealEstate.com
- $729,9005 bd3 ba3.4k sqft4380 S Main St, Nibley, UT 84321For SaleMLS ID #2181796, David Perley, KW WESTFIELD. UtahRealEstate.com
- $625,0005 bd4 ba4.2k sqft1045 Fox Farm Rd, Logan, UT 84321For SaleMLS ID #2129223, Ethan Poppleton, Key to Realty, LLC. UtahRealEstate.com
- $675,0006 bd3 ba3.6k sqft235 Buckingham Dr, Providence, UT 84332For SaleMLS ID #2163905, Laurie Harris, Valley Realty. UtahRealEstate.com
- $689,0006 bd4 ba4.4k sqft31 N 200 W, Mendon, UT 84325For SaleMLS ID #2189704, Kerri Anthon, KW Unite Keller Williams LLC. UtahRealEstate.com
- $500,0006 bd3 ba3.7k sqft2085 N 1250 E, North Logan, UT 84341For SaleMLS ID #2167068, Diane Albrechtsen, EXP Realty, LLC. UtahRealEstate.com
- $519,9005 bd4 ba2.8k sqft1720 N 1850 E, North Logan, UT 84341For SaleMLS ID #2184340, Feng Yee, Prime Real Estate Experts. UtahRealEstate.com
- $629,9006 bd3 ba3.1k sqft240 W 540 S, Providence, UT 84332For SaleMLS ID #2188846, Abbie Anderson, Brix Real Estate. UtahRealEstate.com
